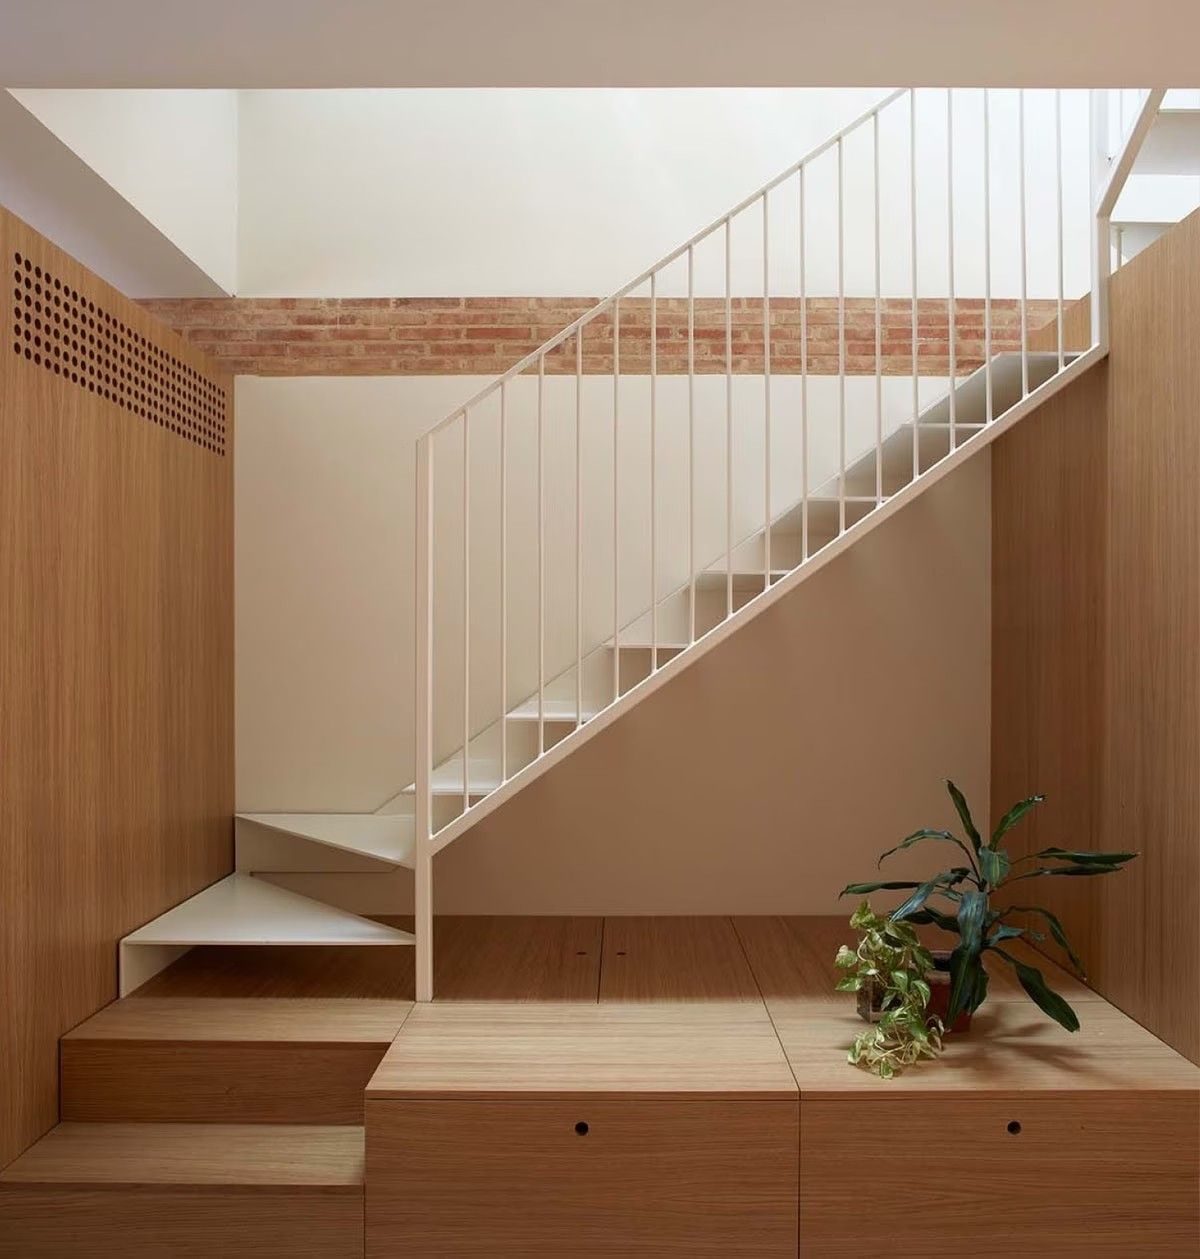
008, Apartment Conversion
Apartment conversion in Williamsburg. Two units on adjacent floors vertically combined into a single 900 square foot residence via a new internal stair.
An apartment combination in Williamsburg, Brooklyn: two units on adjacent floors, formerly separate, joined into a single 900 square foot residence. Combining apartments vertically is rarer than combining them side by side, and harder, because the floor slab is structure and the building has opinions about it.
The project's central act was structural: cutting through the slab to create a new internal stair connecting the two levels. The stair is steel, minimal section, open riser, and it becomes the organizing element of the whole apartment. The double-height void the opening created brings borrowed light down through the full section, so both floors share the same daylight.
The lower level takes the public program, kitchen, dining, and living; the upper takes the private, bedroom and bath. Finishes are consistent across both floors, white oak, concrete, and white plaster, so the two former apartments read as one house rather than two rooms with a hole between them.
The structural alteration and the combination of units were carried through filing and construction by the studio.
Work completed as Ein Haus