Rammed concrete is a nuisance to build, which is most of the reason it rewards a close look. You place it in layers and compact each layer before the next one arrives, and the seam between the lifts stays legible for the life of the wall, and every seam is the record of a morning somebody had to get right the first time, because there is no sanding it out afterward. Peter Zumthor has just finished three buildings in the garden of the Fondation Beyeler at Riehen, outside Basel, and the gallery among them, the Wyss Museum, has rammed-concrete walls made with Jura limestone aggregate, which is what gives the facades their yellow cast (Dezeen, 24 September 2026).
Here is the part that belongs in a specification.
That same Jura limestone comes back inside as the terrazzo flooring, and again as the benches, and again as the solid stone staircase wrapped around the core that holds the cloakroom and the lift. One quarry decided the colour of the outside, the floor you stand on, the thing you sit down on, and the stair you climb. Four jobs, one decision, made early, probably in a yard with somebody explaining what he could actually deliver and by when.
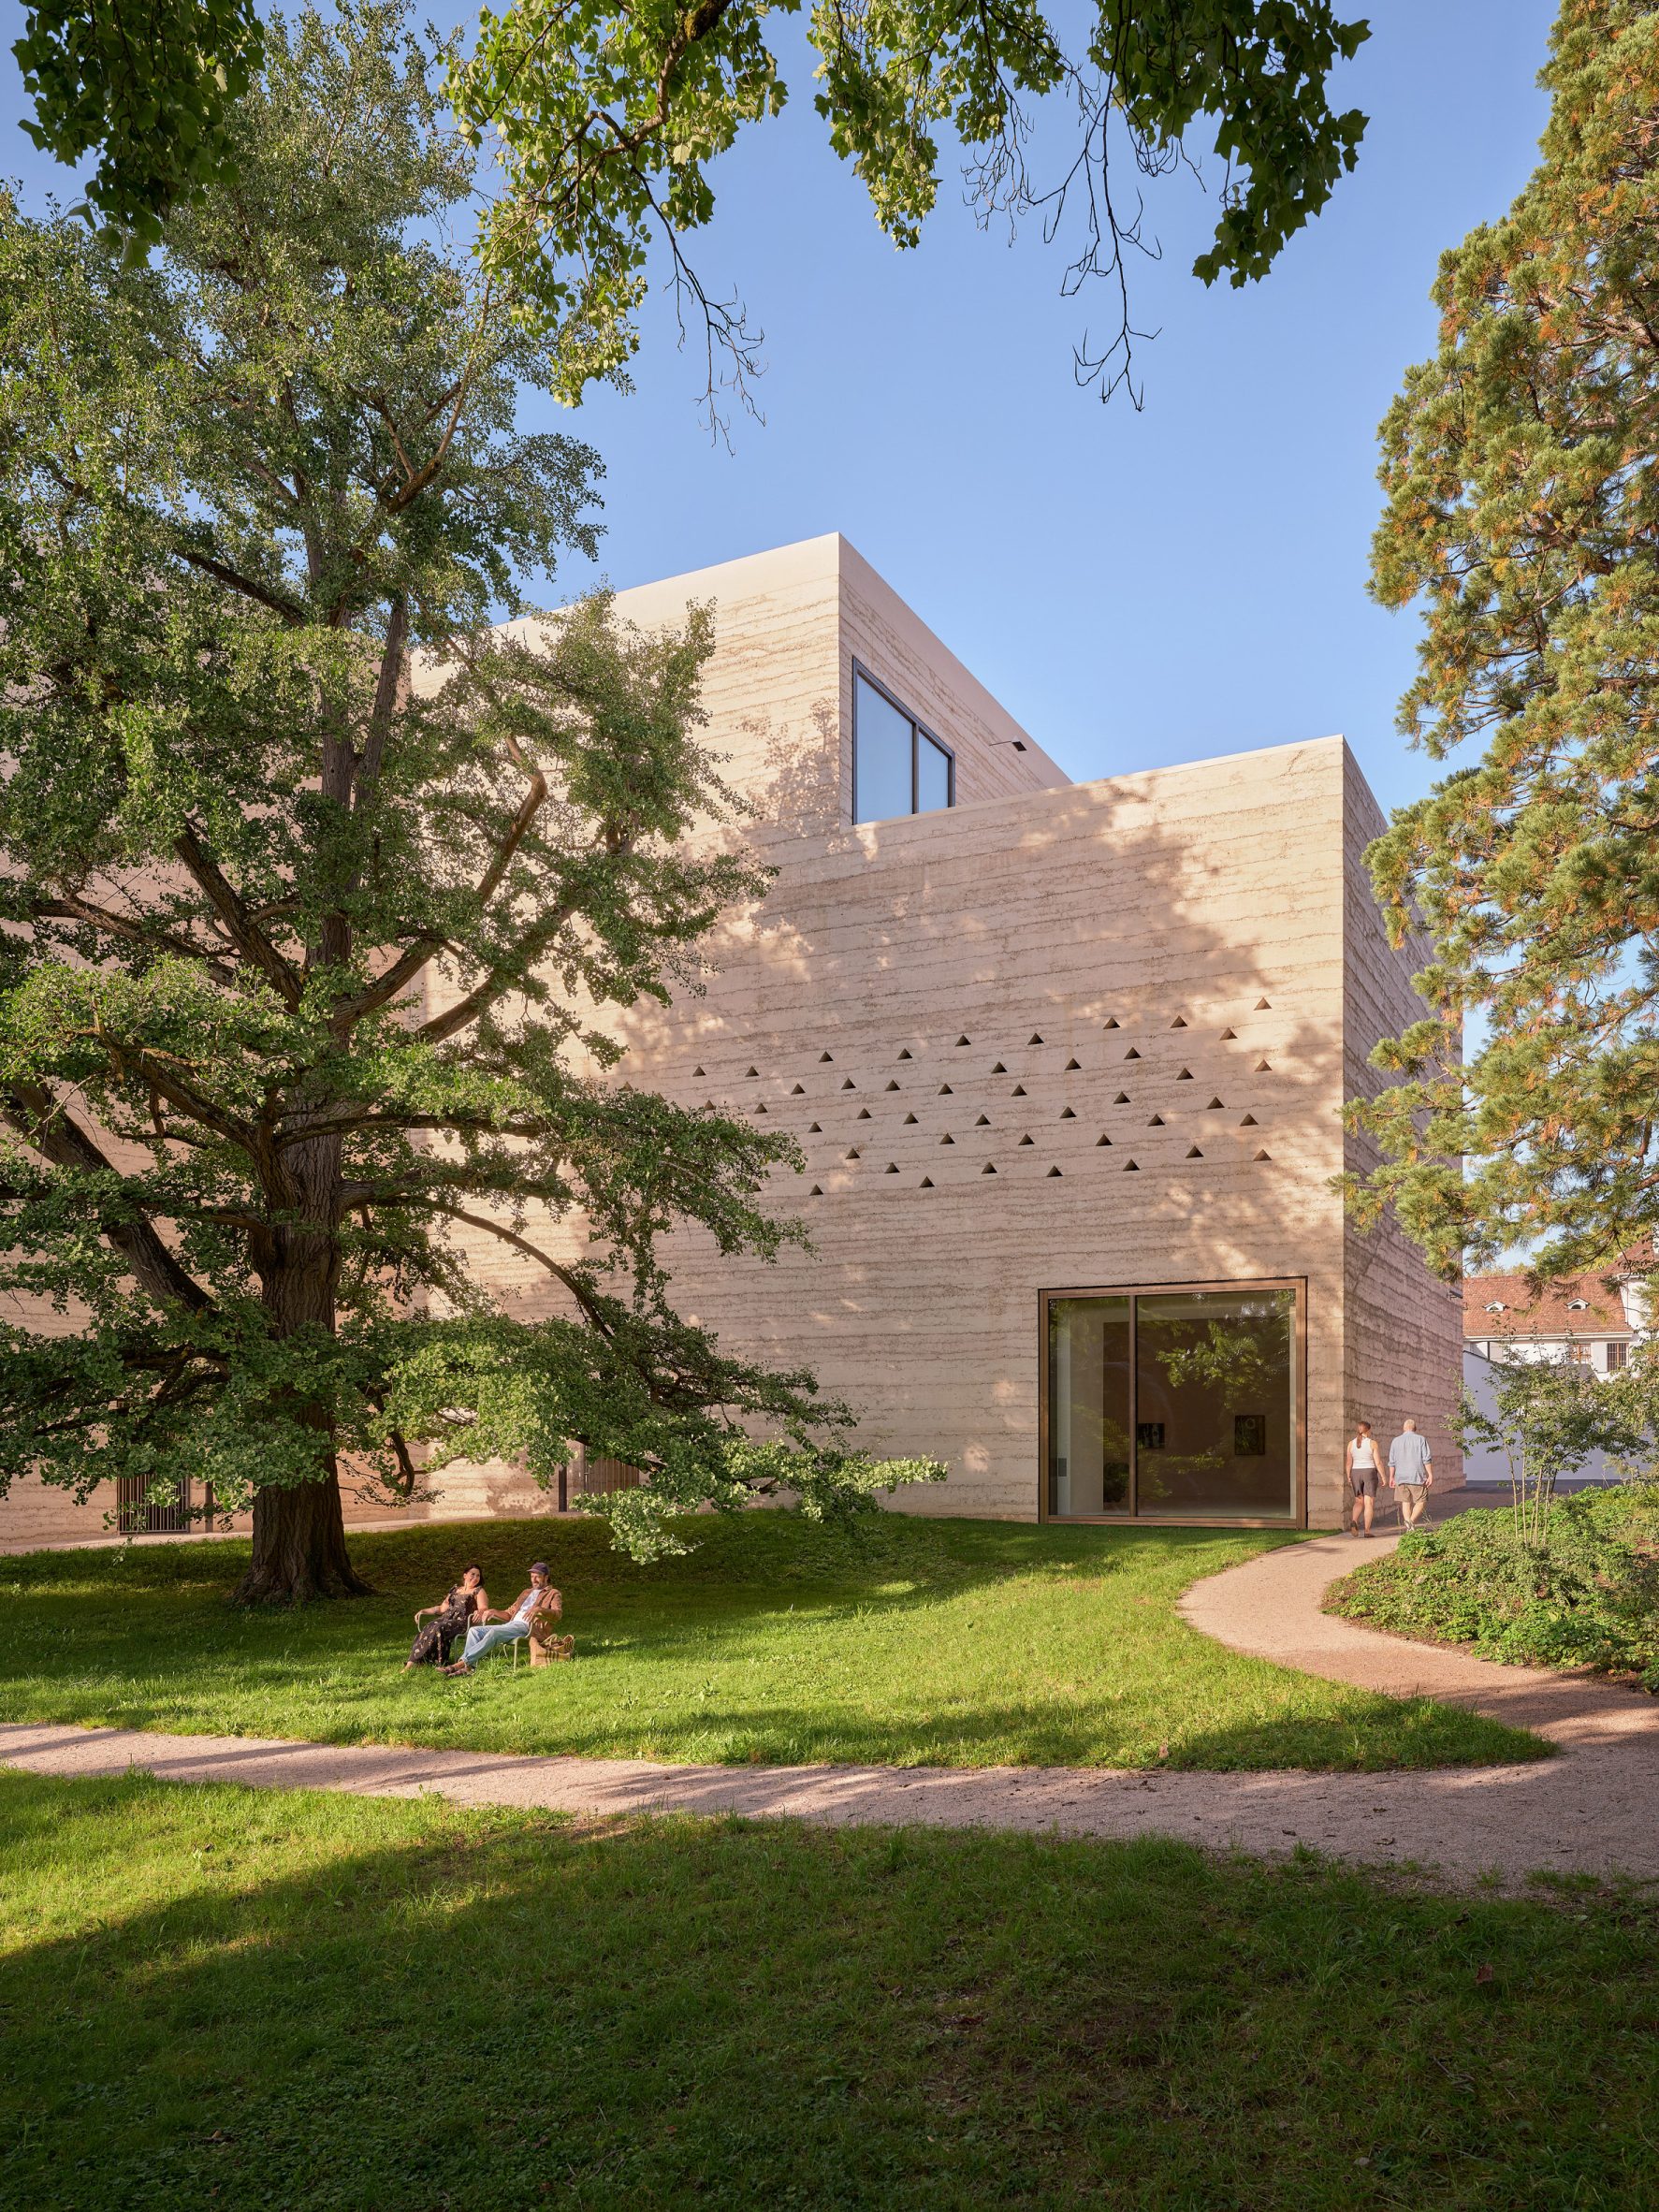
Consider how a building normally gets its materials. Somebody specifies a concrete in year one, and a flooring subcontractor proposes a terrazzo in year two, and an FF&E schedule turns up with a bench from a catalogue, and a stone supplier wins the stair on price in the month the budget tightens. Four decisions, four people, four months, four budget lines. What comes out the far end is a building with eleven materials in it and no argument. The trouble is not that eleven materials cannot work. It is that nobody chose eleven. Eleven is the number you get when nothing was settled at the top.
Now the part we would argue with, in a room, politely.
Zumthor had a brief for more museum, and he answered it by scattering three separate buildings through the park rather than attaching one addition to Renzo Piano's 1997 original. "I wanted my buildings to blend in so naturally that it felt completely self-evident," he told Dezeen. Self-evident is carrying a lot of freight in that sentence. Three buildings where there was one means three roofs, and three sets of junctions where wall meets ground and roof meets wall, and three thresholds, and three entrances to heat and secure and keep water out of, and a great deal more envelope per square metre of floor than a single extension would ever have needed. Envelope is where the money goes. Envelope is also where buildings fail. None of that appears on a drawing under a heading called self-evident.
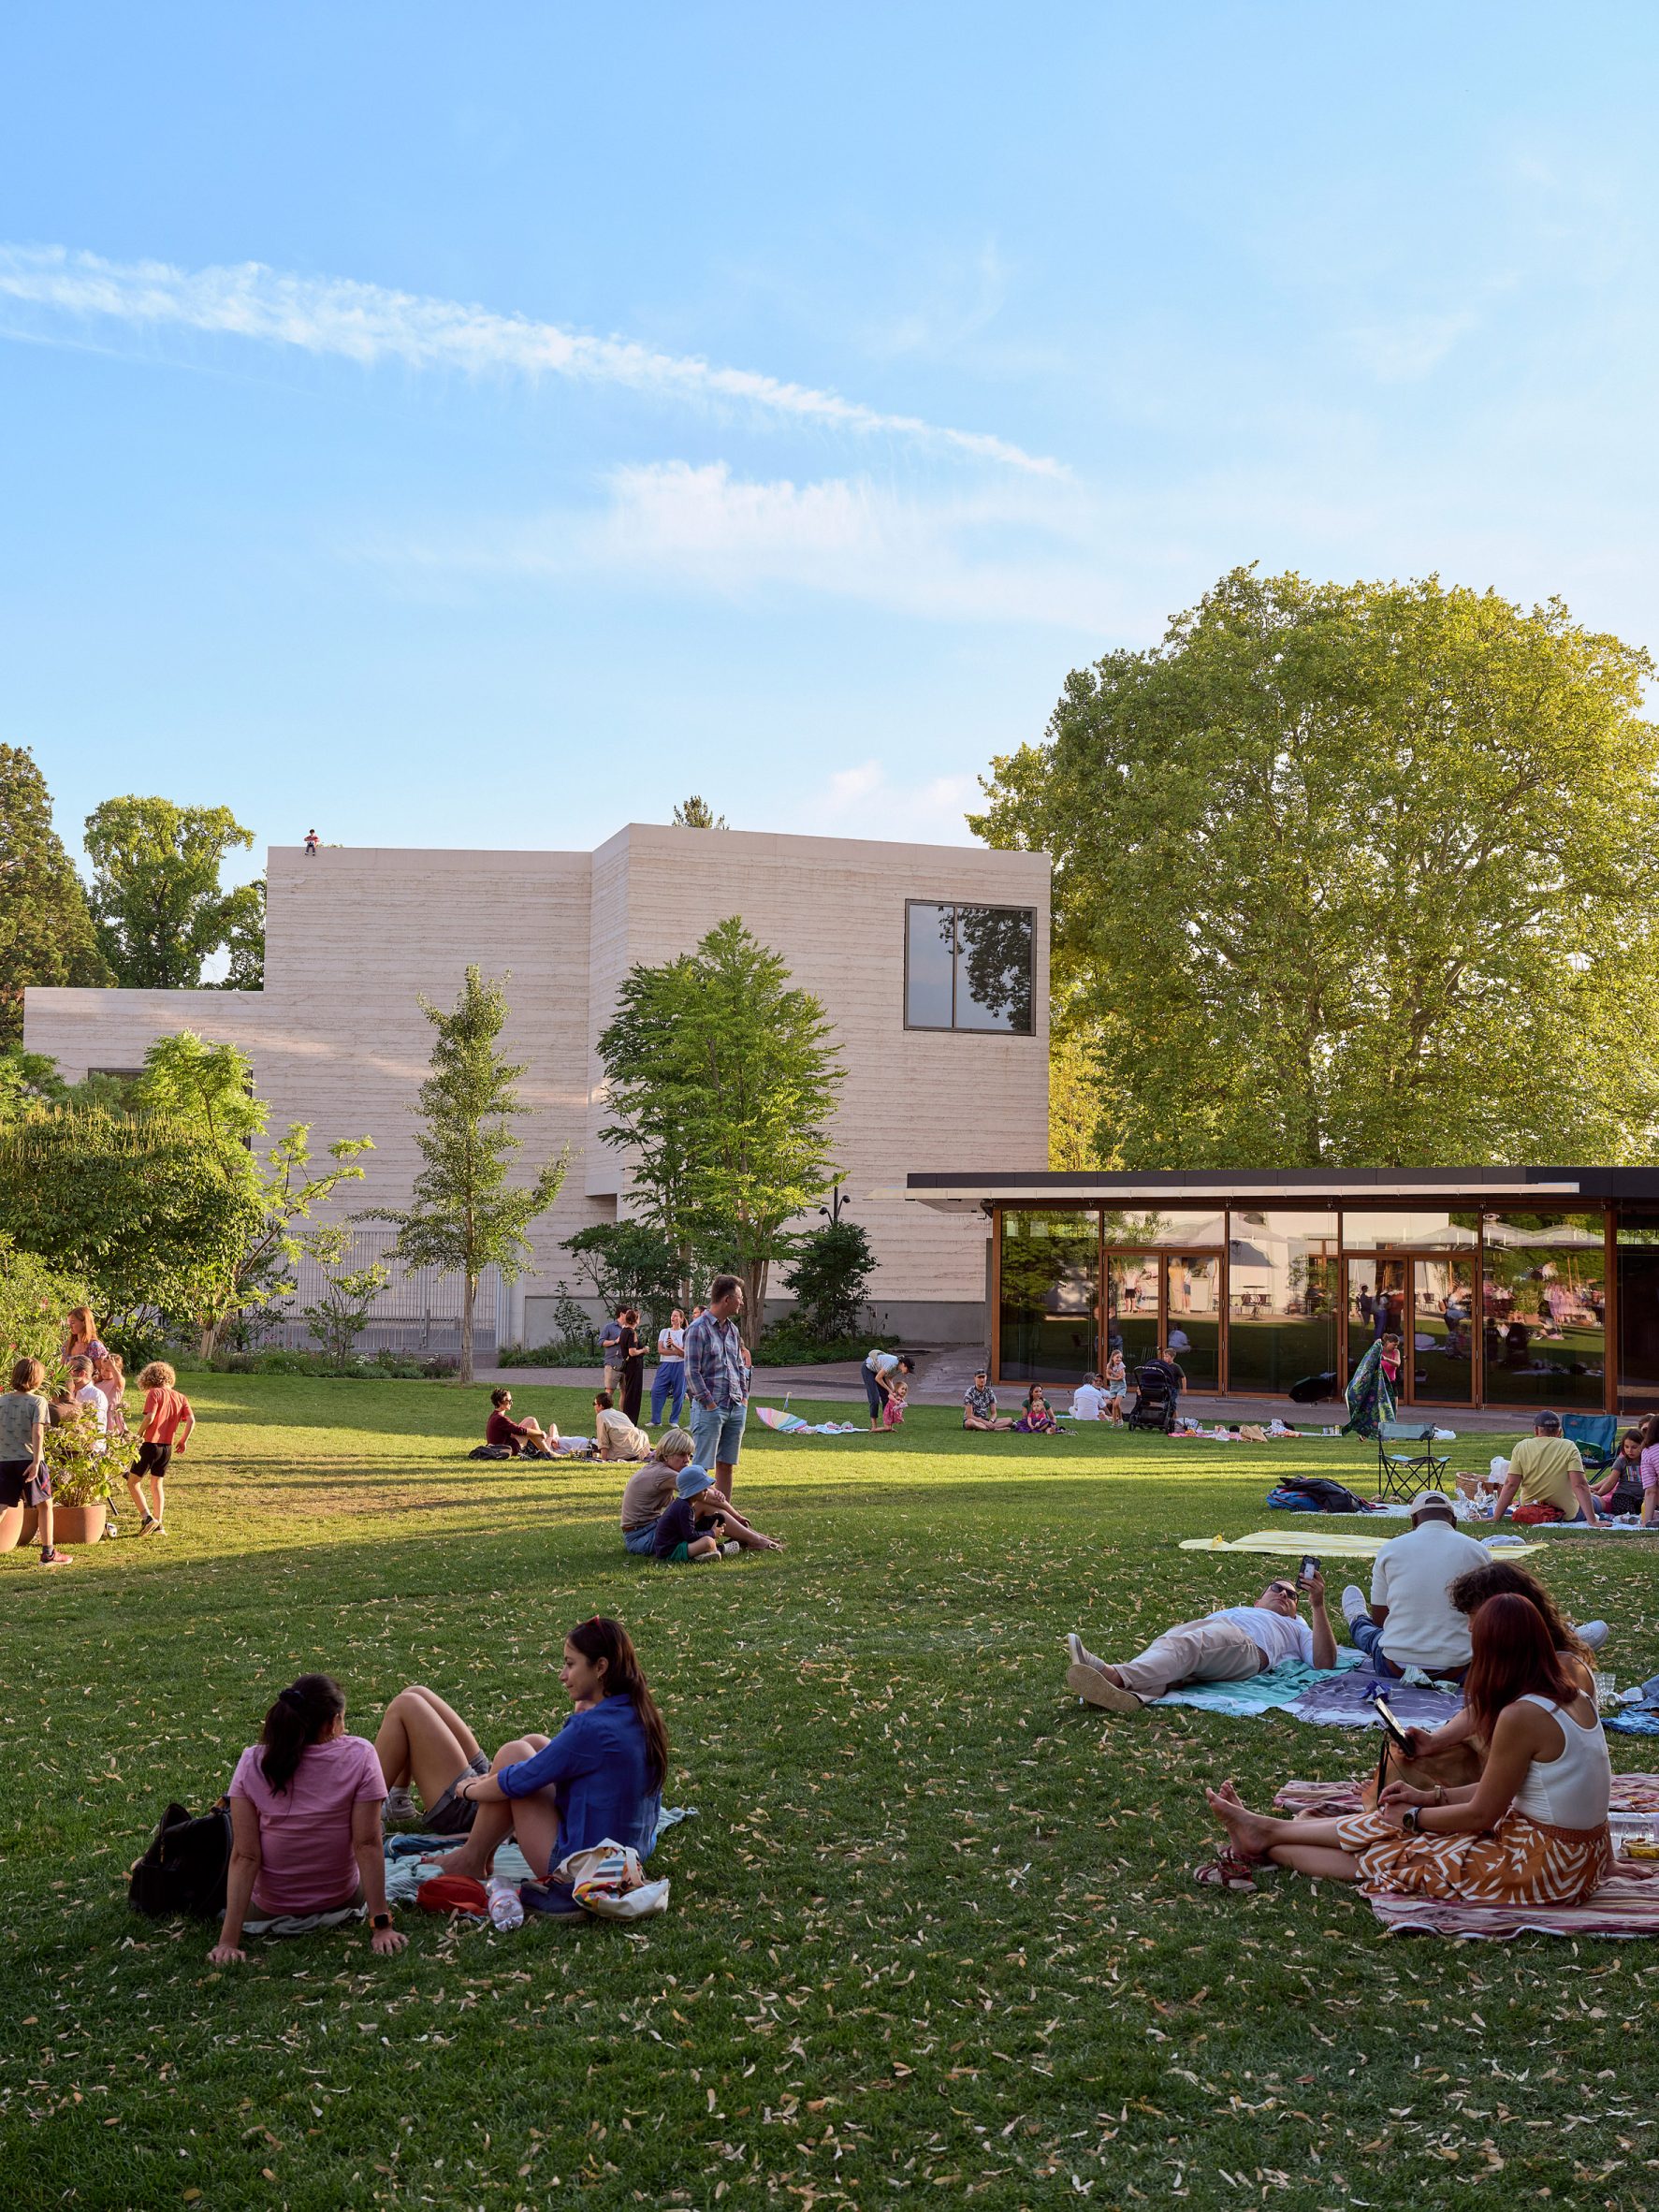
So say plainly what the money bought, because it bought something real. It bought the walk outside. Scattering the programme means a visitor crosses grass between one building and the next, in whatever weather Basel is having, and anybody who has spent four hours in a museum knows that the problem at hour three is not the art. It is the body. Museum fatigue is a physical condition and the cure for it has never been another bench in another corridor. The cure is a door to the outdoors. Zumthor spent envelope money on weather, which is a strange line to defend at a cost meeting and the right call anyway.
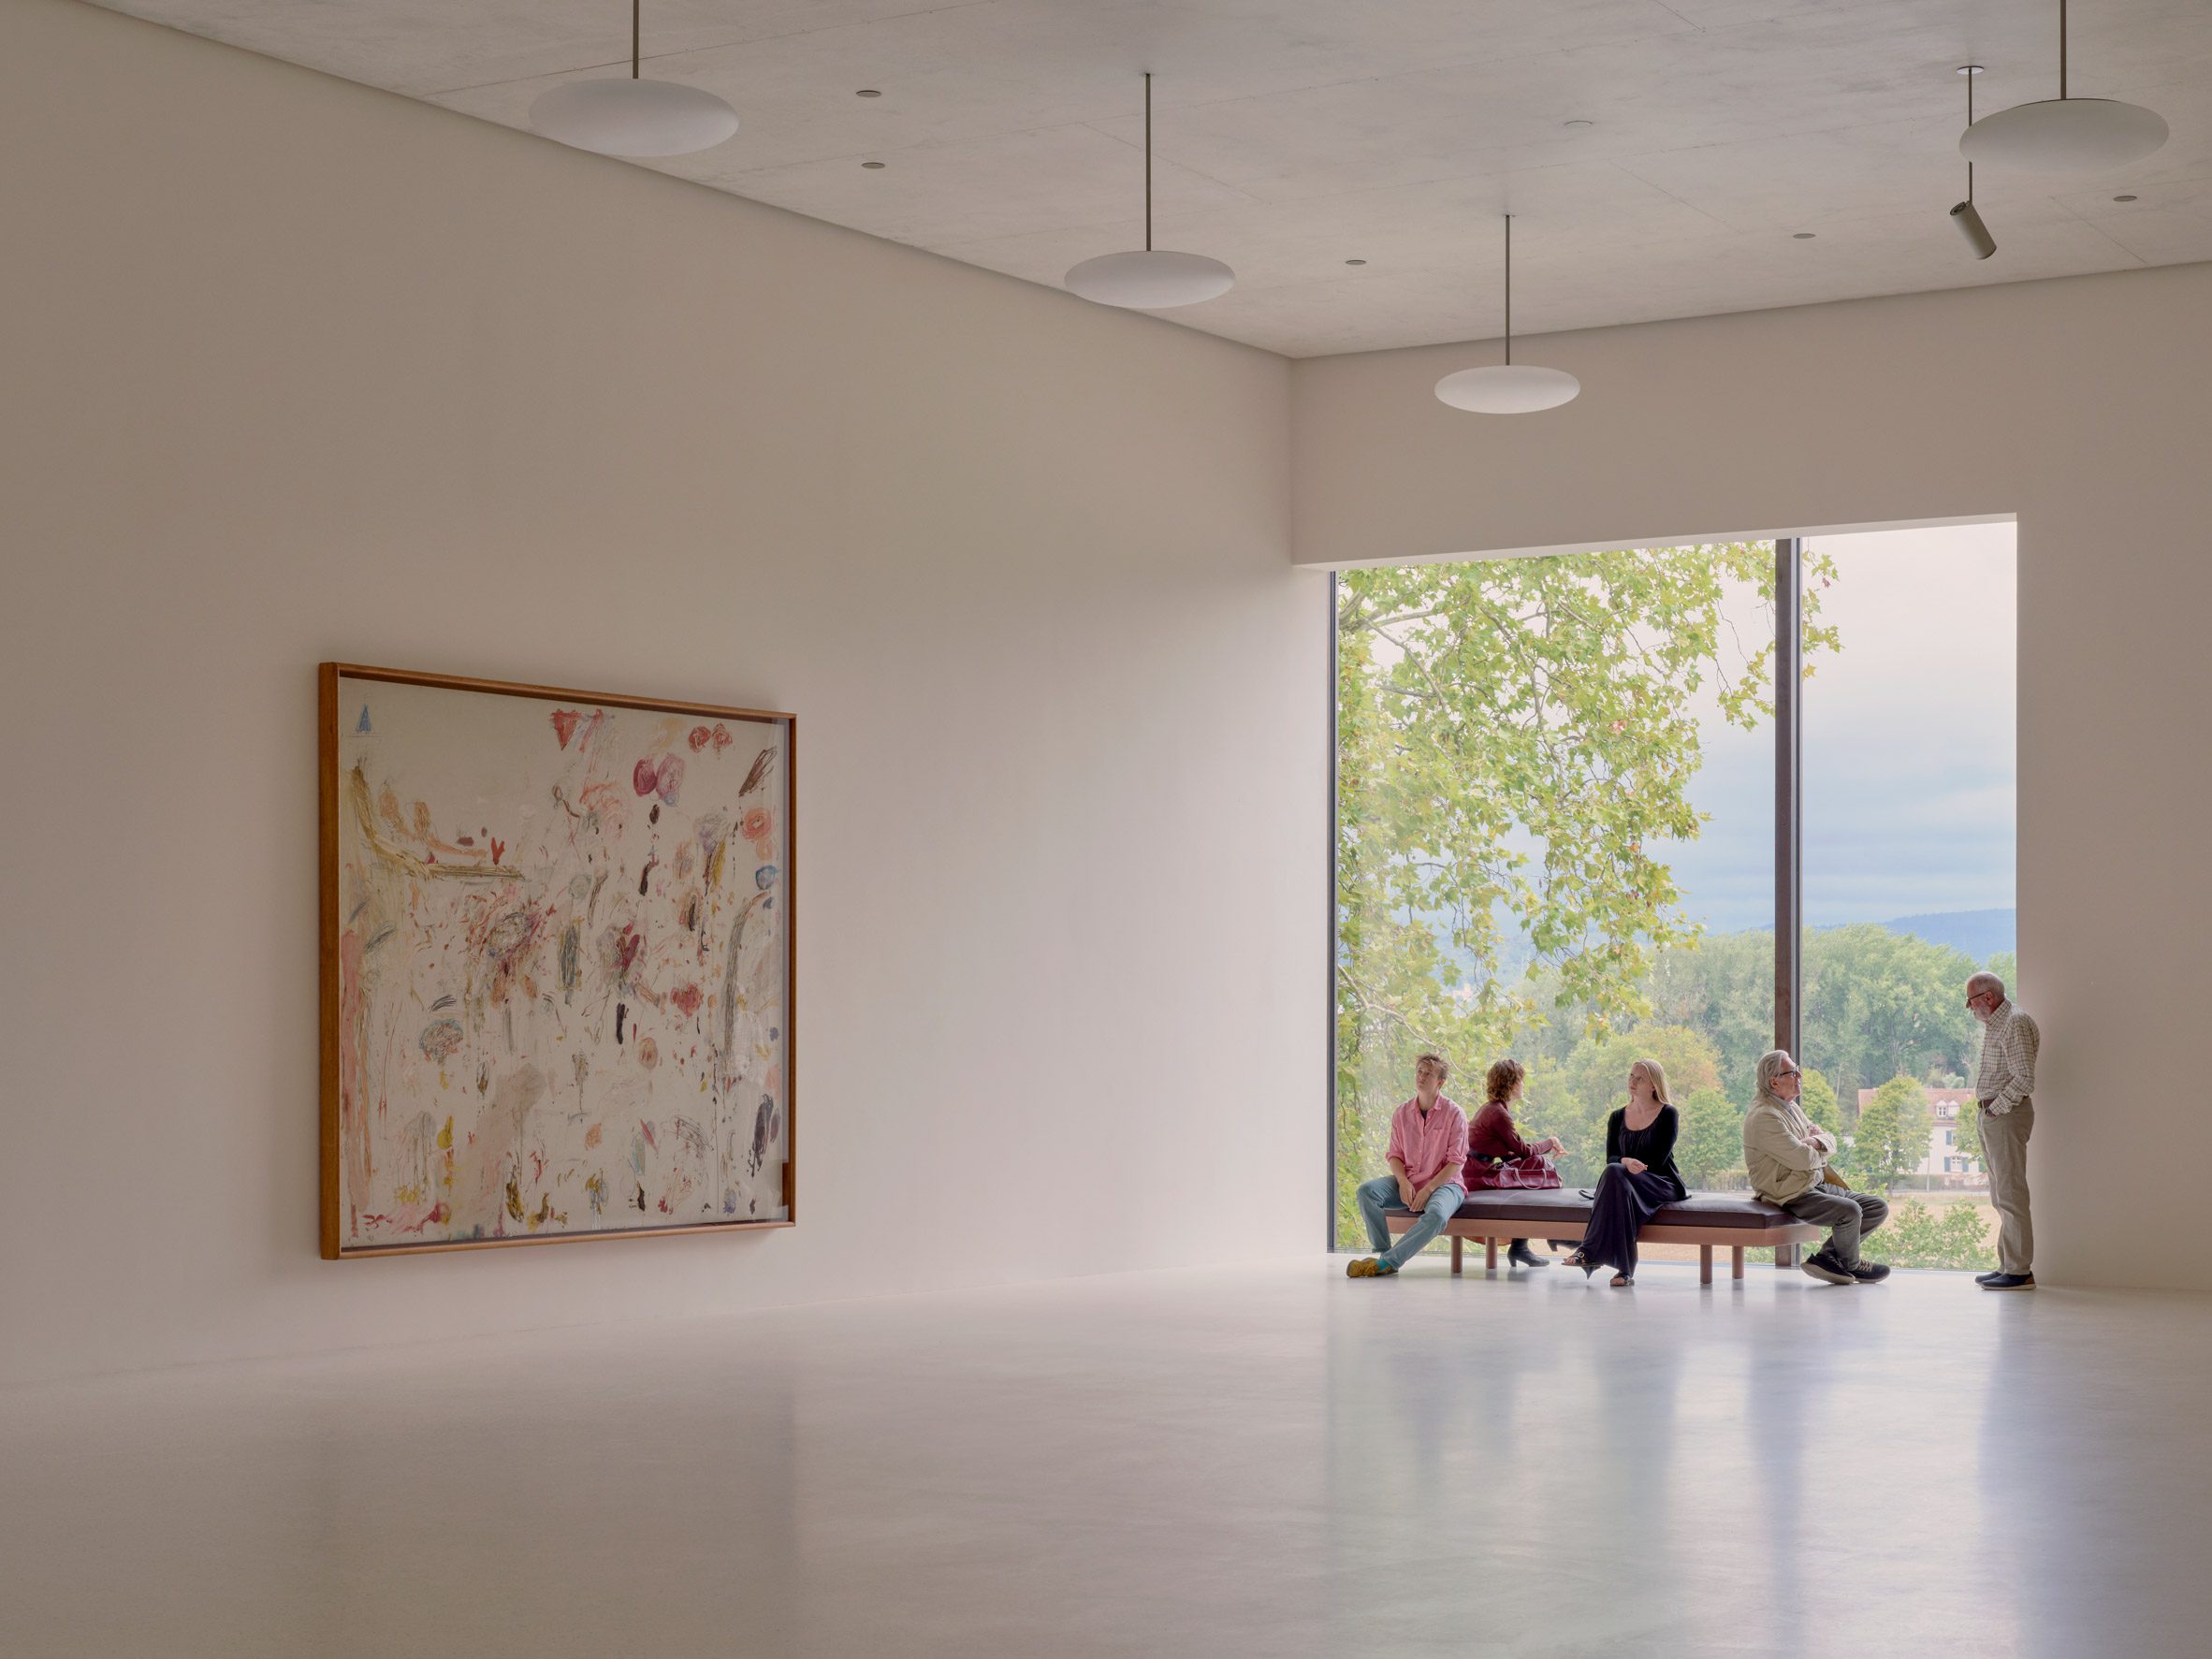
The Wyss Museum is three storeys on a Y-shaped plan, with large bronze-framed windows looking into the foliage and a top floor that opens onto a roof terrace. The Ammann Pavilion next to it is one storey, glass walls in oak frames, cherry and pear wood inside, and a stepped floor that works as auditorium seating. That last detail is the quiet one. Seating cut into the floor cannot be put into storage, cannot be replaced by a cheaper chair in year six, and cannot be stacked in a corner when somebody needs the room for a reception. It will be there when everyone who specified it has retired. Furniture that cannot be removed is the only furniture that survives a building.
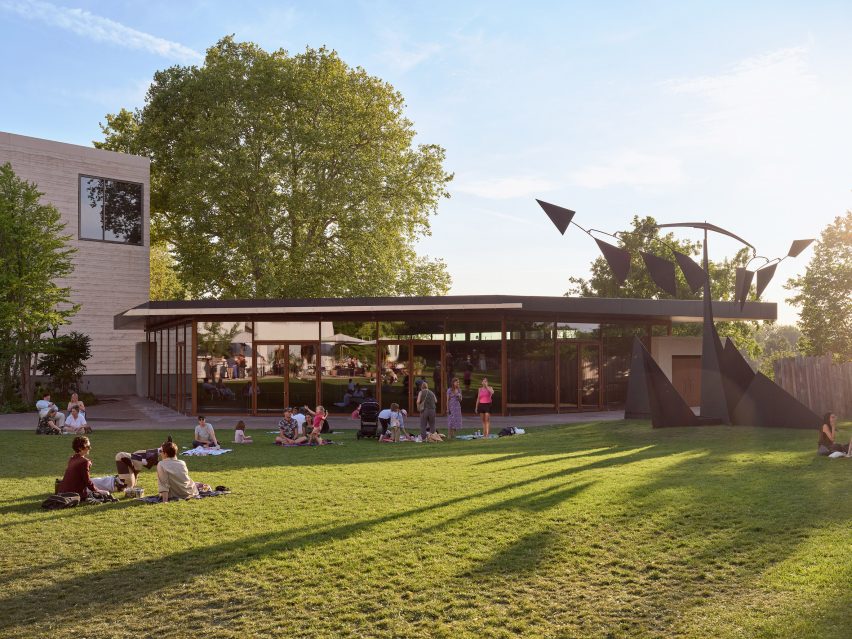
The third building is the one nobody will photograph twice. Erlen Torhaus holds art logistics and offices and runs to the old museum through an underground corridor, and its ground floor, where deliveries of artwork are unpacked, is clad in varnished oak. Read that again. The loading floor got a material decision. In most buildings the argument stops at the public door and everything behind it is sealed concrete and a roll of protective board, on the reasonable grounds that only staff will ever see it. Staff see it every day. Visitors see it once.
Zumthor has been making this case since the shelters over the Roman ruins at Chur in 1986 and the chapel at Sumvitg in 1988, which is to say he settled his position in the decade when the rest of the profession was busy applying facades to frames and calling it a language. He did not get louder about it. He got slower.
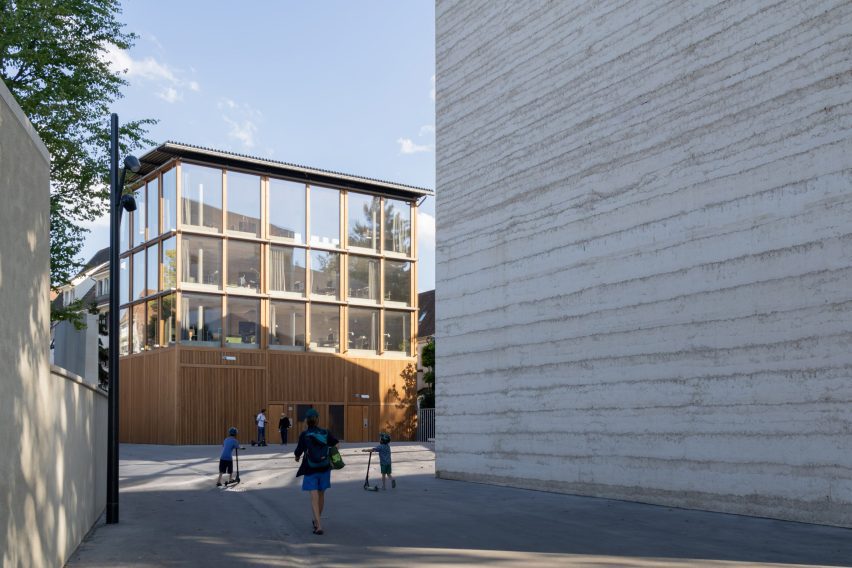
The buildings opened to limited visitation on 26 September 2026 and open properly on 15 January 2027. Dezeen's headline calls them "wonderfully expressive," which is the sort of phrase a museum writes and a magazine repeats, and it is not what is interesting about them. What is interesting is that a man went to a quarry, picked one stone, and then used it for the wall and the floor and the bench and the stair, and the building now has an argument it will keep making long after the opening party is cleared away.
The lifts in that concrete will stay where the crew left them. Nobody has to come and read them.
Sources & Credits
- "Peter Zumthor unveils trio of "wonderfully expressive" buildings for Swiss museum" by Amy Peacock, Dezeen, 24 September 2026. https://www.dezeen.com/2026/09/24/fondation-beyeler-peter-zumthor-switzerland/ All project facts, the Zumthor quote and the opening dates are drawn from this report.
- Architect: Atelier Peter Zumthor. Structural engineer: Schnetzer Puskas Ingenieure. Timber engineering: Lauber Ingenieure. Landscape architecture: Vogt Landscape Architects. Original museum building: Renzo Piano, 1997.
- Photography: Mark Niedermann, via Dezeen, https://www.dezeen.com/2026/09/24/fondation-beyeler-peter-zumthor-switzerland/
- Photography: Iwan Baan, via Dezeen, https://www.dezeen.com/2026/09/24/fondation-beyeler-peter-zumthor-switzerland/
- No Common Projekts imagery appears in this post.