A man in Switzerland grew orchids, and his orchids were not getting enough light, and the thing standing between his orchids and the light was the window. So he designed a different window. Eric Joray was a watchmaker and an engineer, and he went at the problem the way a watchmaker goes at anything, which is to break every component down to the smallest size that will still do its job. In 1992 he arrived at the system Vitrocsa now describes as the invention of the modern minimalist window, built on a single material claim: glass had got good enough that it no longer needed a frame to hold it together. Dana Tomić Hughes tells the story for Yellowtrace, in a piece published in partnership with Vitrocsa Australia New Zealand, and we should say so up front because it bears on how you read the quotes.
Start with what did not happen. Joray was not chasing minimalism. He had a performance requirement, and the requirement belonged to a plant.
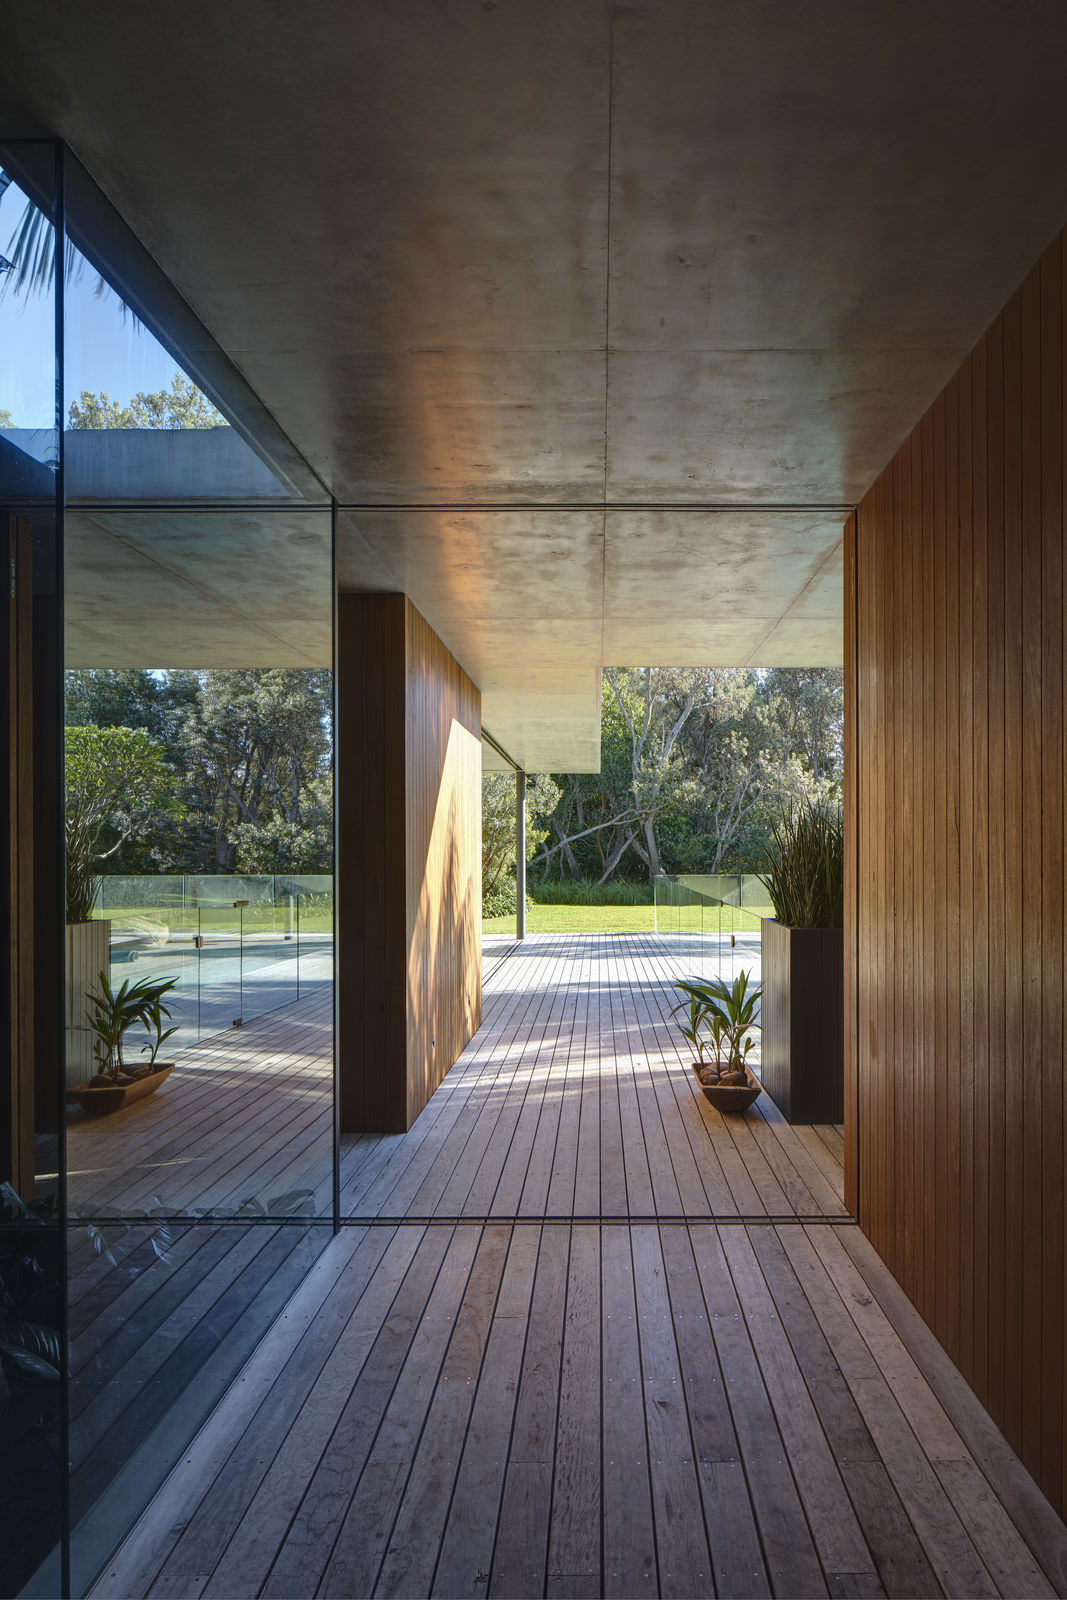
That distinction is the whole post. An orchid is a load case. It needs a certain amount of light for a certain number of hours or it dies, you can measure whether you have given it that, and the frame was eating the number. Everyone who has specified a slim window since has worked the other way round, starting from how it ought to look and then asking the window to vanish in service of that. Same product, opposite logic, and only one of the two positions can be checked against a plant.
Hughes makes the uncomfortable observation herself, that slimline and invisible windows have become a mass-market box to tick. She is right, and we would put it harder. A thin sightline is the easiest thing in contemporary architecture to sell and among the hardest to deliver, because the frame was never decoration. The frame is where the window does its work. It carries the dead load of the glass, and drains the water that gets past the first line, and stops air, and absorbs the movement of a building that is settling and expanding and being walked on, and breaks the thermal path between a cold outside and a warm inside. Delete the visible frame and not one of those jobs goes away. They migrate. They end up in the head detail, in the sill pan, in the pocket you had to form in the wall, in the slab above that must now not deflect more than a few millimetres, and in the waterproofing that has to work inside a trough nobody can reach once the glass is set.
The slim window is not a simpler window. It is a window whose difficulty has been moved into trades with no mention of windows anywhere in their scope.
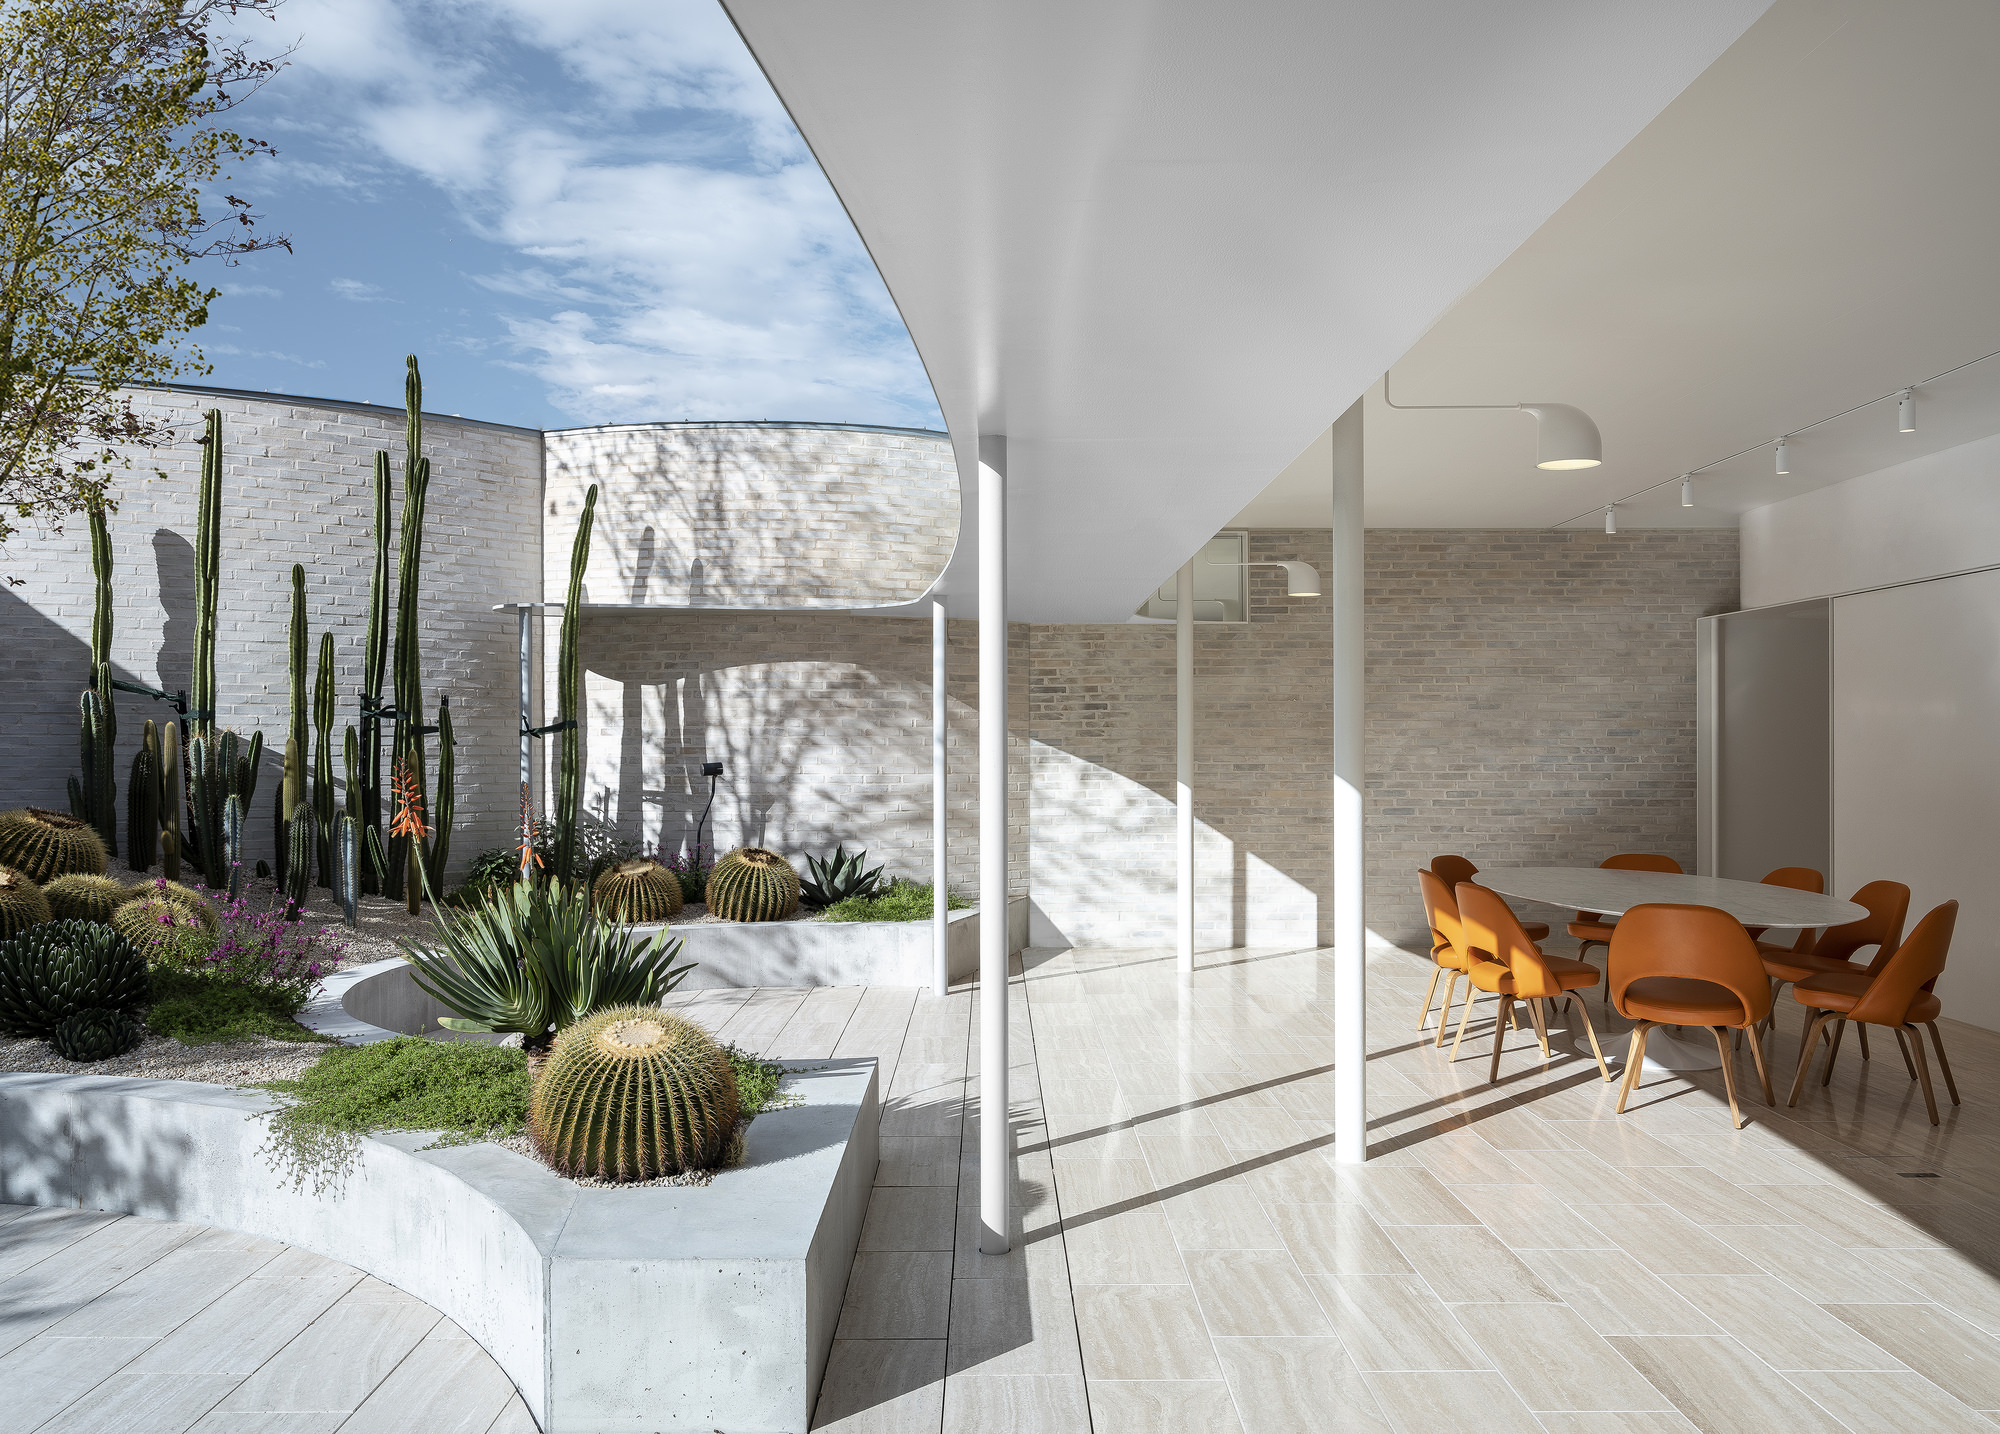
Joray said the quiet part out loud. Hughes quotes him on "time spent perfecting components that no-one will see," which sounds like modesty and is really a warning. The invisible component is the one with no advocate. Nobody photographs a bearing. No client has ever been shown a track and felt anything about it. So when the budget tightens in month nine, and it tightens in month nine, the cuts land precisely there, because the visible things have defenders in the room and the hidden things do not. The handle has a champion. The bearing set into the track, the one that lets a very heavy pane move under one hand, has nobody.
Which gives an instruction, and it is not a stylistic one. If you specify a window that disappears, protect the half that disappeared, in writing, at tender. Put the deflection limit for the supporting structure on the drawings as a number rather than a hope. Close the substitution clause so an equivalent cannot arrive from a catalogue in month nine. Name the drainage path and have somebody sign for it. Otherwise you get the look without the system, which is the worst outcome available, because a window that only looks frameless has nowhere left to hide its failures.
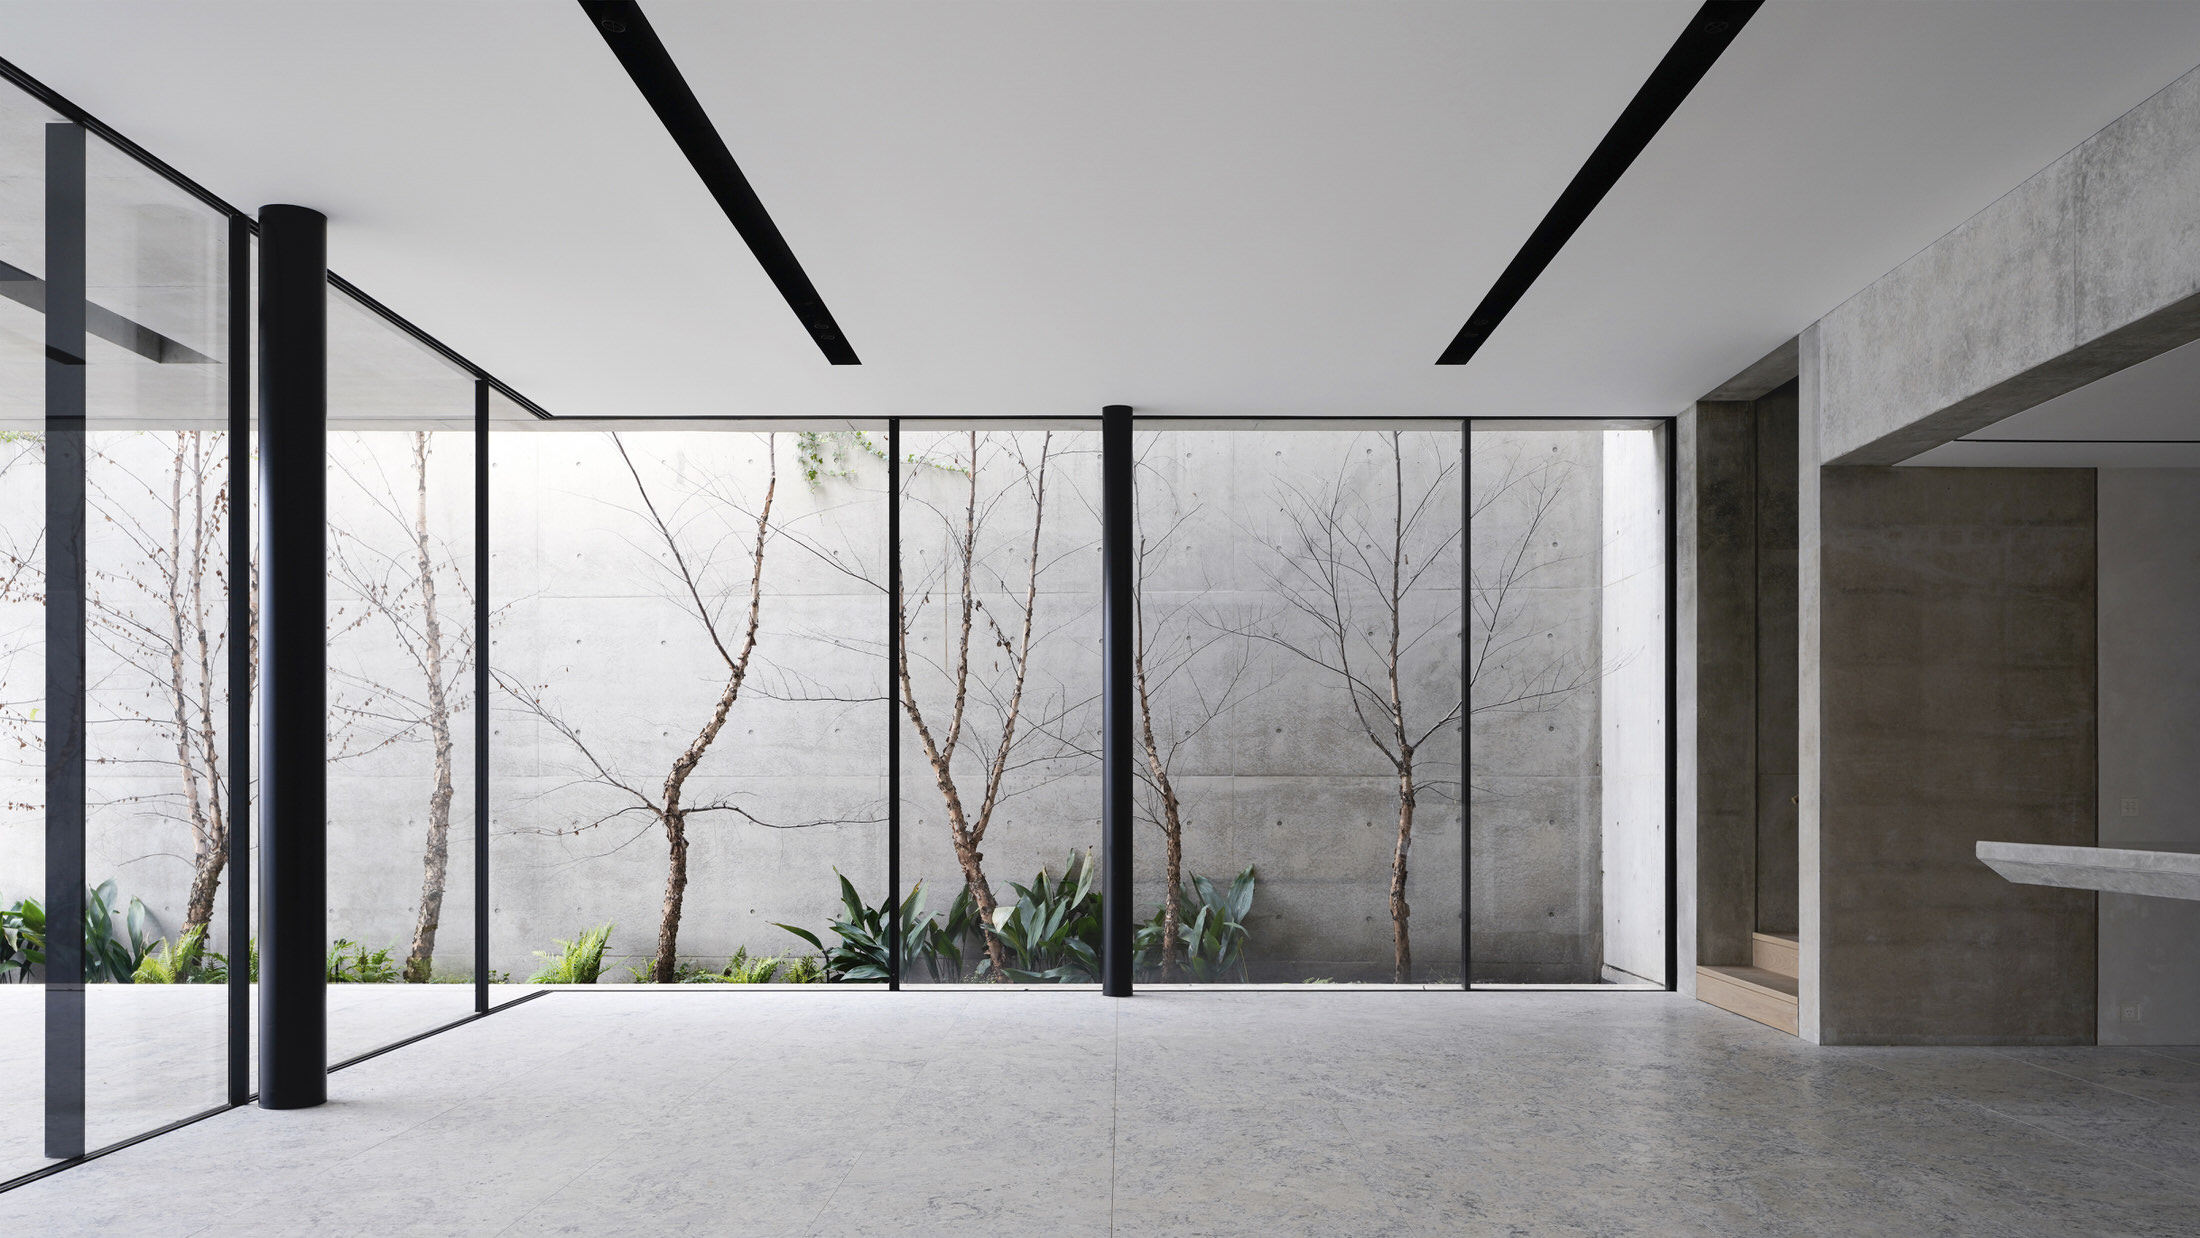
Now the admiration, which is specific. This system is not styled, it is toleranced. The profiles are strong enough that the glass carries itself, the panes are large enough that the vertical mullion is gone rather than slimmed, the tracks are recessed into the architecture rather than trimmed out, and the bearings sit in the track so the weight moves. That inverts the usual architectural instinct, which is to make a thing look small by hiding it behind something larger. Nothing here hides behind anything. It was made small.
The localisation is the other honest part. Michael Canturi met Joray in 2006 and later took the rights for the Oceanic region, and the company now builds an adapted version because the Swiss design did not simply work in a warmer climate. A manufacturer admitting its product does not travel is telling you something true, which beats a performance brochure.
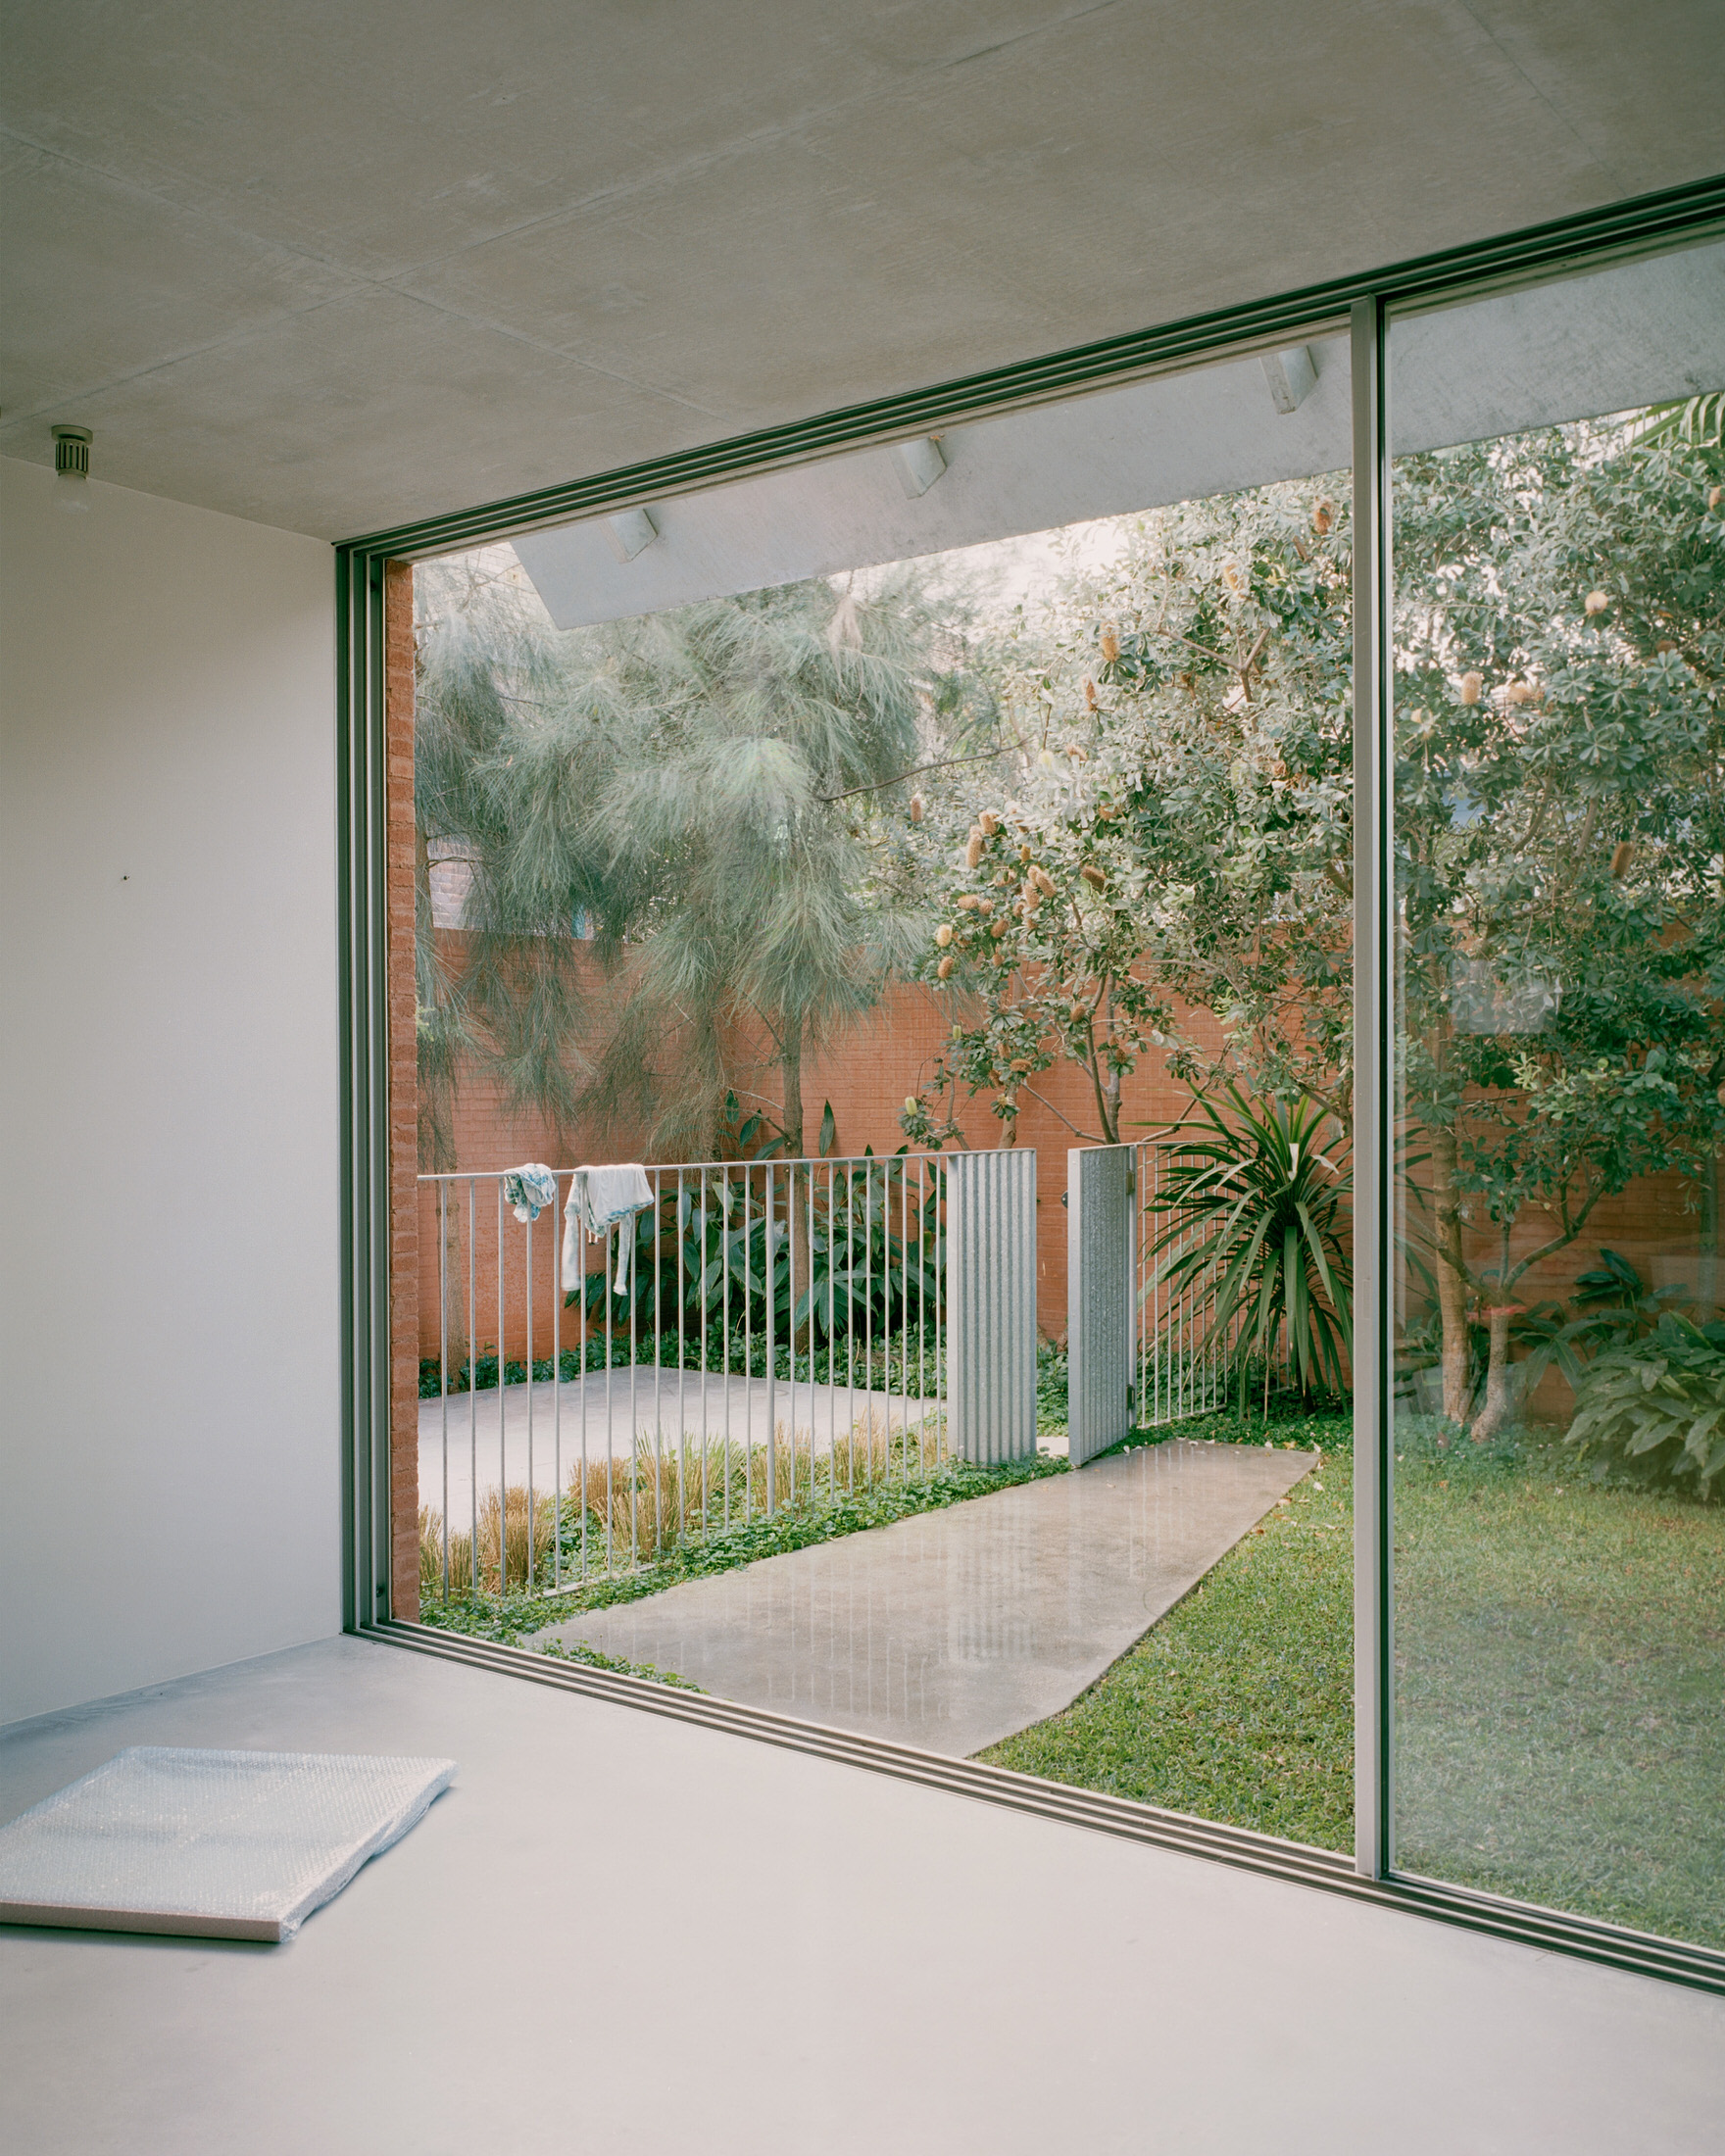
We would argue with one line, and it is a line stated well. Richard Peters of Tobias Partners says the system comes "as close as you could get to not seeing windows and doors at all," which is the goal as the industry has come to understand it, and we think the goal is wrong by one degree. Invisibility is not the prize. The prize is that the opening becomes the only thing in the room you notice. Ando built a reputation on bare concrete and one long rectangle of sun, and that rectangle is not invisible, it is the loudest object in the building. Breuer put the same thought more bluntly by refusing to decorate anything already doing work. An aperture is a subject. A window that successfully disappears has given up its claim to be one.
Shaun Lockyer gets nearest to it when he calls the effect "the minimum psychological barrier." The psychological part is not about the eye. It is about the body. A person standing at a wall of glass with no mullion in front of their face is being told, with no sign and no gesture, that they are allowed to go outside. That is a great deal of work for an extrusion.
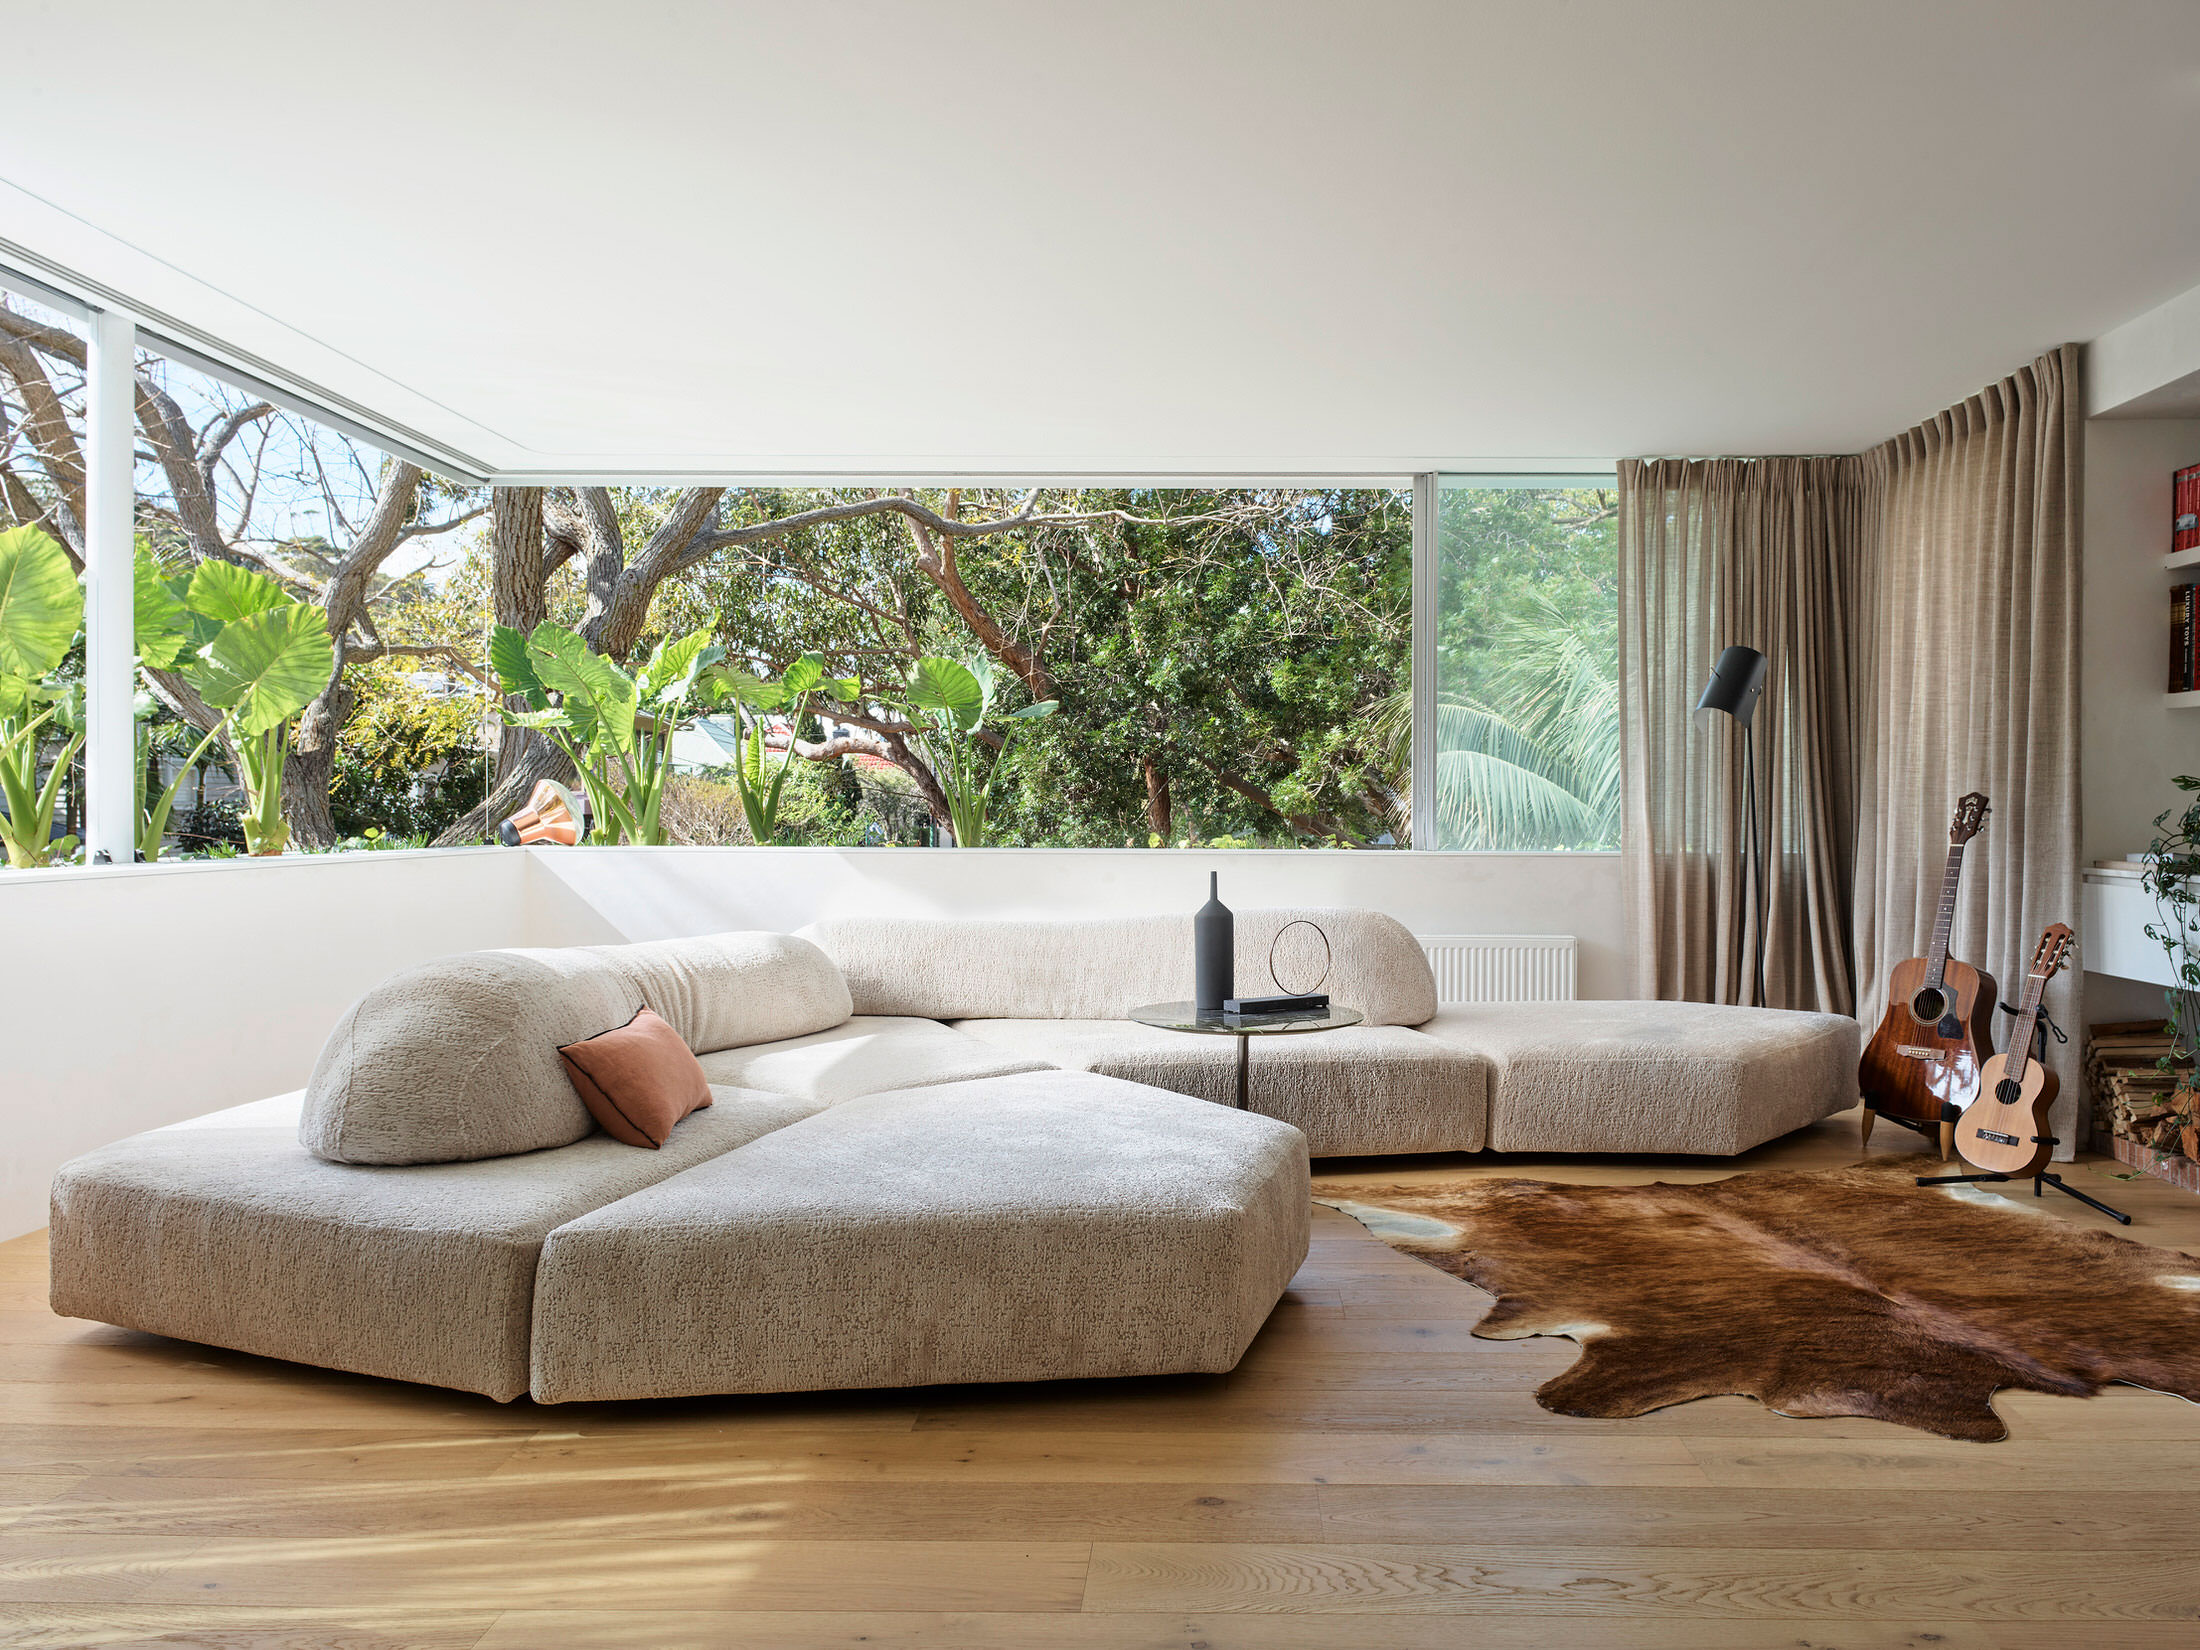
Joray wanted his flowers to live. He got an industry instead.
Sources & Credits
- "A Window Built for Orchids: The Swiss Watchmaker Behind Vitrocsa." by Dana Tomić Hughes, Yellowtrace, October 2026. https://www.yellowtrace.com.au/vitrocsa-inventor-of-modern-minimalist-window-built-for-orchids/ All history, dates, technical description and quotes are drawn from this article. It is publisher-disclosed sponsored content, presented in partnership with Vitrocsa Australia New Zealand, and this post discloses that in the body.
- Quotes: Eric Joray, Richard Peters (Tobias Partners) and Shaun Lockyer, all as quoted by Yellowtrace.
- Photography: Michael Nicholson (Sunrise House, MCK Architecture), via Yellowtrace, https://www.yellowtrace.com.au/vitrocsa-inventor-of-modern-minimalist-window-built-for-orchids/
- Photography: Tom Ferguson (Phoenix Central Park Gallery, John Wardle Architects with Durbach Block Jaggers), via Yellowtrace, https://www.yellowtrace.com.au/vitrocsa-inventor-of-modern-minimalist-window-built-for-orchids/
- Photography: Justin Alexander (Lavender Bay House, Tobias Partners), via Yellowtrace, https://www.yellowtrace.com.au/vitrocsa-inventor-of-modern-minimalist-window-built-for-orchids/
- Photography: Rory Gardiner (Clifton House, Anthony Gill Architects), via Yellowtrace, https://www.yellowtrace.com.au/vitrocsa-inventor-of-modern-minimalist-window-built-for-orchids/
- Photography: Anson Smart (Camp Cove House, Tobias Partners), via Yellowtrace, https://www.yellowtrace.com.au/vitrocsa-inventor-of-modern-minimalist-window-built-for-orchids/
- No Common Projekts imagery appears in this post.