The Barcelona Pavilion came down in 1930, roughly eight months after it went up, because it was a trade fair building and that is what happens to trade fair buildings. The travertine went somewhere. The chrome went somewhere. For the next five decades the most discussed room in modern architecture existed as a small stack of black and white photographs, a set of drawings, a plan everybody could sketch from memory, and an argument that would not stop. Then, between 1983 and 1986, a team of Catalan architects built it again, on the original site, out of the documents. The thing people fly to Barcelona to stand inside is that one.
This is the fact the discipline has agreed to be polite about, and it is the most interesting thing about the building.
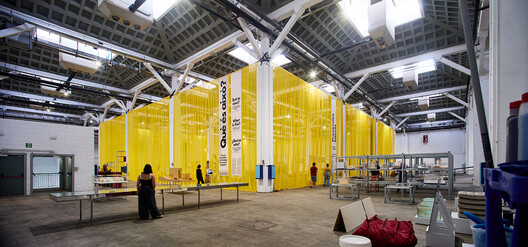
This year the Fundació Mies van der Rohe took its own archive out of the boxes and put it in a room. The exhibition is called What is This? A Spa, a Gym, a Zoo for Tiny Animals?, it ran at the Palau Victòria Eugènia from 11 May to 5 July 2026, it was curated by Anna Sala and Ivan Blasi, and admission was free. According to ArchDaily, it gathered "architectural models, drawings, documents, films, and records of artistic interventions that have taken place at the Barcelona Pavilion since 1986."
Since 1986. Not since 1929. The institution that keeps the building keeps its clock set to the year the building came back, and it says so in its own wall text, and nobody seems to have thought that needed defending. They are right. It does not.
Because a building you can rebuild from paper is a building whose real body was always paper. Less is more has been read for ninety years as a taste, a preference for fewer things in the room, a look you can buy. It was never that. It was a set of instructions, written tight enough that a crew who never met the author could execute them half a century later and get the room back. The eight cruciform columns. The onyx wall standing free of everything. The two pools. The roof plane held up by almost nothing you can see. You can write that down. You can hand it to strangers. They can build it. That is not a metaphor for architecture, that is what architecture is, and Mies happened to be better at writing it down than anybody else in the room.
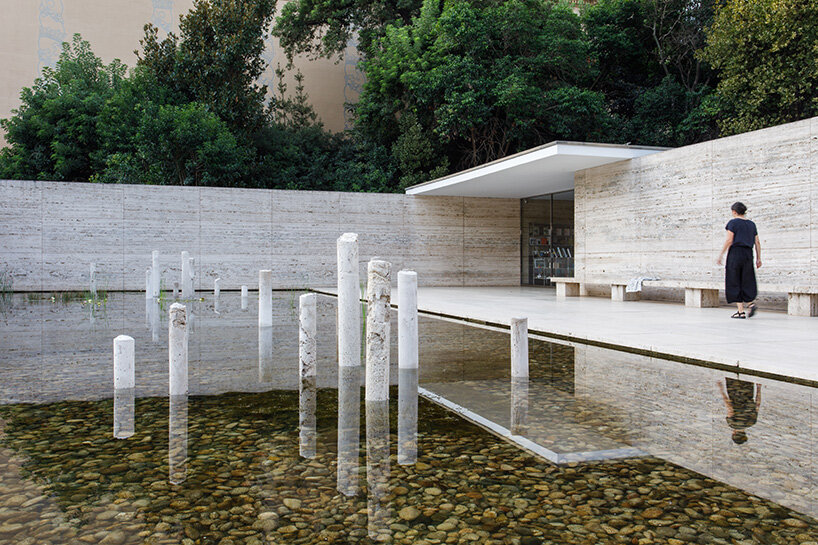
And because the Pavilion is a document that gets executed, people keep editing it. The Fundació has been running interventions in there for forty years, which is the part of the archive the exhibition treats as history rather than as decoration.
In September 2025, Anne Glassner and Marit Wolters set concrete sculptures into the Pavilion's pool for a piece called Lost Limits. The sculptures were cast using water drawn from the pond itself, and designboom noted that they were installed in the same pool they came out of, mirroring the travertine around them. Concrete made from the building's own water, put back in the building's own water. That is an archivist's joke and a good one.
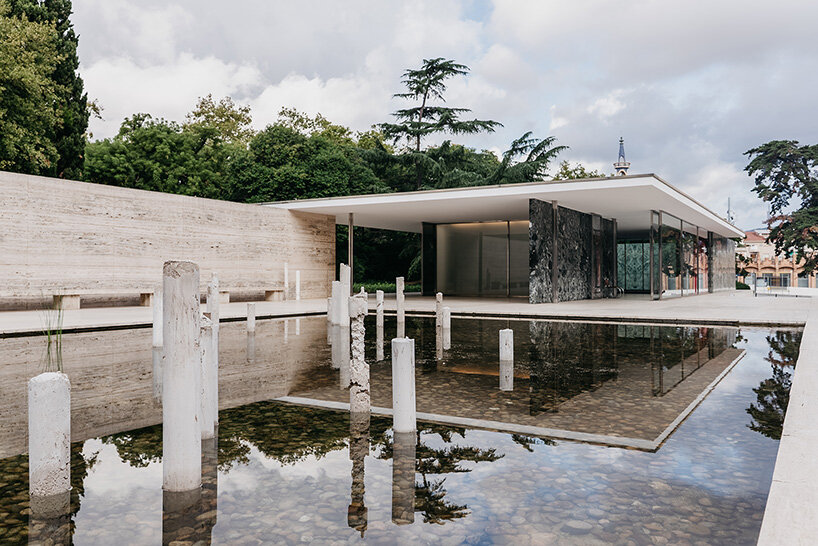
Then this August, Plou prou? by Cierto Estudio, h3o architects and Metrònom, selected through the open call for Barcelona 2026 World Capital of Architecture, did something blunter. They stood twelve industrial tanks up on the site holding more than 12,000 liters of groundwater, which designboom reports is the volume estimated to evaporate from the main pool over the fourteen days the piece was up. A temporary aqueduct crossed the Pavilion and dripped it all back in.
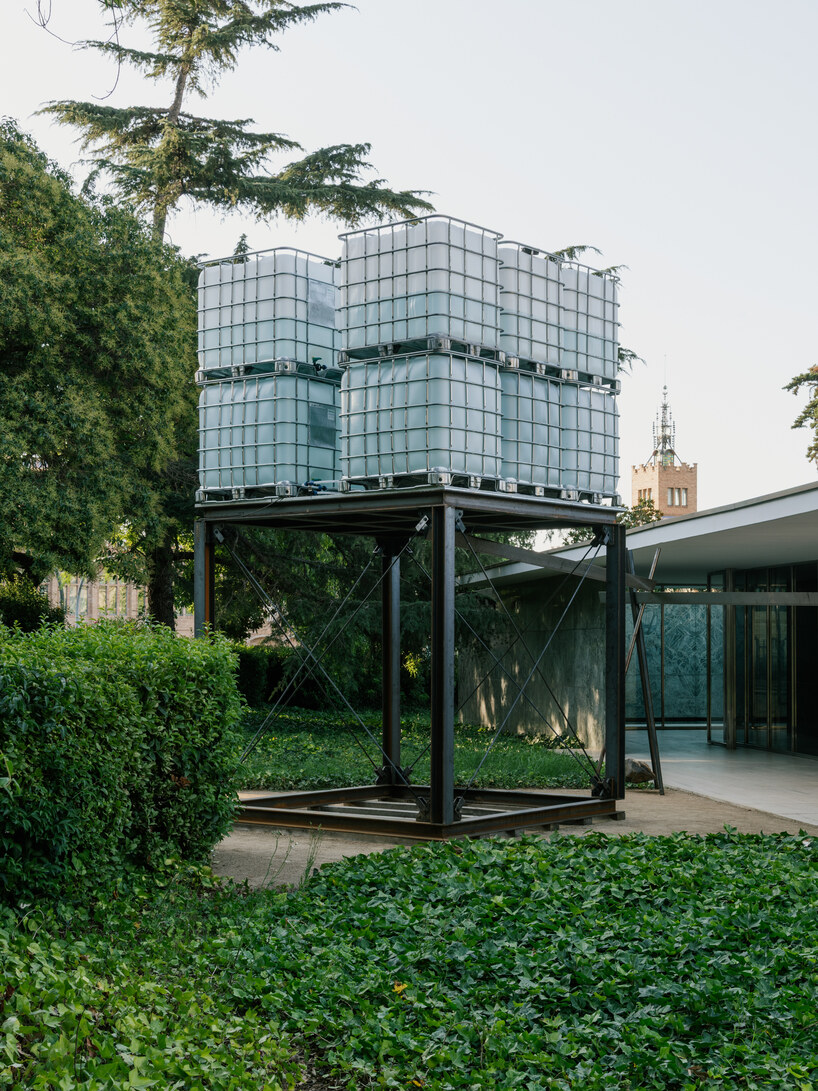
Twelve thousand liters, to keep a surface looking still for two weeks. That is the number nobody puts in the monograph. The pools in every photograph of this building read as calm, as the moment a room stops moving, as the whole argument for the thing, and they are in fact a piece of equipment with a running cost, losing a swimming pool's worth of water to the Catalan summer every fortnight and getting topped up out of sight so the picture holds. The stillness is a utility bill. It always was. Somebody has been paying it since 1929, and then again since 1986, and there is a person whose job this is.
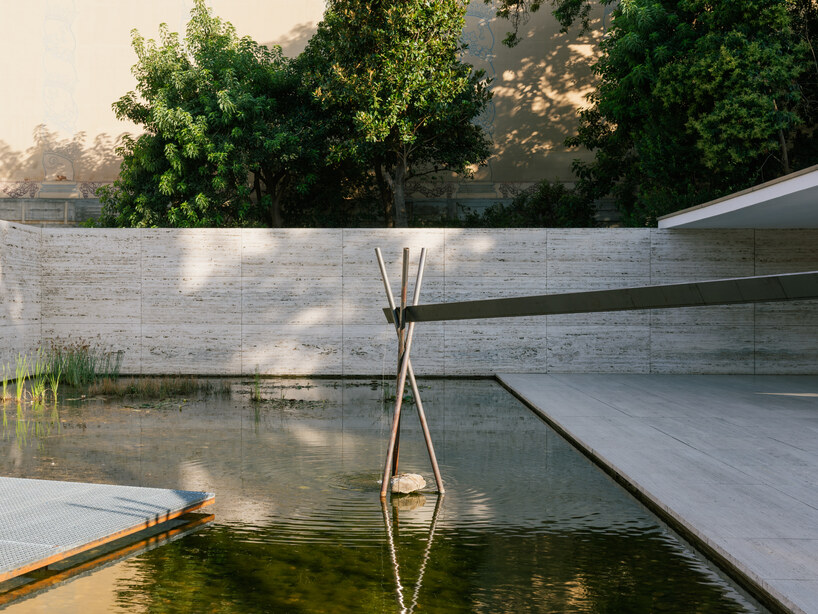
We think about this constantly, because every detail we draw is a set of instructions handed to somebody we will not be standing next to at seven in the morning. The drawing is the durable object. The building is the performance of it, and the performance needs water, and somebody has to show up. A detail that only works when the architect is on site is not a detail, it is a favour.
The reconstruction is not a copy of the Pavilion. It is a second performance of the same score, done well, by people who read carefully. The archive in Barcelona is not evidence about a lost building. It is the building, filed.
And still it stands, which is a strange thing to say about a room that was thrown away.
Sources & Credits
- Reyyan Dogan, "What is This? A Spa, a Gym, a Zoo for Tiny Animals? Explores the Fundació Mies van der Rohe Archive in Barcelona", ArchDaily, 30 June 2026. https://www.archdaily.com/1042875/what-is-this-a-spa-a-gym-a-zoo-for-tiny-animals-explores-the-fundacio-mies-van-der-rohe-archive-in-barcelona
- "twelve tanks and dripping aqueduct trace water loss at mies van der rohe barcelona pavilion", designboom, 27 August 2026. https://www.designboom.com/design/twelve-tanks-dripping-aqueduct-water-loss-mies-van-der-rohe-barcelona-pavilion-plou-prou-cierto-estudio-h3o-architects-metronom/
- Thomai Tsimpou, "concrete sculptures surface from the pond of mies van der rohe's barcelona pavilion", designboom, 18 September 2025. https://www.designboom.com/art/concrete-sculptures-surface-pond-mies-van-der-rohe-barcelona-pavilion-09-18-2025/
Photography: via ArchDaily, https://www.archdaily.com/1042875/what-is-this-a-spa-a-gym-a-zoo-for-tiny-animals-explores-the-fundacio-mies-van-der-rohe-archive-in-barcelona Photography: Anna Mas, via designboom, https://www.designboom.com/art/concrete-sculptures-surface-pond-mies-van-der-rohe-barcelona-pavilion-09-18-2025/ Photography: Simone Marcolin and Cecília Coca, via designboom, https://www.designboom.com/design/twelve-tanks-dripping-aqueduct-water-loss-mies-van-der-rohe-barcelona-pavilion-plou-prou-cierto-estudio-h3o-architects-metronom/