Fifty years is a long time for a building to wait for someone to agree with it.
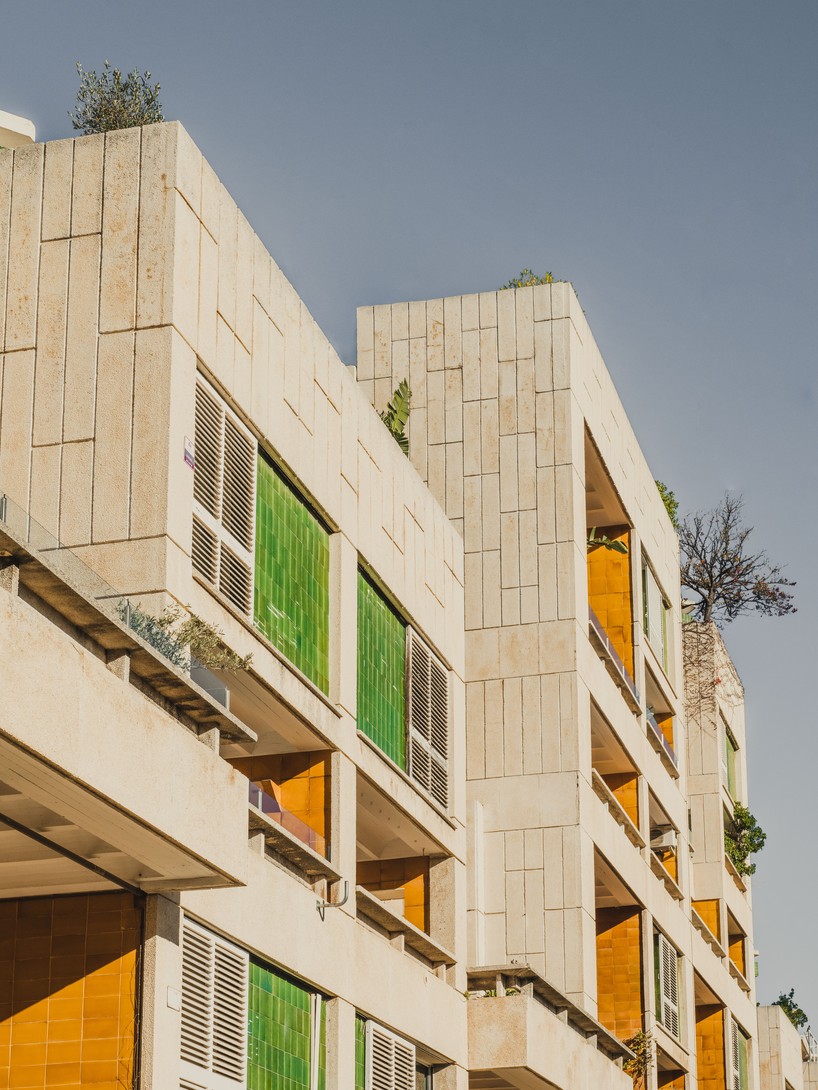
In 1974 Josep Lluís Sert finished Les Escales Park, a housing complex in Barcelona's Pedralbes district, and it won the FAD Architecture Prize that same year, and then it did what good housing does, which is disappear into the lives of the people living inside it. The complex repeats a single unit of paired duplex apartments, an organization designboom traces back to Le Corbusier's Immeubles Villa prototype, with blind walls at the sides, social rooms facing south, service rooms facing north, exposed concrete columns holding up precast vaulted slabs. On top of that frame Sert layered local habit: Mallorcan shutters, white stone cladding, glazed tiles in green and ochre from La Bisbal. Rigor below, Catalonia above. It is a building that knew exactly what it was.
Most renovations of buildings like this one begin with an apology. The ceiling gets dropped, and the columns get furred out, and the vaults get a skim coat and a coat of paint and a track light, and in eighteen months the apartment could be anywhere, which is the point, because anywhere is what sells. The original structure is treated as a problem the contractor is paid to make go away. This happens to ordinary buildings and it happens to prize-winning buildings, and the building, for its part, says nothing. The building does not care.
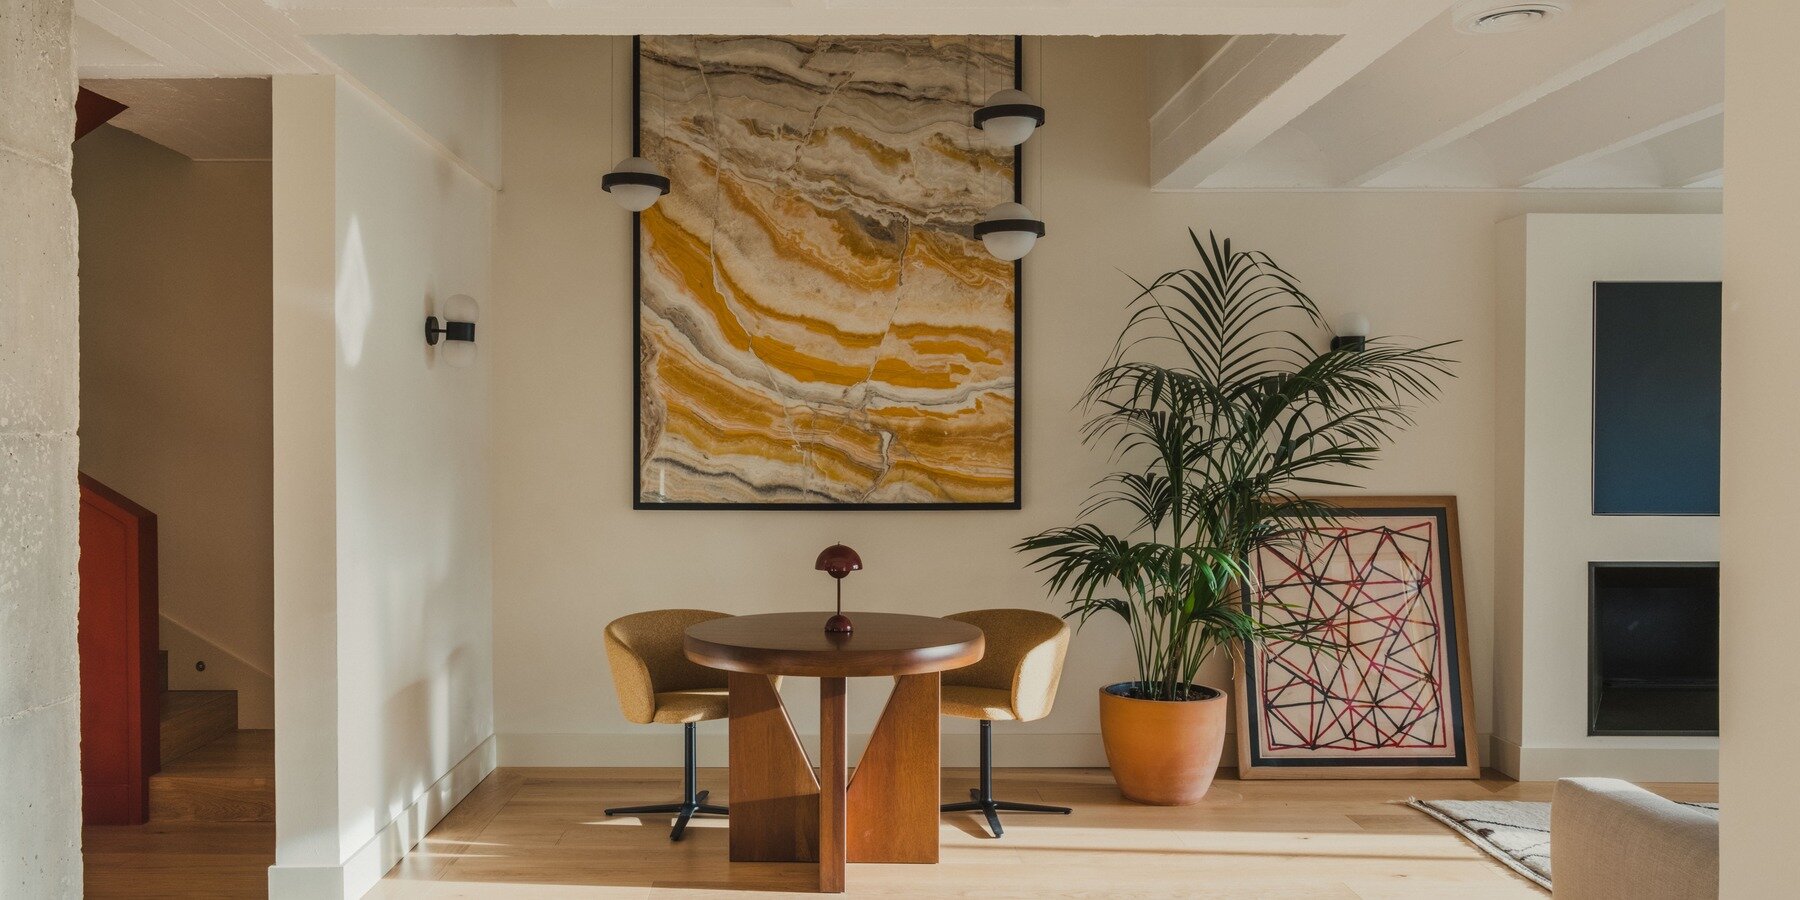
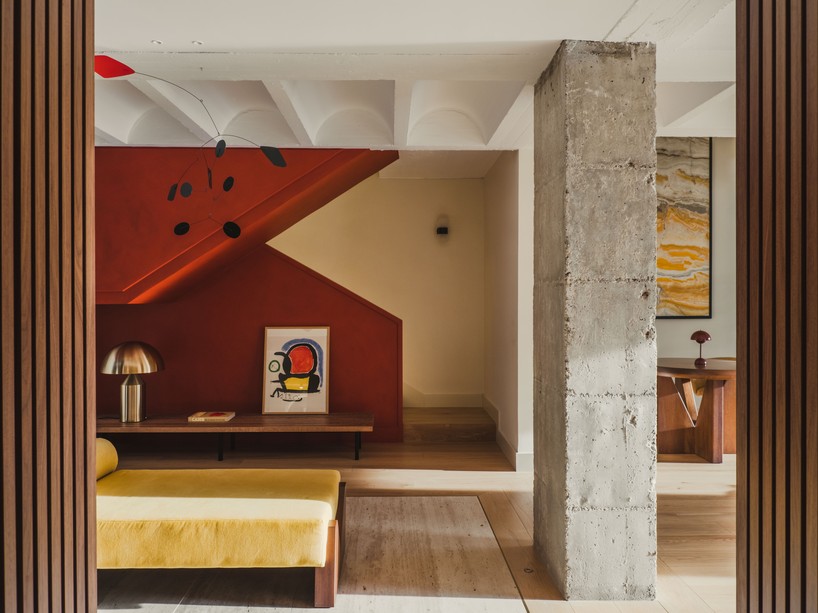
LOBB Studio, renovating one of the ground-floor duplexes, did the opposite thing, which is also the harder thing and the cheaper-looking thing until you stand in it. Per designboom, the studio preserved the exposed concrete structure and the vaulted slabs overhead, restored the original glazed ceramics, and then added its own layer: red microcement, travertine, natural oak, and a three-meter panel of Onyx Picasso marble standing in the double-height void.
Look at what each new material is doing, because none of them is freelancing. The staircase wears its red microcement as a reference to the color Sert put on the vestibule walls of the original design, so the newest surface in the apartment is quoting the oldest decision. The onyx panel was selected, designboom reports, so that its tones correspond with the original glazed ceramics while pulling the eye up through the double-height space, which is to say the most luxurious object in the room exists to point at fifty-year-old tile. The travertine and the oak fill in around the concrete without competing with it. Nothing argues. Everything answers.
There is a lesson here that we keep relearning in our own work, on smaller buildings with fewer prizes. A renovation is a conversation in which the building has already spoken. It spoke in 1974, or 1931, or 1896, and it has been repeating itself patiently ever since, in the rhythm of its structure and the logic of its plan and the palette somebody chose on purpose when the architect was alive to choose it. You can talk over it. Most people talk over it. Or you can do what LOBB did, which is listen for the sentence the building keeps saying and then finish it, in a material the original architect never had, at a price the original tenants would not believe.
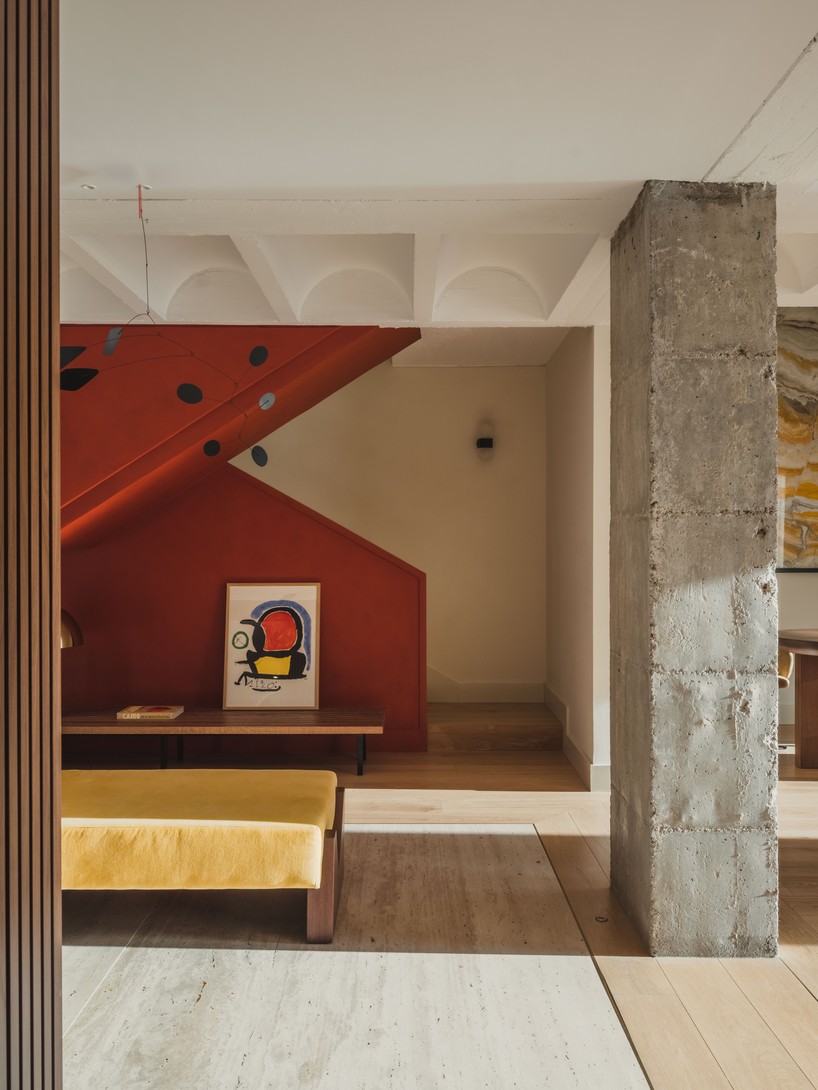
Somebody will cook dinner under those vaults tonight. They will not think about Sert, or the FAD jury of 1974, or the Immeubles Villa, and they should not have to, because the ceiling holds itself up without applause. The concrete did its job for fifty years while fashion circled the building like weather. Then someone finally renovated it by agreeing with it.
And still it stands.
Sources & Credits
- Article: "red microcement pairs with onyx marble to reframe brutalist barcelona duplex," Rocio Garcia, designboom, https://www.designboom.com/architecture/red-microcement-onyx-marble-brutalist-barcelona-duplex-lobb-studio/
- Photography: via designboom, https://www.designboom.com/architecture/red-microcement-onyx-marble-brutalist-barcelona-duplex-lobb-studio/