A termite does not read a thermostat. It builds one.
Somewhere in a mound in the ground, a colony of insects with no engineer and no drawings and no budget has been running a climate-control system for longer than we have had walls, moving hot air up and out and pulling cool air in through a lattice of tunnels that branch and narrow and open again, holding the inside of the nest steady while the desert above it swings forty degrees between noon and midnight. Nobody taught them this. They do it with dirt. And a graduate student named Rameshwari Jonnalagedda spent a Master's thesis at the Bartlett School of Architecture looking hard at that dirt, and came back with a wall.
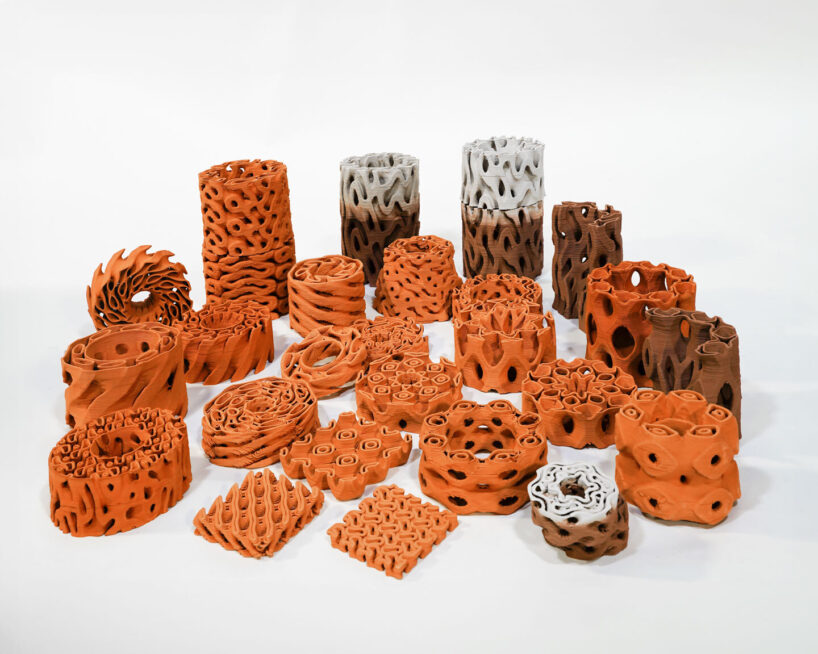
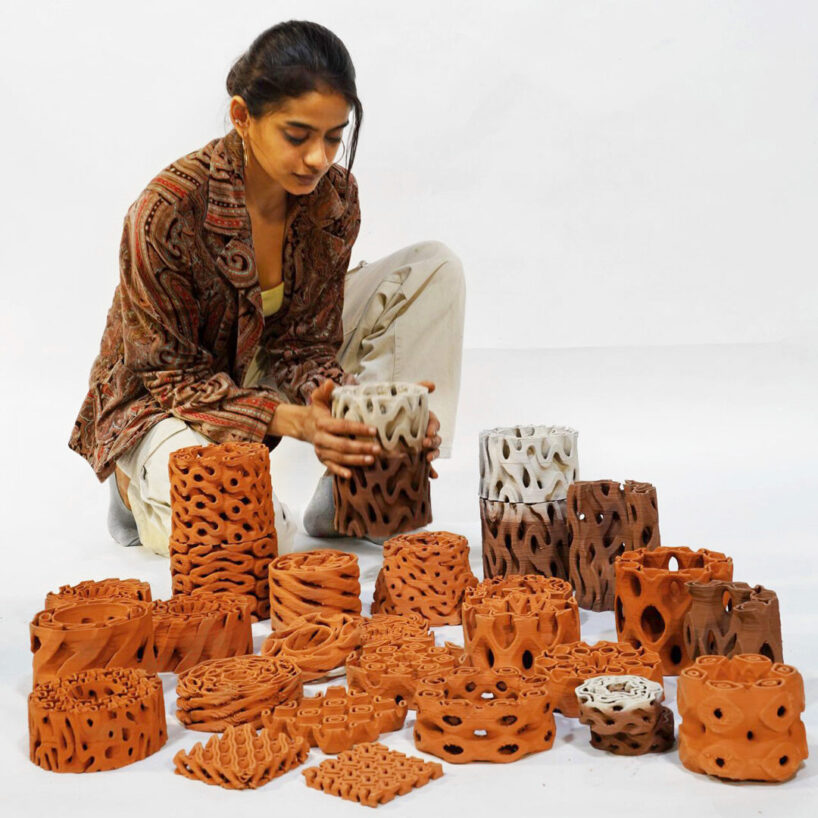
The wall is called TerraMound, and it is a ceramic block, 3D-printed, threaded through with a maze of channels that copy the branching geometry termites use to regulate heat and humidity and the exchange of gases inside their nests, as reported by designboom. Air moves through it on its own, pushed and pulled by nothing more than the temperature difference between one side and the other and whatever the wind is doing that afternoon. Ceramic gives up its heat slowly, so the block holds the room steady the way a thick stone floor does. No ducts. No compressor. No hum.
Here is the thing worth saying plainly. This is not new. This is old. This is the oldest thing.
Before the compressor, a wall in a hot place was thick because thick was how you survived. It was mass. It soaked up the day and let it back out at night, and it was oriented to the sun on purpose, and it had small openings on the hot side and a way for air to cross, and people who had never heard the word sustainability built like this everywhere the climate was cruel because the alternative was to cook. Then in the middle of the last century we invented a machine that made all of that unnecessary, and we got very good at the machine, and we started building thin glass boxes anywhere on earth and simply refrigerating them, and we called the boxes modern, and we sent the bill to the atmosphere.
That is the argument the second project makes, out loud, in a courtyard in Los Angeles.
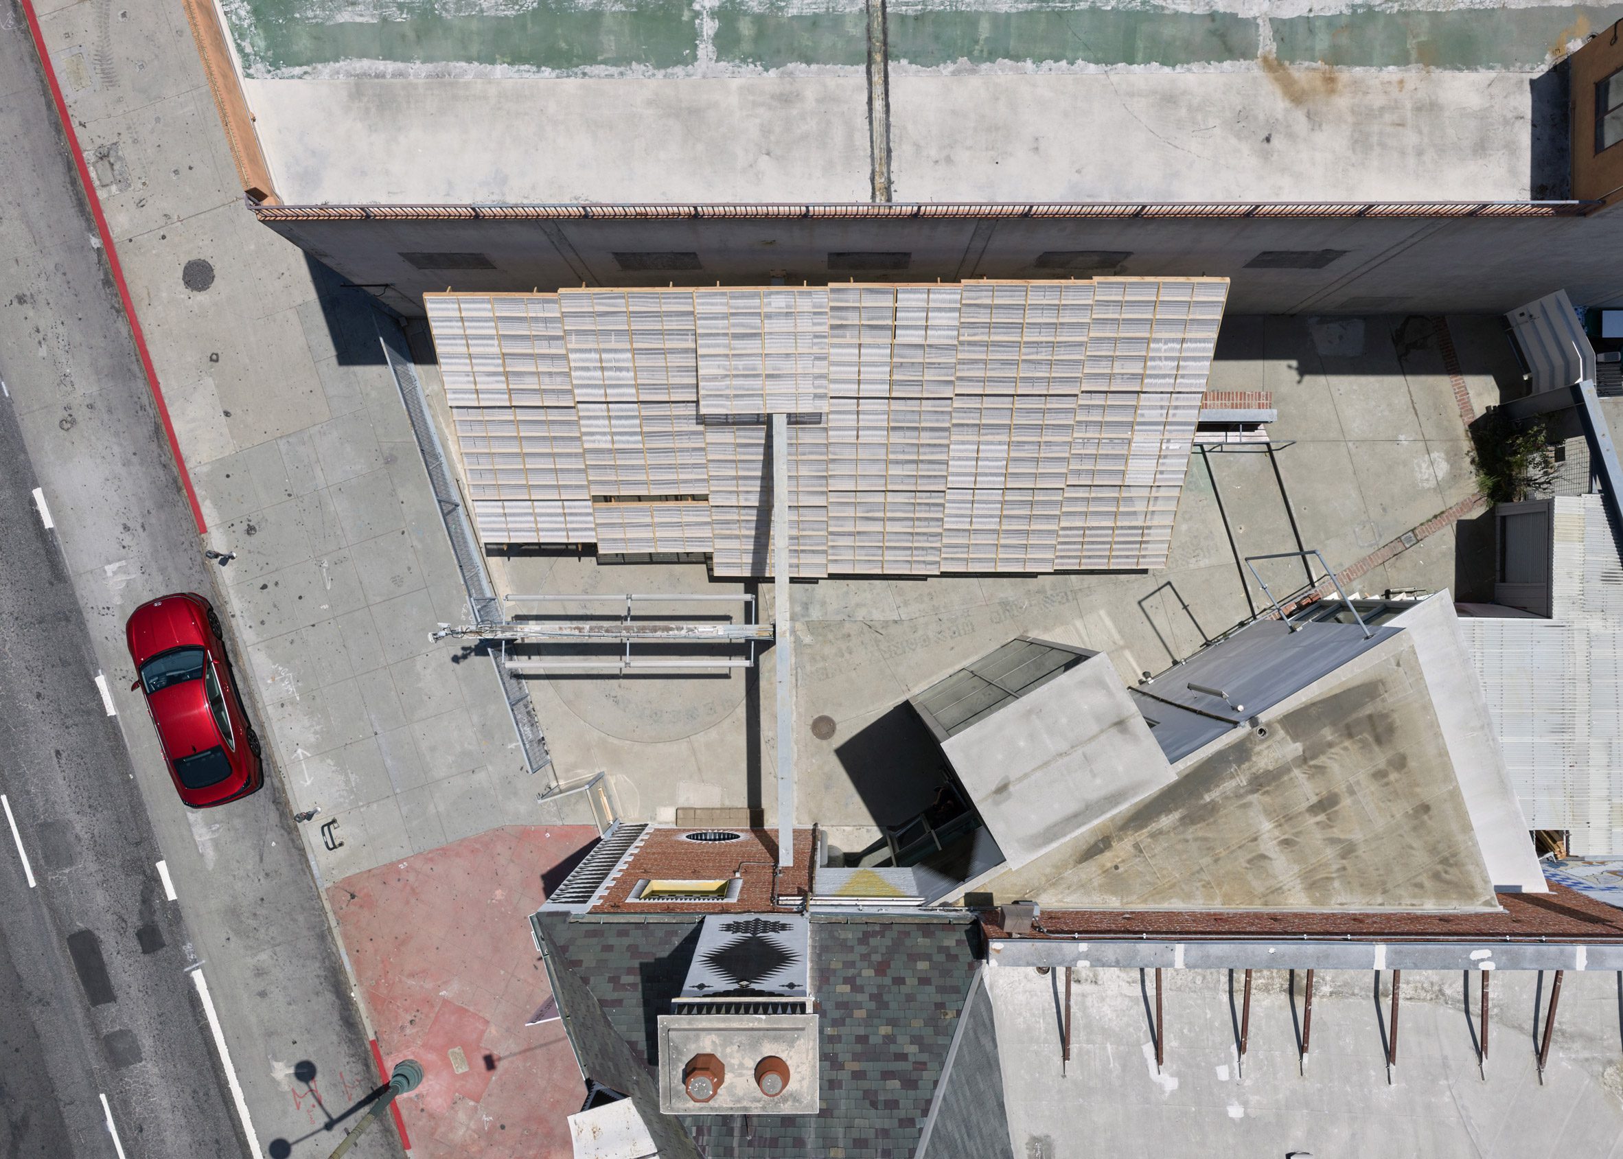
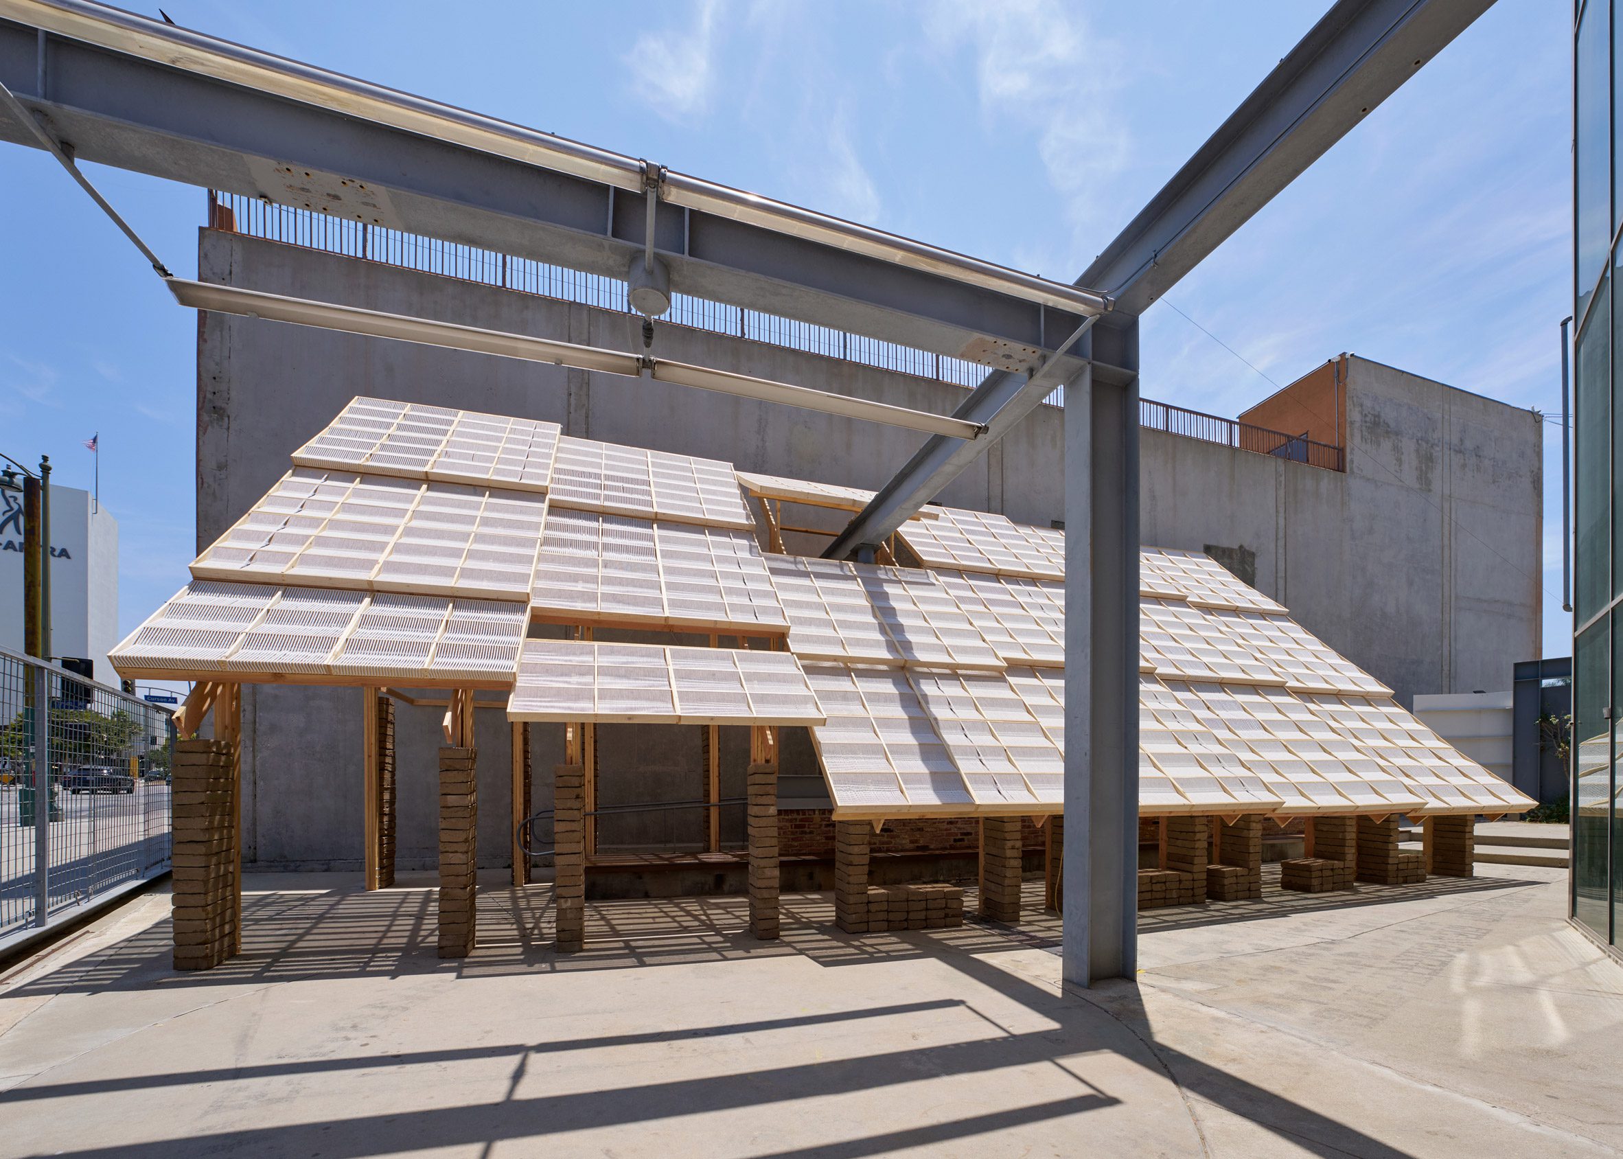
The architect Liz Gálvez has built a pavilion called Earthen Comforts: Airing Earth in the courtyard shared by the cultural organizations Materials & Applications and Craft Contemporary, a wooden post-and-beam frame hung with a woven canopy of white rope and braced by stacked columns of earthen brick that double as seating, per Dezeen. You walk under it and the temperature changes. The heavy earth is cool. The woven shade is dappled. The air moves. Gálvez says it directly: "Contemporary design culture continues to privilege mechanical conditioning as the default mode of environmental control, often at great ecological cost." She calls the fix an "architectural and civic act."
We would put it less grandly, because a manifesto in a courtyard is still a manifesto, and the pavilion is a small temporary thing and the glass towers are still going up by the thousand and the compressors are still running. But the building is right even when the language reaches. Shade is free. Mass is free. Orientation is free. A breeze that crosses a room costs nobody anything. These were solved problems, and we unsolved them, and it is going to take real work to solve them a second time.
This is the ground CP has always stood on. Tadao Ando keeps a room cool with a concrete wall and a deep reveal and the plain fact of thermal mass, and it feels less like a machine and more like a cave, which is to say it feels like the first shelter, which is the one the body still recognizes. Breuer sited a house so the sun could not get in when it was unwelcome. None of them called it a system. They called it building.
What is genuinely new here is the tooling. A termite tunnel is too intricate to mold and too fussy to lay up by hand, and for most of history that geometry stayed locked inside the insect. Now a printer lays down ceramic in exactly that shape, and the biology becomes buildable, and the oldest idea in shelter gets to come back wearing this century's fabrication. That part is worth being excited about. The wall gets to go back to work.
A termite does not read a thermostat. Neither did the people who built thick and shaded and cross-ventilated for ten thousand years. We were the ones who forgot. And still the wall stands there, patient, ready, holding the heat off a body in a room, asking only that we let it.
Sources & Credits
- Rameshwari Jonnalagedda, TerraMound (Master's thesis, Design for Manufacture, Bartlett School of Architecture, UCL), reported by designboom: "ceramic wall inspired by termite mounds cools interiors without air conditioning." https://www.designboom.com/design/ceramic-wall-termite-mounds-cools-interiors-without-air-conditioning/
- Liz Gálvez, Earthen Comforts: Airing Earth, Materials & Applications and Craft Contemporary, Los Angeles, reported by Dezeen: "Liz Gálvez reframes air conditioning with shade pavilion in Los Angeles." https://www.dezeen.com/2026/07/09/liz-galvez-shade-pavilion-los-angeles-earthen-comforts/
- Photography: images courtesy designboom (TerraMound) and Dezeen (Earthen Comforts). Individual photographer credits not specified by the sources at time of writing.