An Inheritance of Concrete
Somewhere in South Yarra there was a concrete frame that nobody finished. It had been started and partly built and then left, the way projects get left, for close to ten years. It stood there through a decade of Melbourne weather, a skeleton with money already poured into it and no roof and no rooms, the kind of thing a developer usually looks at once and decides is cheaper to knock down than to think about. This is the ordinary fate of the half-built. You clear it, you start clean, you tell yourself the fresh sheet is worth more than the wasted concrete. Pandolfini Architects looked at the same frame and decided to finish it.
That decision is the entire building, and it is worth sitting with before we get to the marble.
Director Dominic Pandolfini describes the house, in the est living feature by Emma Adams, as an "unconventional architectural inheritance of a long abandoned structure, partially realised and left dormant for nearly a decade," and says the project became "a foundation for renewal," working within the constraints of the existing concrete and the resources already sunk into it. Read that again as a design brief and notice how much it gives away and how much it takes back. The frame decides the column grid. The frame decides the floor plates. The frame decides, in large part, where the walls can go and how tall the rooms are. What looks from the street like a free composition of simple volumes is actually a negotiation with somebody else's abandoned decisions, made to look inevitable. The hardest kind of restraint is the kind you did not choose, and Pandolfini made it look chosen.
The result is quiet in the way that costs a great deal to achieve. Simple volumes, the studio says, with "dynamic planting filtering light and aspect." The gardens, by Myles Baldwin Design, are not landscaping in the sense of the thing you do to the leftover ground after the building is finished. They are "integrated into the building's architecture, providing generous shading and cooling, and mediating views in and out," and, Pandolfini adds, lending the building "a sense of mass and sculptural depth." The planting is doing structural work. It shades, it cools, it thickens the edges, it decides what you can and cannot see from the busy street. A garden used as a wall is a very old idea and a very good one, and it is the opposite of the garden as decoration, and the difference between the two is the difference between a building that thinks and a building that poses.
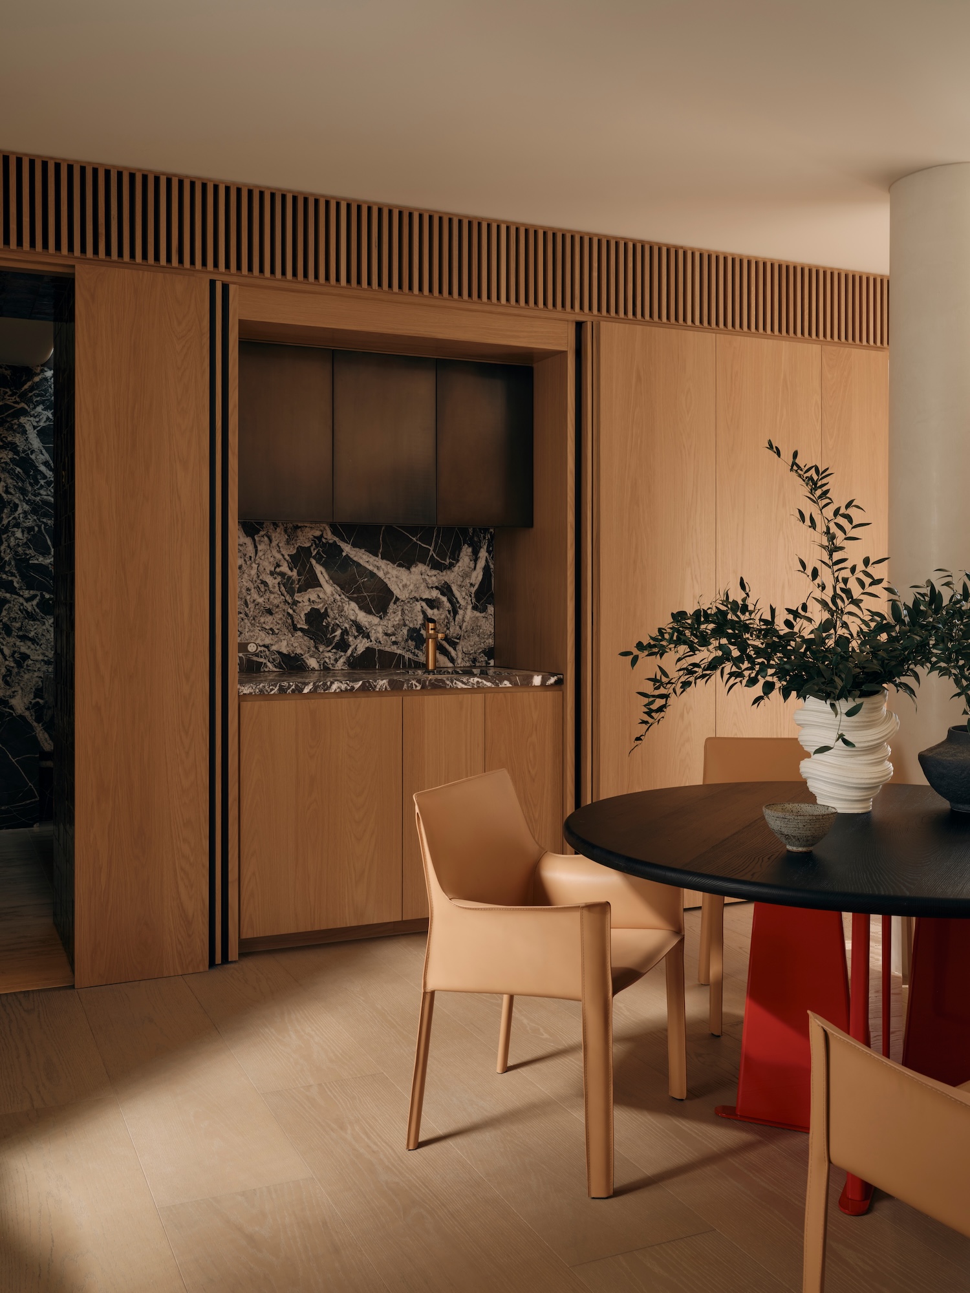
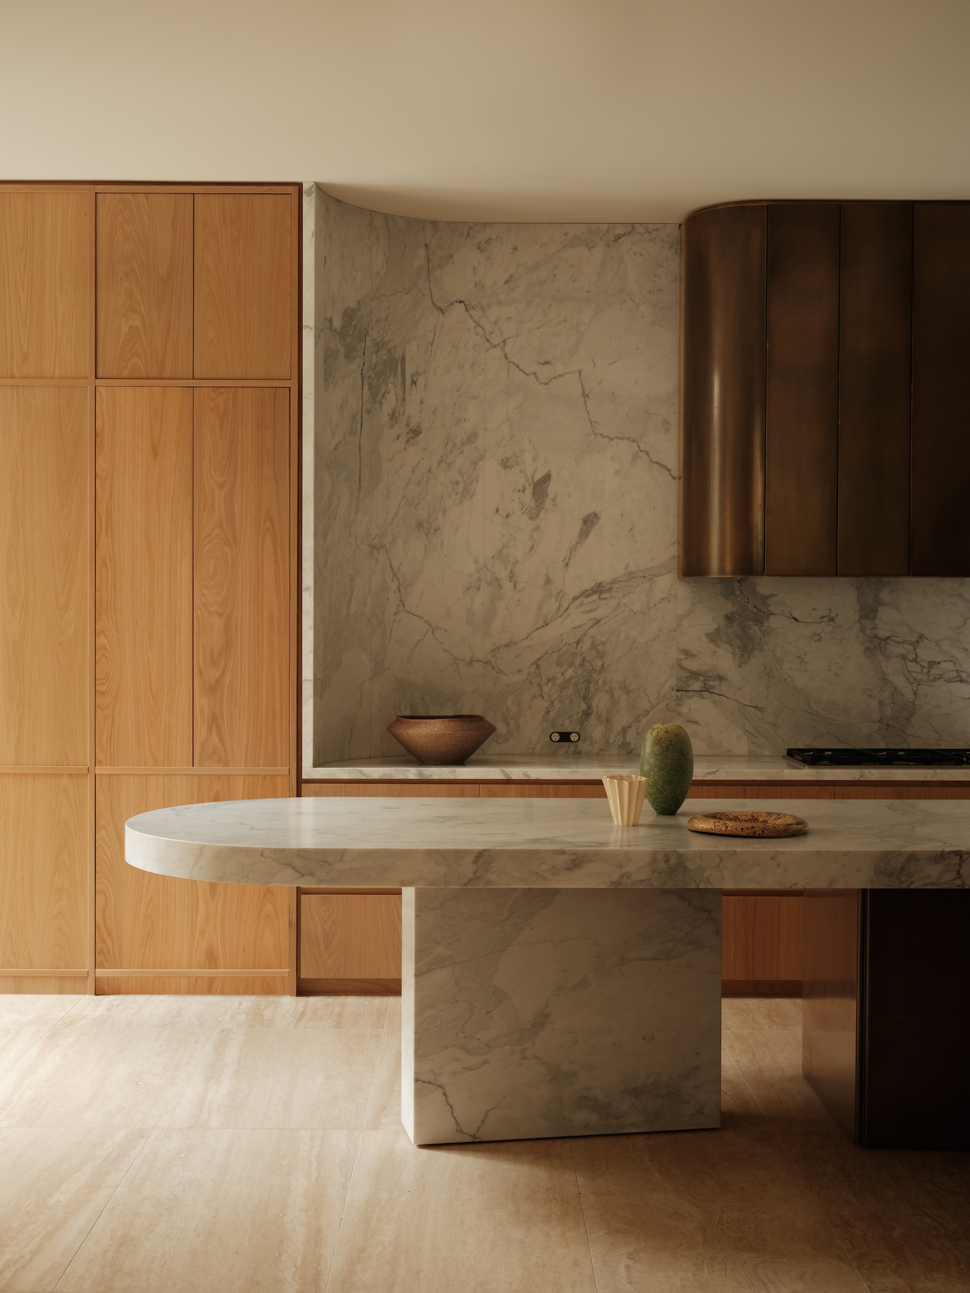
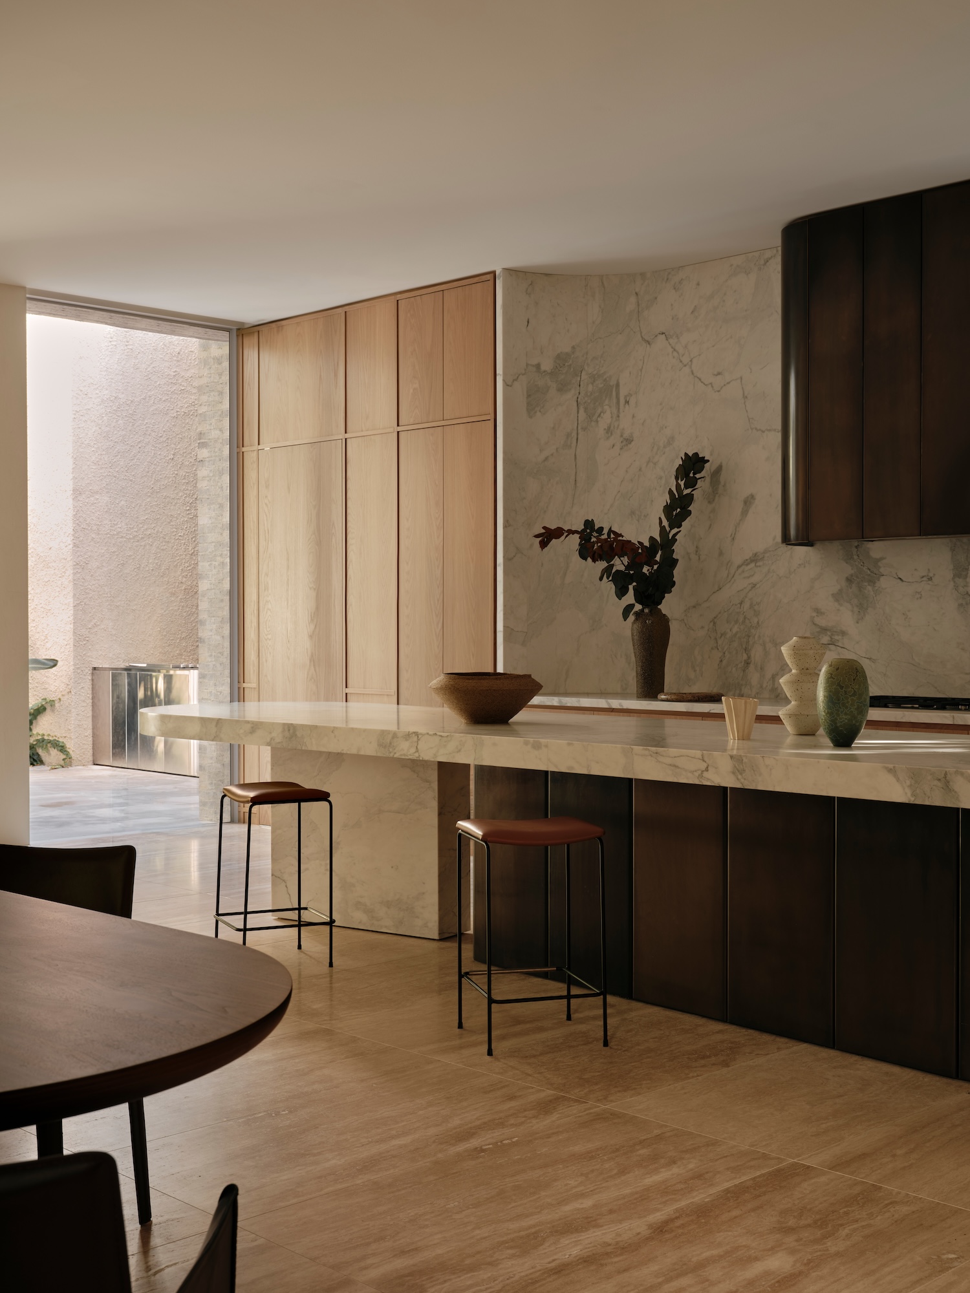
Inside, the material list could read as a luxury inventory and mostly does not, because it is deployed with a straight face. Limestone, travertine, timber veneer, hard plaster "capturing the shifting daylight," a Calacatta marble kitchen island, Carrara on one level and deep red Francia Rosso on the one above. In the wrong hands this is a showroom. Here it is held together by a single stated principle, which Pandolfini gives plainly: the focus is on "texture and proportion rather than ornamentation." That is the whole minimalist argument in five words, and it is the argument Breuer and Ando spent careers making with far fewer stones. You do not add things to a room to make it rich. You choose fewer things and get them exactly right, and you let the light do the rest, which is free and changes all day and never looks the same twice.
There is a terrace with a pool and a cold plunge, and full-height glazed doors that retract completely so the rooms share one outlook, and there is, at the front, a pared-back facade that the studio says was meant to be "inviting and neighbourly," to give something "back to the neighbourhood." You can be skeptical of that phrase, coming from a house at this price in this postcode, and you would not be wrong to be. But the gesture is real enough in the drawing. The building keeps its bulk back behind the gardens, holds a calm face to the street, and refuses to shout, which is more than most of its neighbors manage.
Here is the thing worth carrying away. Elsewhere this same week, a city is preparing to spend public money demolishing a finished concert hall that nobody ever used, because the will that built it is gone and starting over feels cleaner than inheriting. Avoca is the counterargument, built in stone. Somebody stood in front of a dead concrete frame, and instead of clearing it and calling it progress, they picked it up and made a house out of it. The concrete that had been sitting there doing nothing for ten years is now holding up somebody's kitchen. That is not nostalgia. That is arithmetic, and patience, and a certain refusal to waste what already stands.
Sources & Credits
- Reporting, quotations and project detail: Emma Adams, "Home Tour | Avoca House by Pandolfini Architects," est living. https://estliving.com/avoca-house-pandolfini-architects/
- Architecture: Pandolfini Architects. Landscape: Myles Baldwin Design. Styling: Karin Bochnik.
- Photography: Cieran Murphy, via est living.