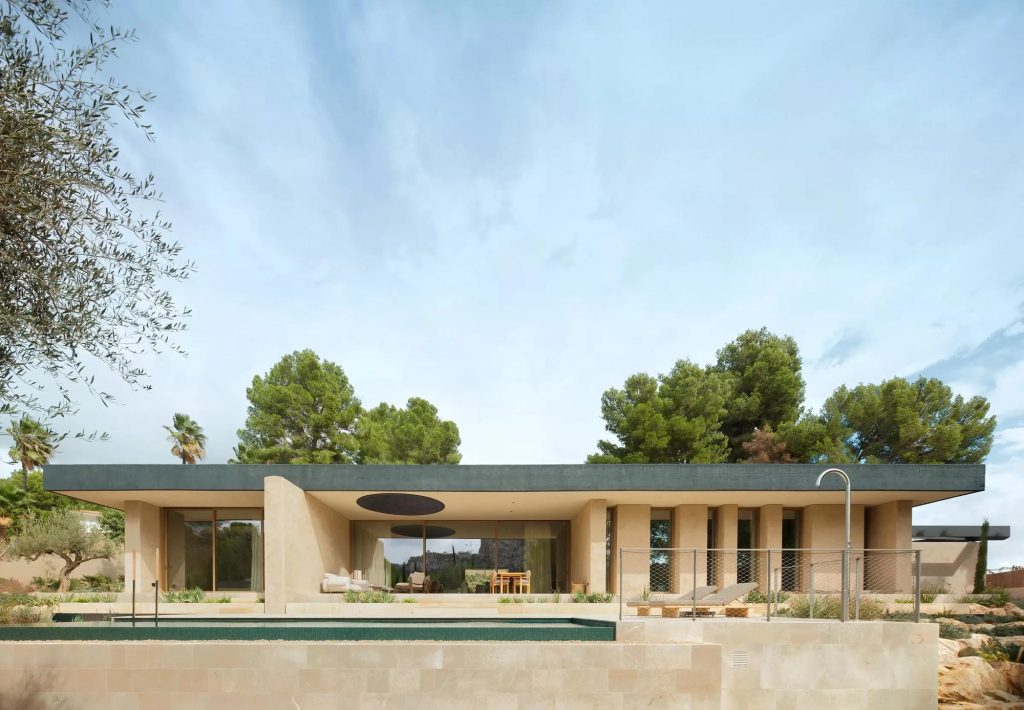
On a winter morning on the outskirts of Palma, a disc of sunlight lands on the floor of a living room, and over the course of the day it travels, slowly and without asking anyone's permission, from the dining table toward the sofa, the way a cat moves through a house following the warmth. The disc comes through a hole in the roof. The hole was aimed. That is the project.
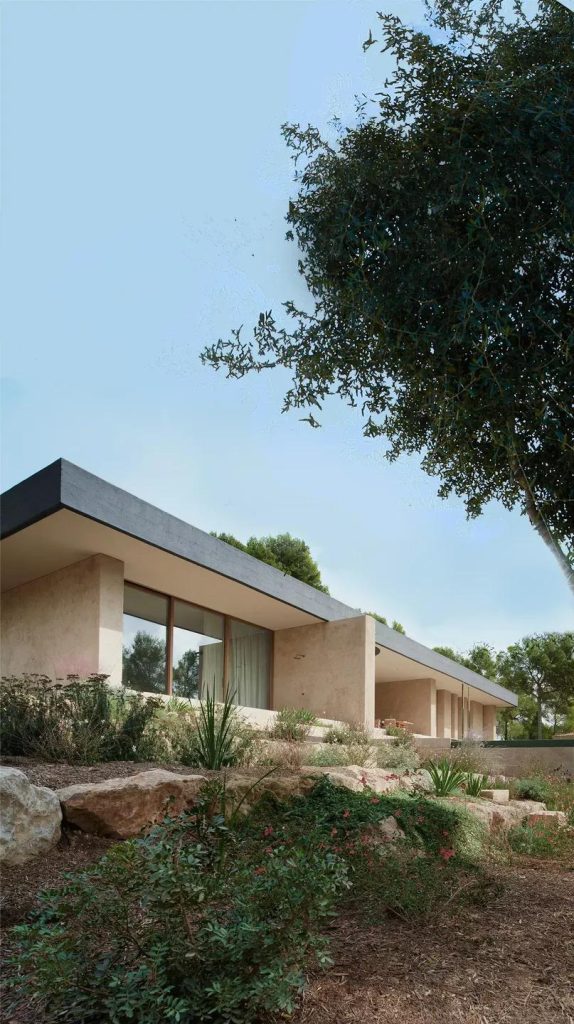
The house is Casa Óculo, by the Mallorcan studio OHLAB, and designboom featured it this weekend. The plan is almost embarrassingly simple to describe: one broad flat roof stretched east to west, resting on a series of load-bearing walls that run north to south, with deep porches all around the perimeter. The walls organize the rooms, screen the neighbors, frame the mountains to the south, and line up the cross ventilation, all at once, which is a lot of jobs for a wall and exactly as many jobs as a wall used to have before we invented consultants for each one.
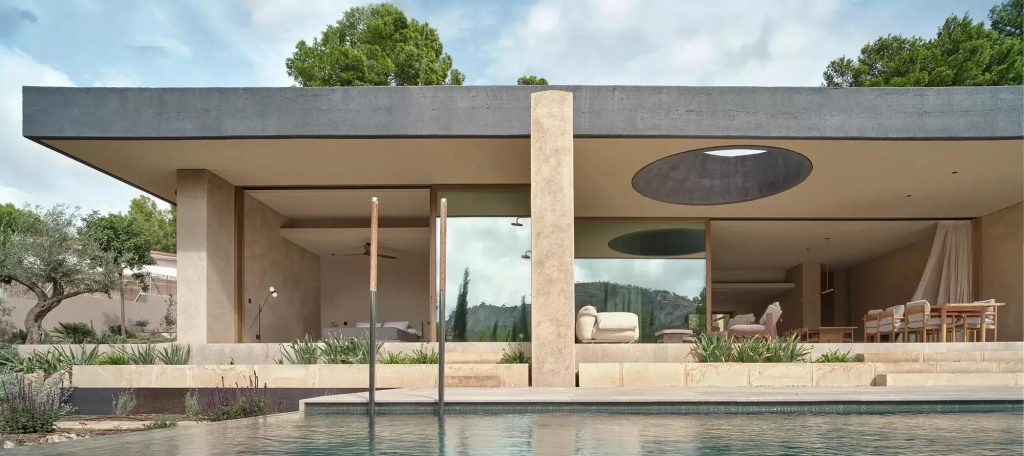
Then there is the oculus, cut into the roof above the main terrace, shaped as an oblique, off-center truncated cone. The tilt is not a flourish. In winter, when the sun rides low, the cone catches it and delivers it deep into the living room as light and as heat. In summer, when the sun rides high, the same geometry keeps the beam out on the terrace, where it can do no harm. OHLAB describes the moving spot as "marking the passage of time like a domestic sundial," in the project text published by a f a s i a. No sensors, no dashboard, no app that needs updating in three years. A shape, aimed at the sky, doing the same correct thing for the next century.
We keep being told that the sustainable house of the future will be a gadget. It will monitor us, and adjust itself, and send us reports. Meanwhile the actual physics of a house have not changed since antiquity: the sun is in a known place at a known hour, and you can either design for that or install equipment to apologize for not having designed for it. The Romans cut an oculus into the Pantheon two thousand years ago and it is still working, on the original hardware.
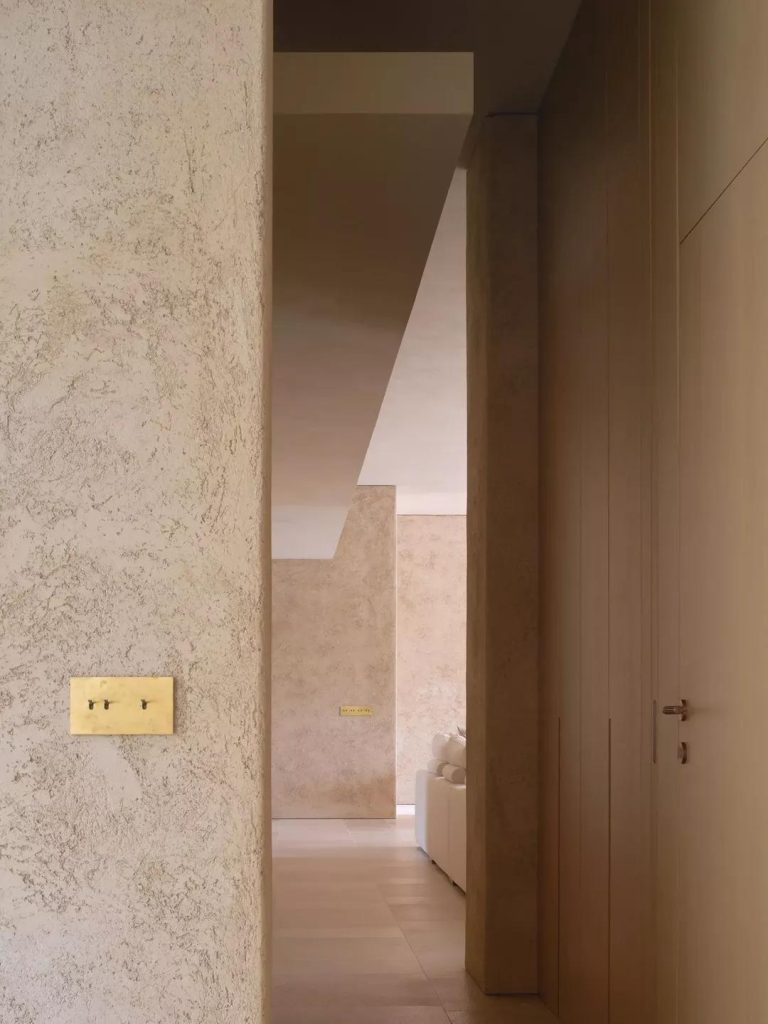
The materials hold the same line. Stone floors. Wood carpentry. Natural brass that will darken where hands touch it. The walls are finished in lime mortar, a material that breathes, takes in humidity and gives it back, and acquires a patina instead of a failure date. Per OHLAB's project text, the house treats "light, landscape, and time" as its main building materials, and for once the manifesto and the building agree with each other, which is rare enough to note in print.
Tadao Ando built a church in Osaka where the entire theology is a cross of daylight in a concrete wall, and he has spent a career proving that light is not what you see the architecture by. Light is the architecture, and the concrete or the lime mortar is just the instrument it plays. Casa Óculo belongs to that lineage. The house is an instrument. It was tuned once, at the drafting table, to the latitude of Palma, and now it plays the year: low notes in December when the disc reaches the sofa, high notes in July when the light stays outside with the garden.
Here is the part worth carrying home to any project, on any lot, in any climate. A person living in this house will know what month it is by where the light falls on the floor. Not from a screen, from the floor. The human animal spent most of its history reading time and weather off the world directly, and somewhere along the way we handed that job to devices and called the trade convenience. A house that gives the job back is not nostalgic. It is accurate.
The sun will come up tomorrow over Palma and find the cone waiting, aimed, patient. The house keeps time.
Sources & Credits
- Circular roof opening brings sunlight into Casa Óculo by OHLAB in Palma, designboom.
- OHLAB, Casa Óculo, Palma de Mallorca, project text via a f a s i a. Quotes from OHLAB's project description as published there.
- Photography: José Hevia, via a f a s i a, https://afasiaarchzine.com/2026/03/casa-oculo-palma-de-mallorca-ohlab/