Half the Floor Is Water
There is a moment in every project where somebody does the arithmetic on the floor. It happens early, usually in a spreadsheet, and it is not a villainous moment: floor is the expensive part, floor is what people paid for, floor is the number the whole enterprise is measured by. So the courtyard shrinks, and the double height comes down to single, and the wide landing becomes a corridor, and by the time the drawings go out every square metre is doing a job. This is how most buildings get made. It is reasonable. It is also the reason most buildings have nowhere in them to stand still.
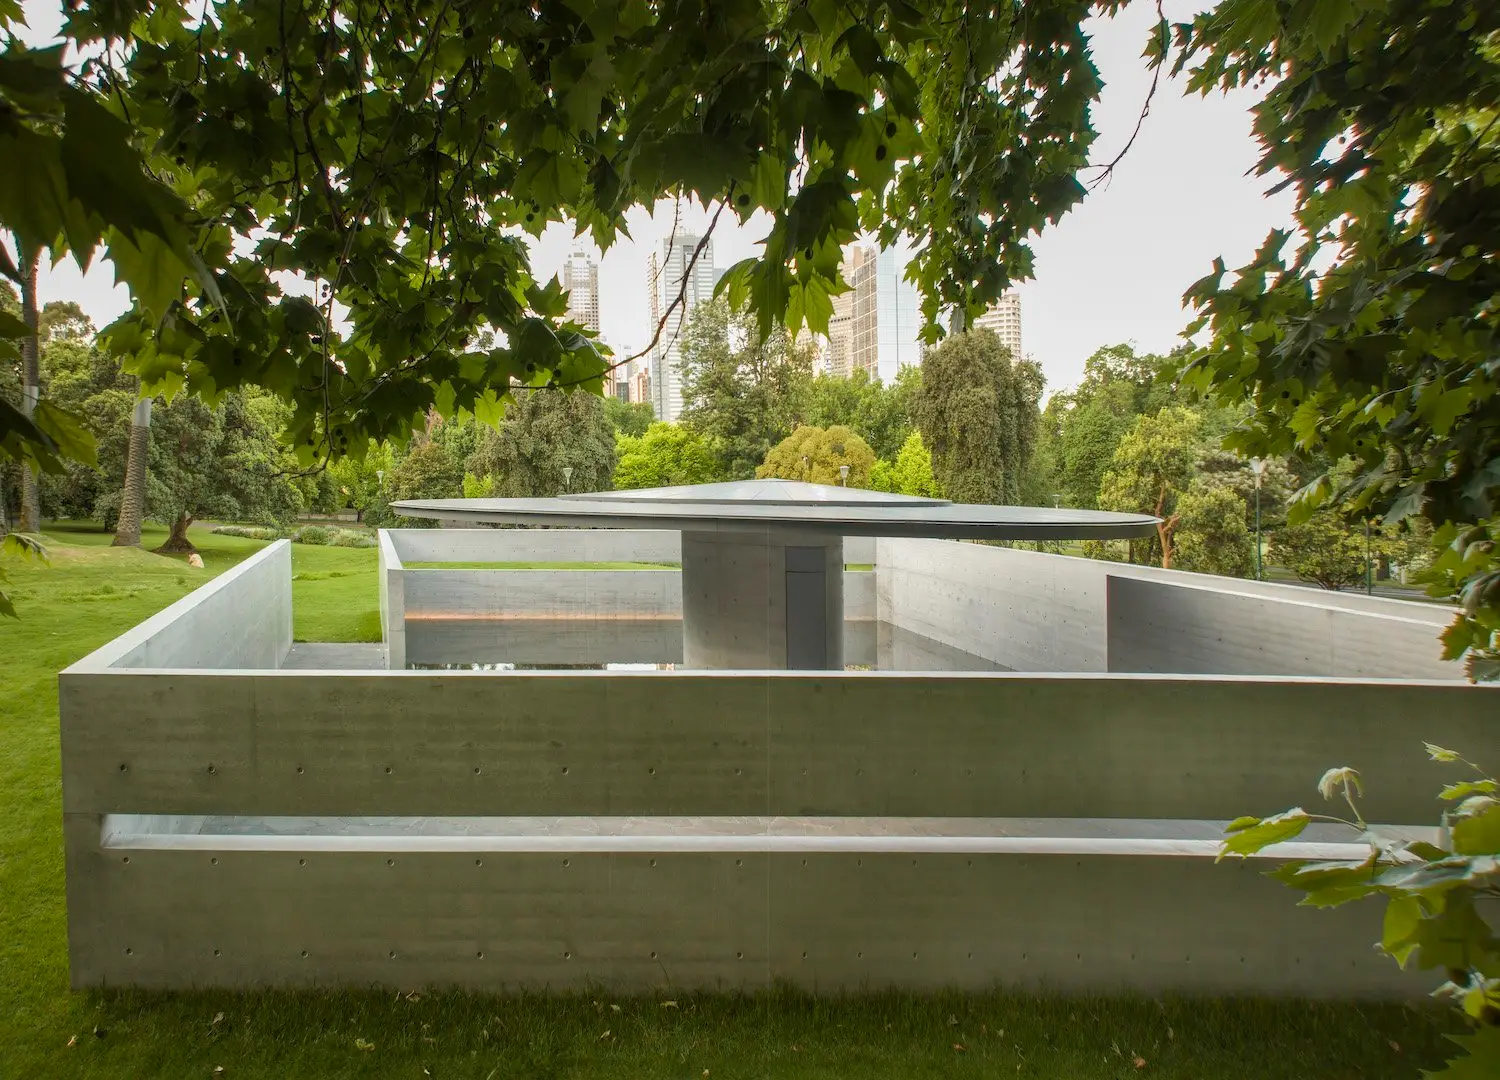
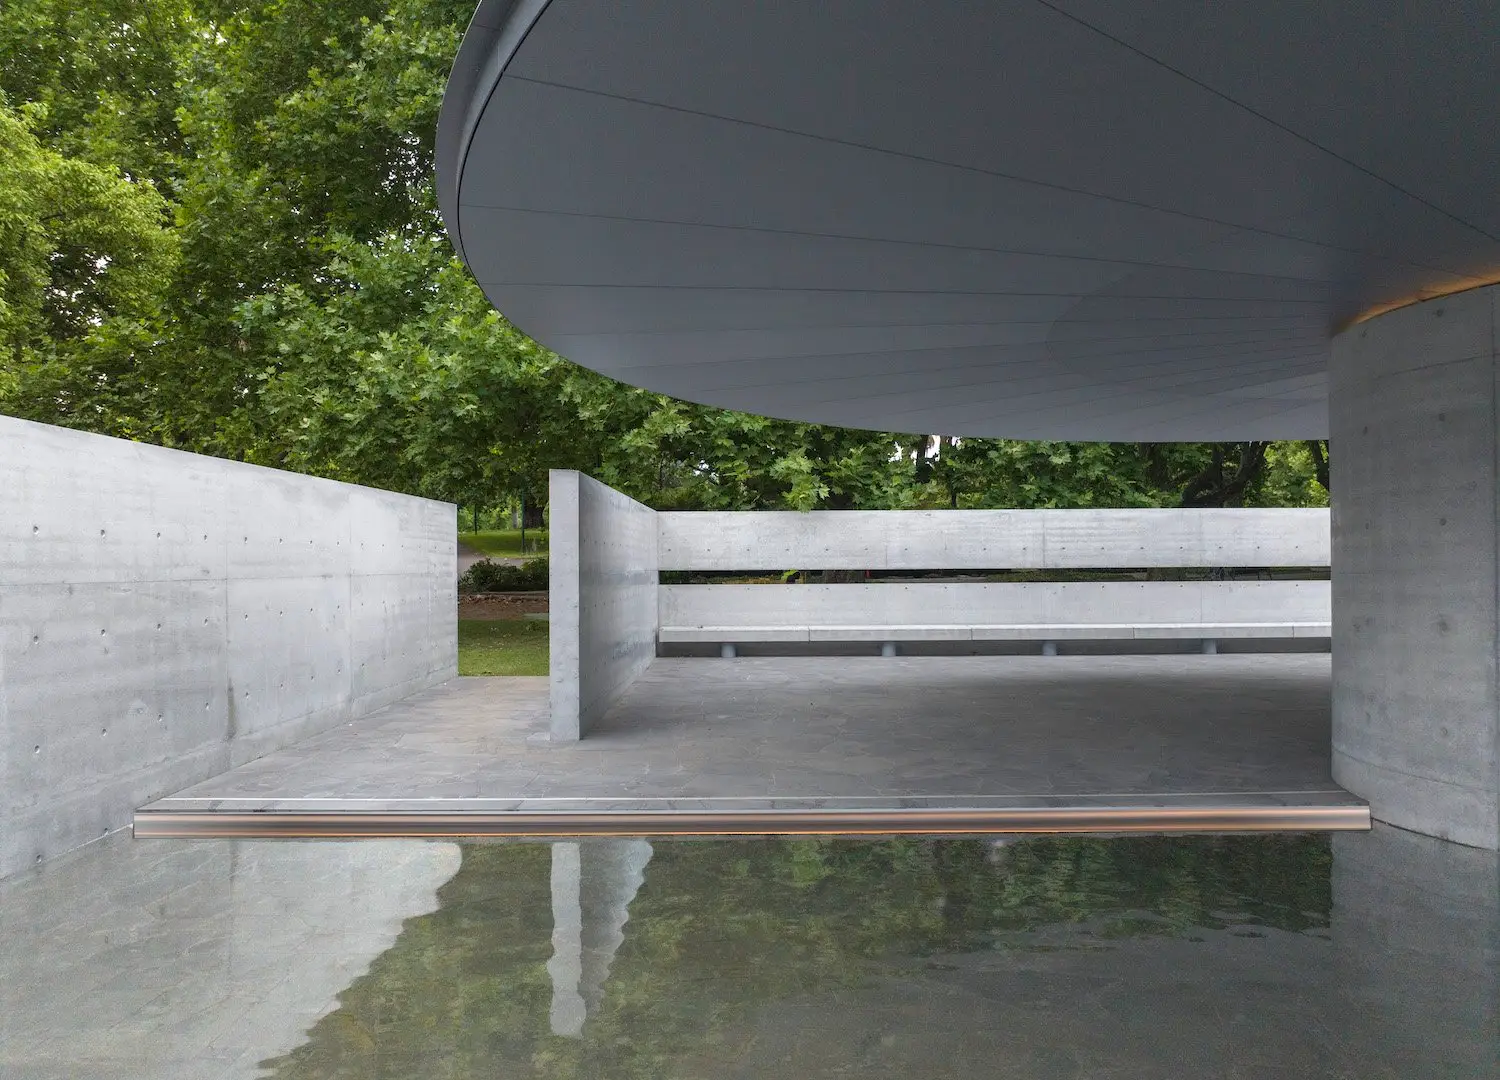
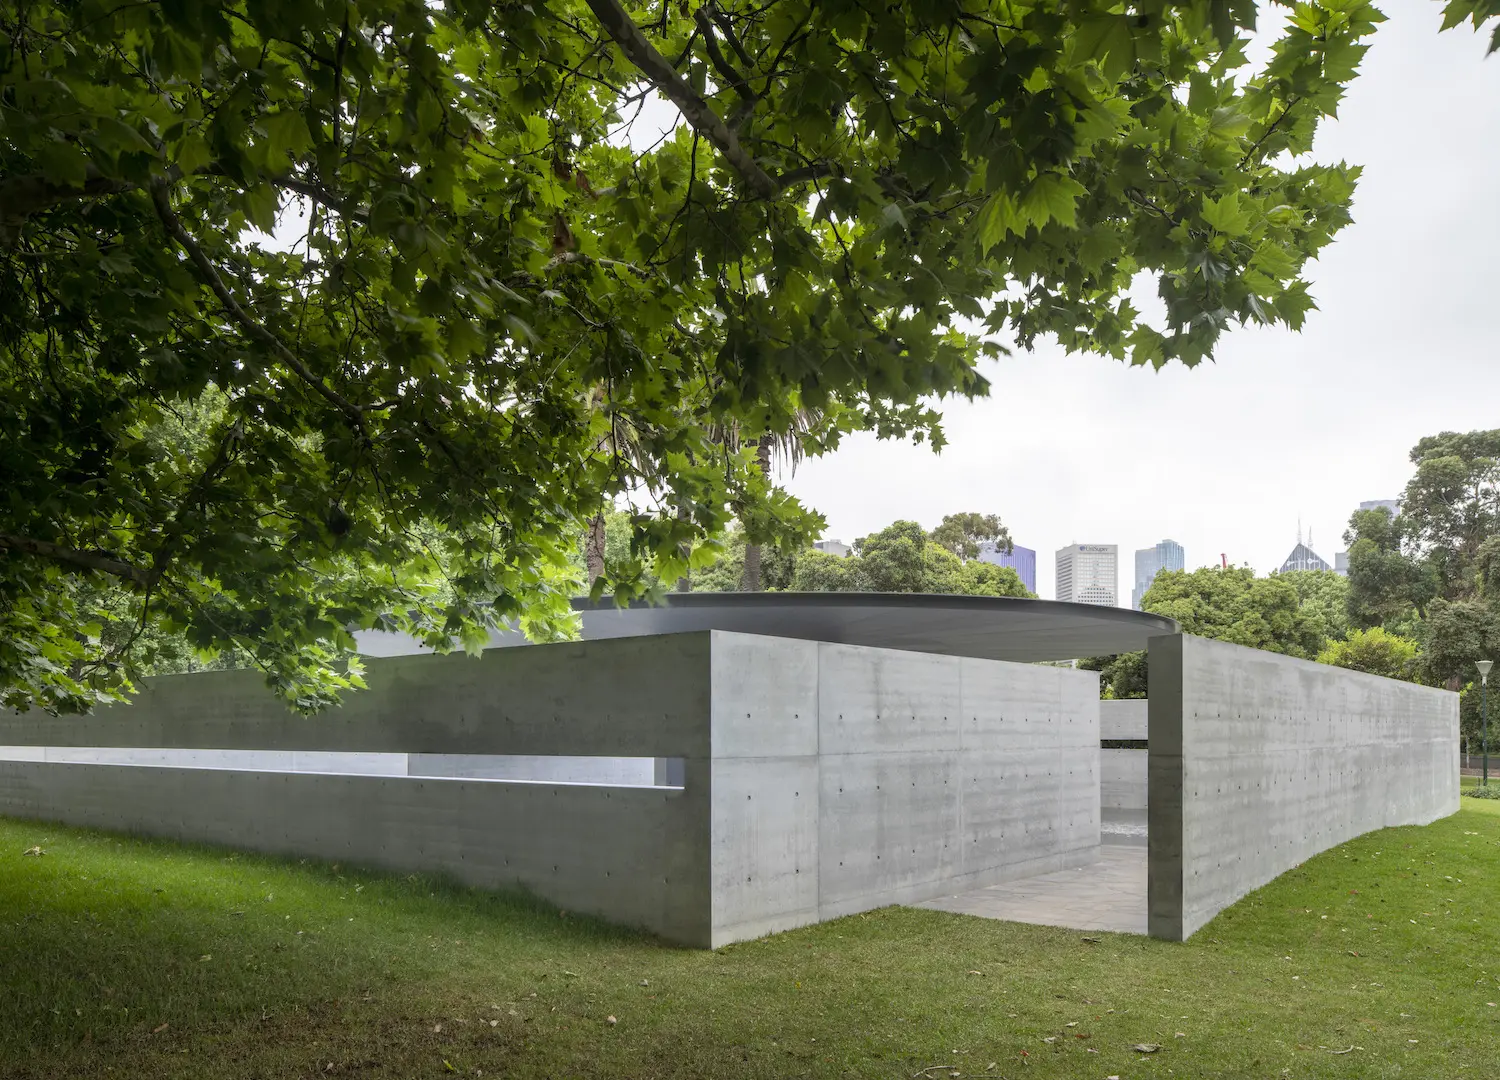
Which brings us to a small round building in a park in Melbourne. MPavilion 10 was Tadao Ando's first Australian project, built in Queen Victoria Gardens to mark a decade of the commission programme run by the Naomi Milgrom Foundation. Est Living describes it plainly: an aluminium-clad disc resting on a central concrete column, acting as a large canopy, with an interior that is "half-paved, half-reflecting pool," entered through a disguised opening and meant to be taken in sequence, arriving and discovering, then pausing (Est Living).
Read that again. Half the floor is water.
In a building you could walk across in about fifteen seconds, at eighty-two years old, on the other side of the planet from everything he had built before, Ando took half of the only floor he was given and filled it with something nobody can stand on.
The excuses were removed
A temporary pavilion is architecture with the excuses taken away. There is no client brief with a room schedule, no neighbours to negotiate, no lettable area, no future tenant, no code-driven minimum for a corridor, and no budget large enough to hide a weak idea behind material. What is left is the part of the discipline that is actually the discipline, which is deciding where a person goes and what happens to them on the way.
Ando has been running the same three moves for fifty years. The Row House in Sumiyoshi, finished in 1976, is a house about as wide as a hallway, and he put an open courtyard through the middle of it, so that the people living there have to cross the weather to get from the living room to the bedroom. Everyone who writes about that house calls the courtyard poetic. The residents call it rain. It is roughly a third of a very small house given over to something with no roof and no function, and that decision is the entire reason anybody remembers the building, because it is the only part of the plan that asks the occupant to notice they are alive.
The pool in Melbourne is the same move with a nicer climate. The water is not decoration and it is not a spa gesture. In a garden where the only thing the architect was handed for free was the sky, a still surface is a way of getting a second one, and putting it inside means the sky is now underfoot and overhead and you are standing in the gap between them. That is a cheap trick in the best sense. It costs a liner, a pump, a coping detail and half of your floor.
The sentence and the instrument
The official language around the project is softer than the project. "A pavilion where the sky, water and nature become one and dialogue is fostered beyond the boundary of the pavilion and into the garden," Ando says (Est Living). That sentence could be attached to a resort. We have read a hundred like it, most of them on buildings with nothing in them.
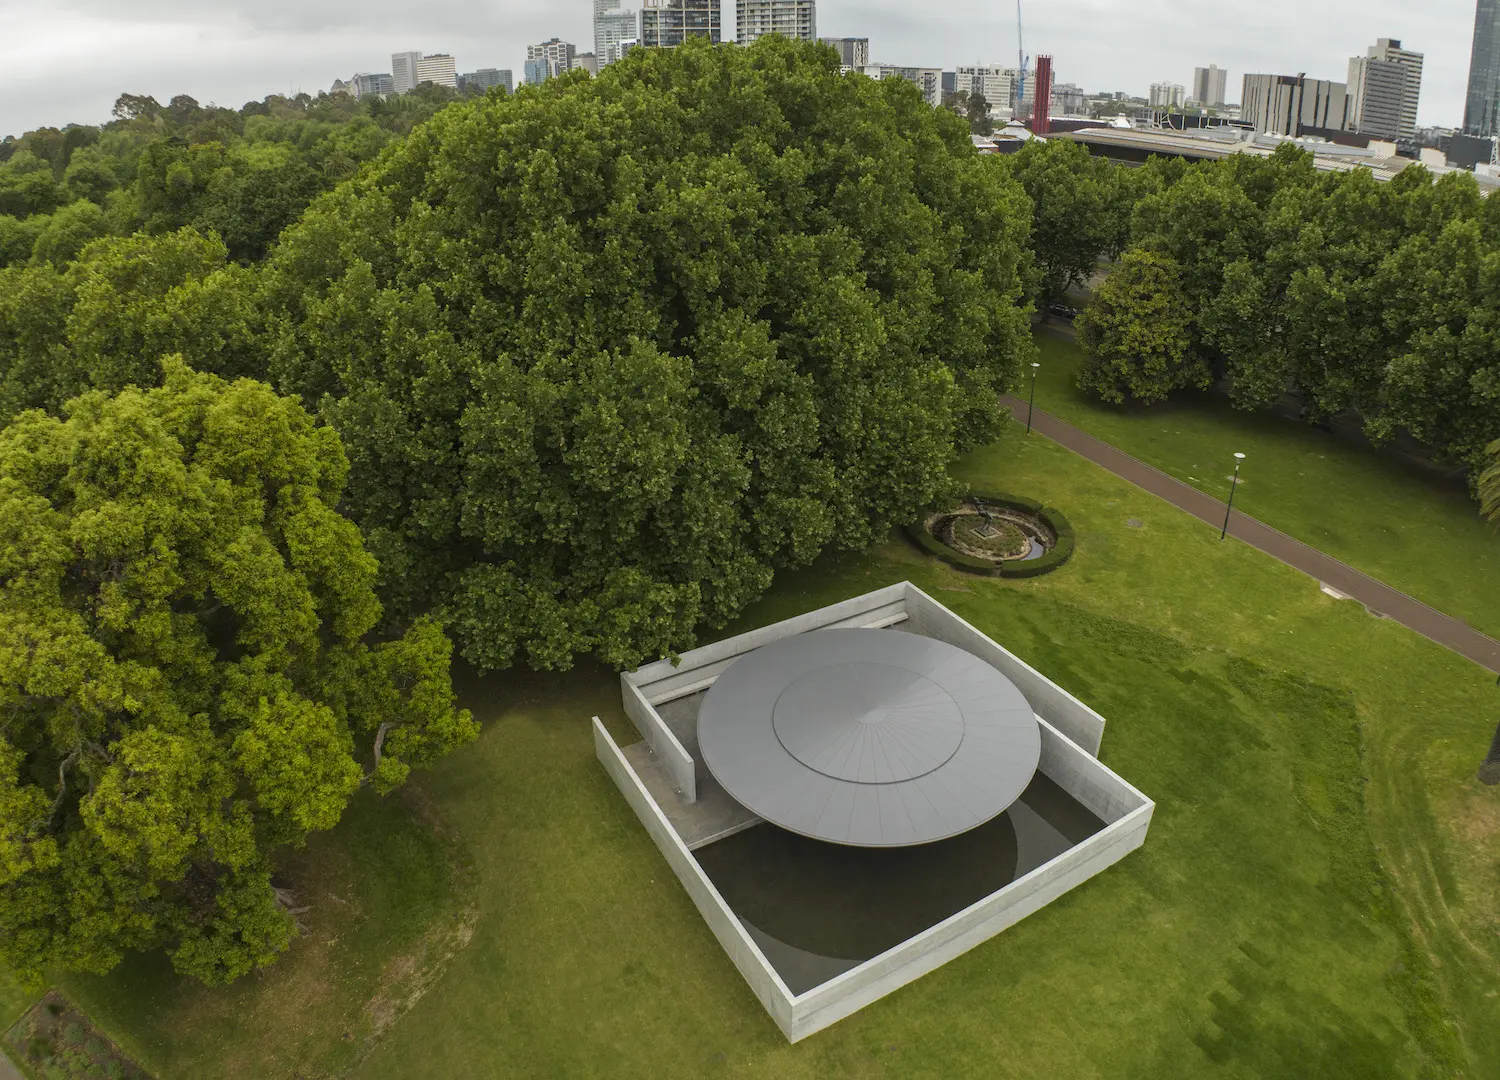
The instrument underneath the sentence is not soft at all. It is a disc, a column, a paved half, a wet half, and an entry you cannot see from the approach. Five decisions. Every one of them is a dimension somebody had to draw, and the hidden entry is the one that does the most work, because an entry you cannot see forces a turn, and a turn is how you slow a person down without putting up a sign. Ando is not fostering dialogue. He is managing a walk.
That is the part worth stealing, and it survives the translation down to an apartment with a pre-war column grid and a landlord's ceiling height. A plan is a script for a walk. You can write the script with almost nothing: a wall you have to come around, a change in the floor, a door heavy enough that shutting it is a decision, a window placed so it only opens up once you have committed to the room. None of that requires a budget. All of it requires being willing to spend floor on something other than furniture.
We are not going to pretend this is easy to sell. Telling a client that a quarter of the room will hold nothing is a difficult conversation, and we have lost that conversation more than once. But the rooms people actually remember standing in are never the efficient ones, and the pavilion in the park is a fairly blunt demonstration, because it spends half of everything it has on a puddle and people queued to go inside.
The water does not do anything. That is what it is for.
Sources & Credits
- "Explore Japanese Architect Tadao Ando's First Australian Project," Sophie Lewis, Est Living, 15 November 2023. https://estliving.com/mpavilion-tadao-ando/
- Photography: Est Living, via Est Living, https://estliving.com/mpavilion-tadao-ando/
Image note: four credible images exist on file for this story, so this post runs a hero plus three in-body figures, the floor set in SYSTEM.md.
No images in this post are Common Projekts photography.