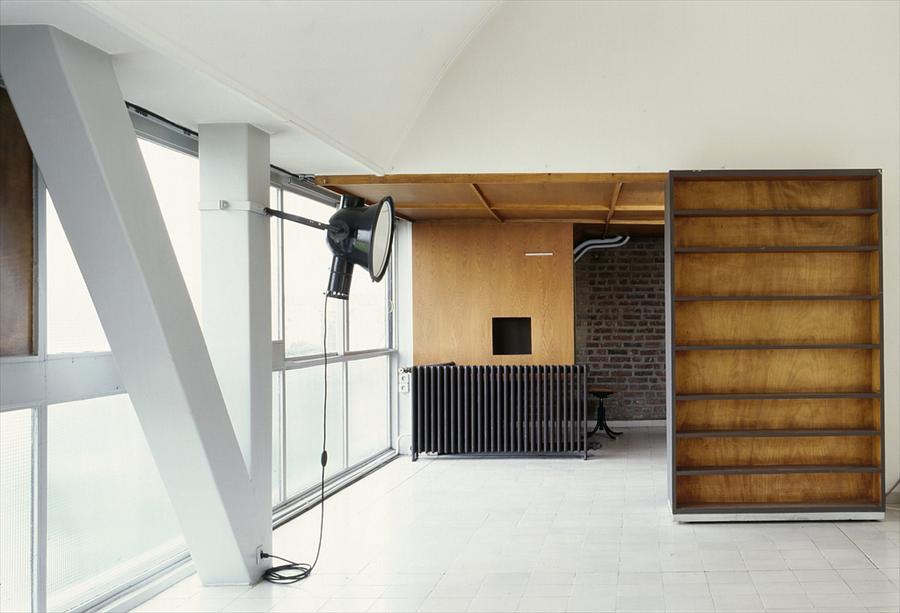
Le Corbusier lived at the top of a building he sold to other people. The Molitor block at 24 rue Nungesser et Coli, on the line where Paris turns into Boulogne, was designed with Pierre Jeanneret between 1931 and 1934, and Yellowtrace's 2014 note on the apartment's opening to visitors puts the arrangement plainly: the lower floors "were sold with flexible interior layouts" while the architect kept the last two for himself and his painting. He moved in when the building opened in 1934 and he was still its tenant when he died in 1965, which is thirty-one years, and longer than most architects manage to live inside their own argument.
The argument was the free plan. Pull the structure into a few columns, let the walls go where they like, and the floor becomes a field instead of a set of rooms. The building faced nothing across the street at the time, so he glazed it end to end, and Yellowtrace repeats the claim that this made it "the first apartment made of glass in architectural history." That is a big sentence to hang on a rental building in the sixteenth. It is also roughly true, and it is worth noticing that he tested the idea on a speculative block, with paying tenants, before he tested it on anyone famous.
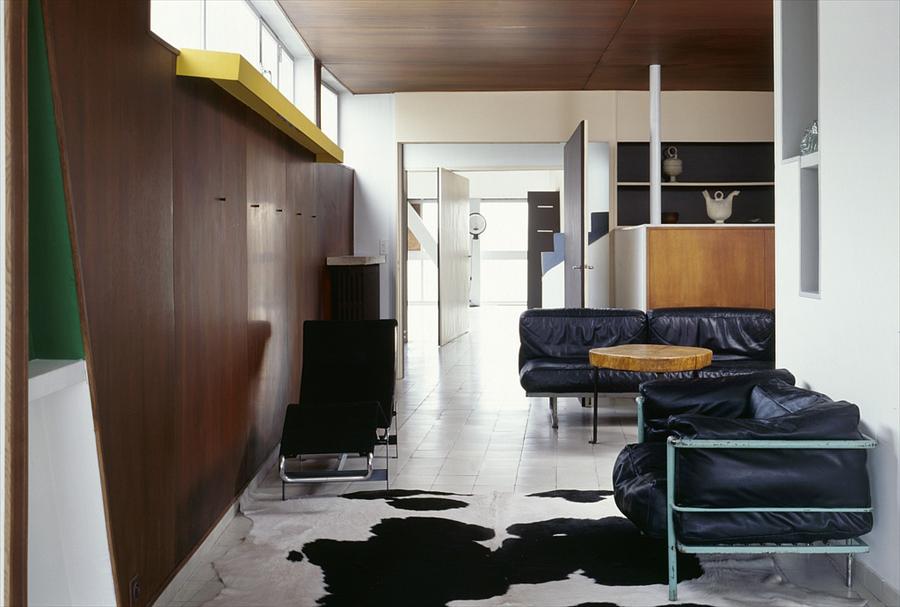
Here is the part that interests us. He kept the best of it. The top two floors have the vaults, and the terrace, and the long east-west light, and a painting studio with a party wall of rough rubble that he simply declined to plaster, so that a man who spent his public life arguing for the machine spent his mornings looking at masonry a medieval builder would have recognised. By every account he painted there in the mornings and went to the office in the afternoons, and he came home each evening to a room that did not look like anything he was telling the rest of the world to build. That is not hypocrisy. That is a person knowing what he likes.
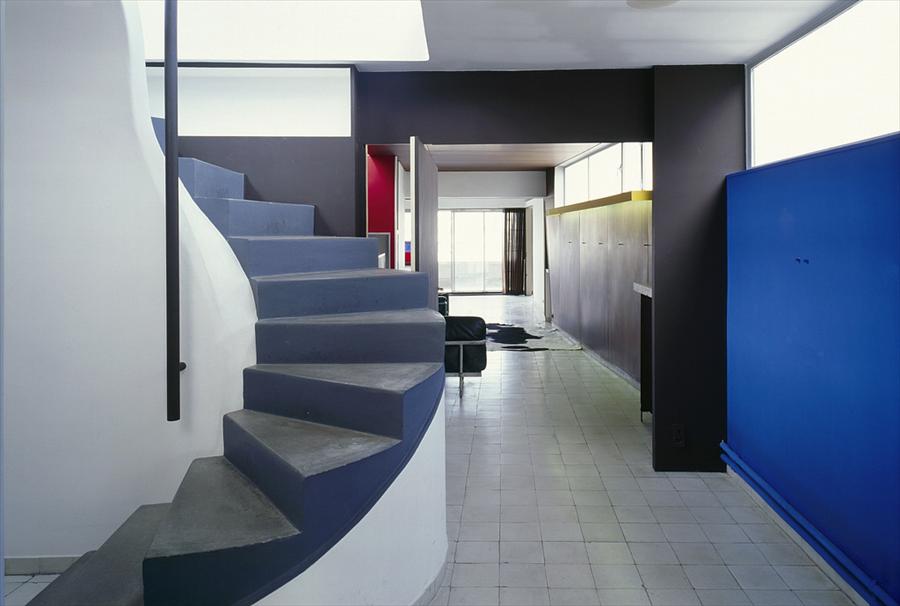
Below him were the buyers, and the buyers got freedom. Freedom, in a 58-square-metre flat, over four decades, turns out to look like this: the 1930s layout of three rooms, a kitchen and a bathroom, which Yellowtrace's 2025 story describes as "completely gutted during renovations in the 1970s." Nobody broke a law. The plan was free. That was the sales pitch. The tenants of the free plan did exactly what the free plan invited them to do, which was to take it apart and put in whatever 1974 wanted, and 1974 wanted a lot of things, and none of them were Pierre Jeanneret.
So the free plan has a flaw that the drawing never shows, and the flaw is that it works. It hands the next owner a floor with no argument on it, and the next owner has arguments of their own. A wall is a form of memory, whether or not it holds anything up. Remove it and the room forgets what it was for, and forgets again with each lease, until a building whose top floors the state listed as a monument in 1972 is, a few floors down, a collection of partitions nobody can date.
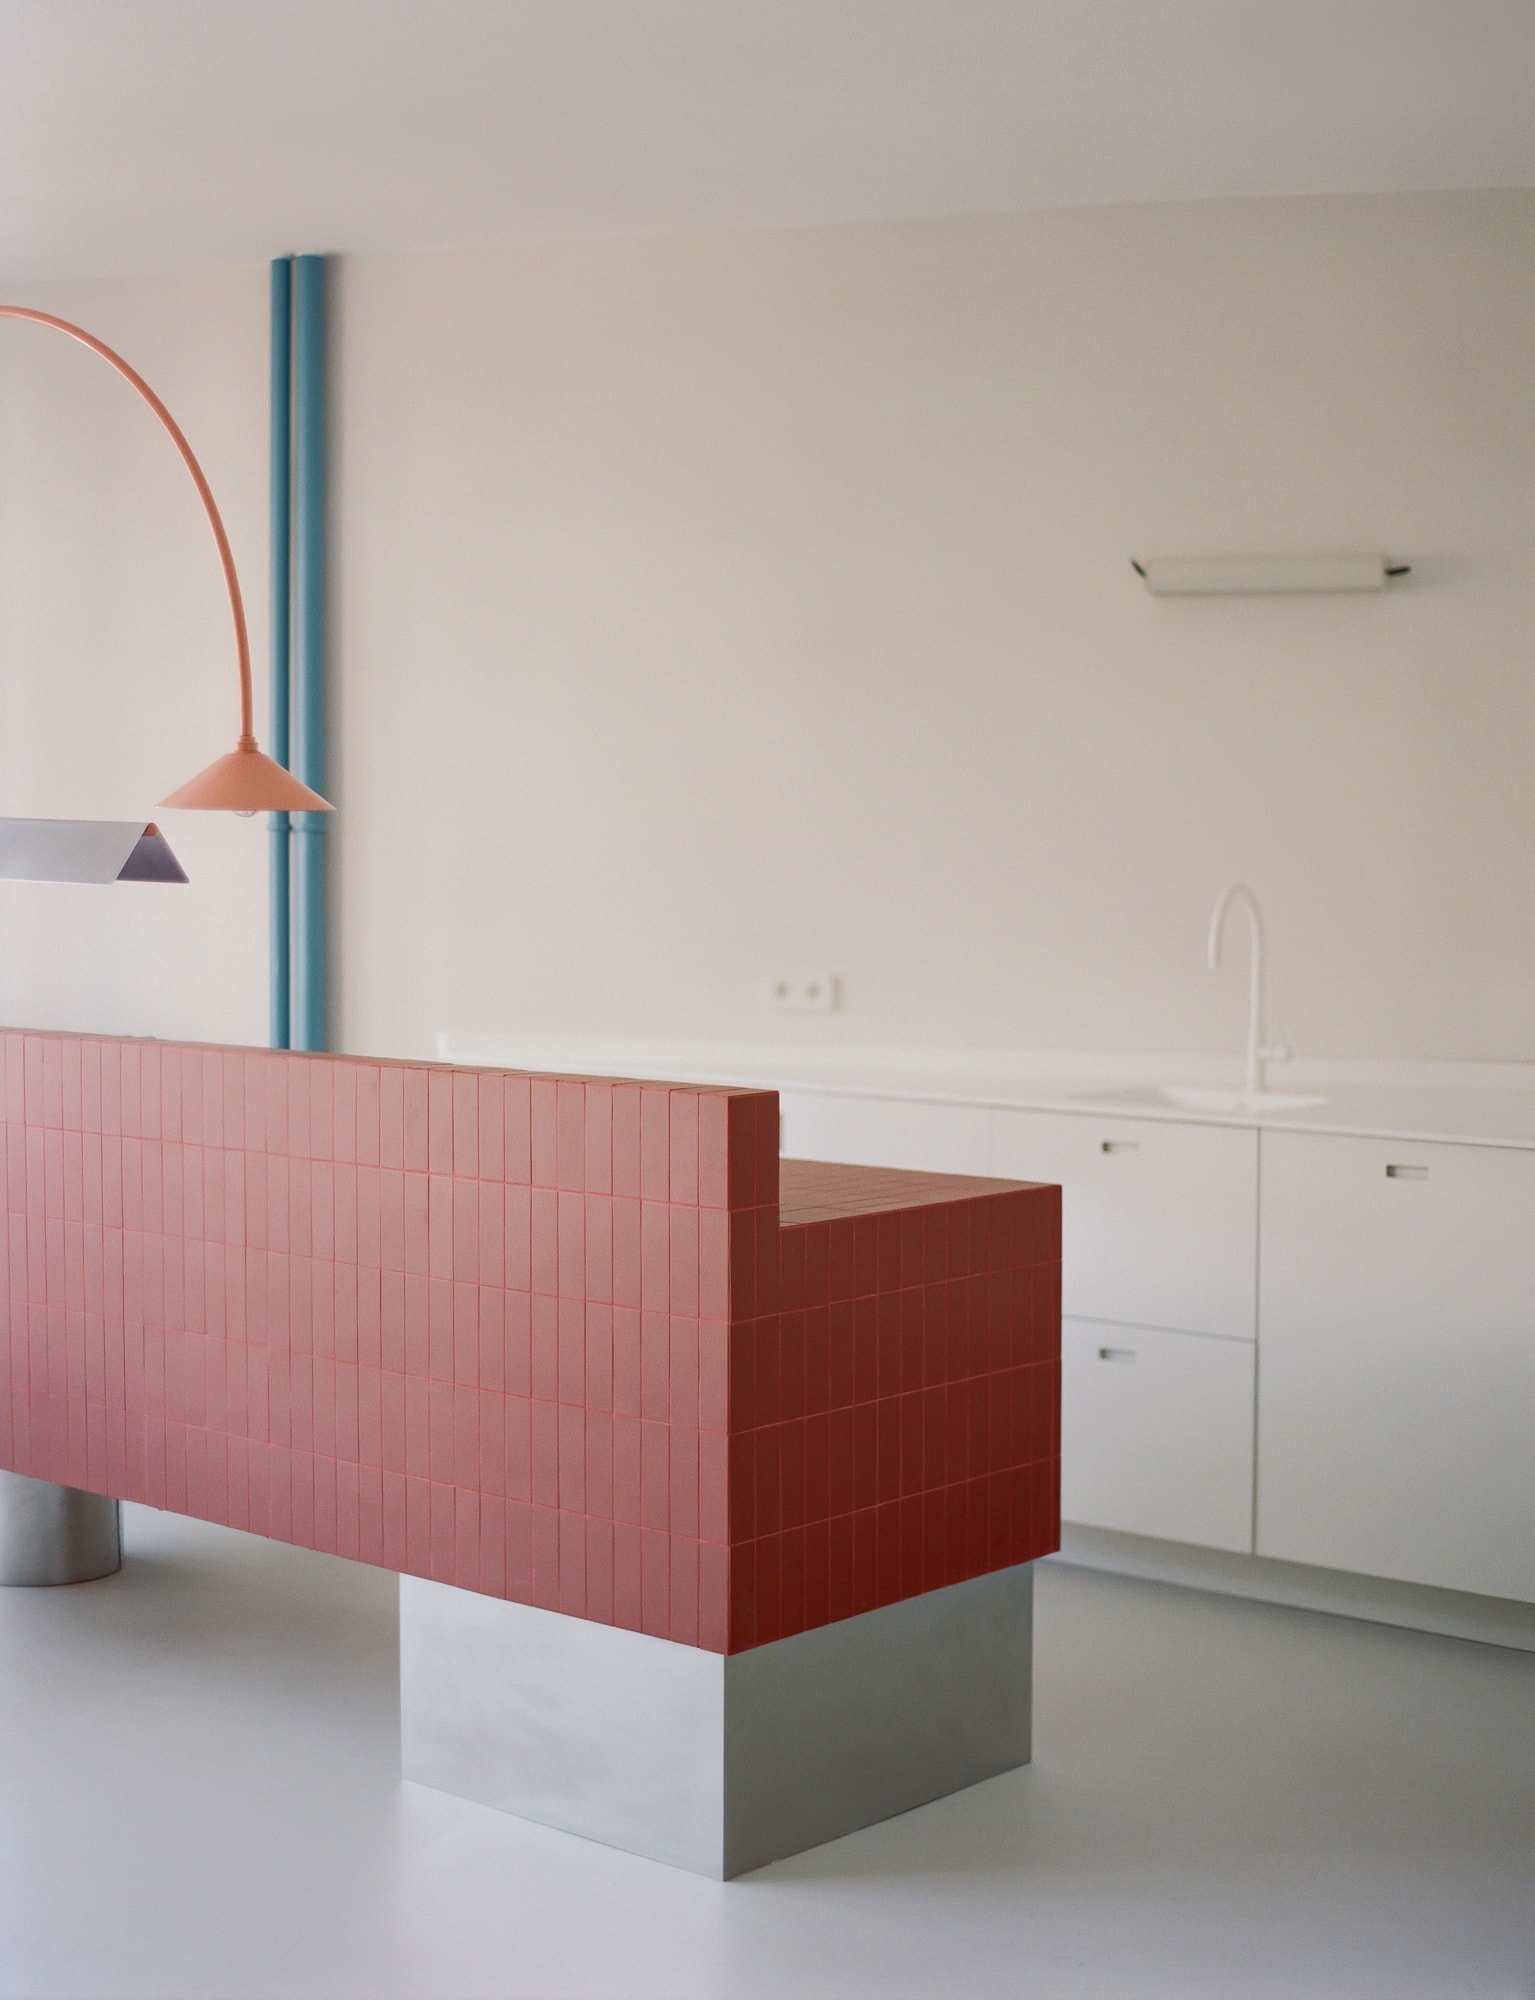
In 2024 a new owner asked the heritage architects Léa Cottreel and Rosalie Robert of RREEL to put the flat back. Yellowtrace calls their method "part historical detective work," and that is the right phrase, because what they were recovering was not a room. Rooms are easy. Anyone with a drawing can rebuild a partition. What they were recovering was a rule: where the columns wanted the space to fold, which way the light was meant to run, which wall Le Corbusier and Jeanneret would have painted and which they would have left. The result, in Mary Gaudin's photographs, is spare and slightly loud, a red-tiled island on a bare concrete base, one blue column, a radiator painted to match, lamps in the block's own colours. It reads like a flat that has been shown the drawings and asked to behave.
And it behaves. We have no complaint about the work. The complaint, if it is one, is about what a restoration can and cannot do, and the honest answer is that it can restore the plan and it cannot restore the reason. The reason lived upstairs. The reason painted in the mornings and died in 1965. What is left on the lower floors is the shape of an idea, kept in good condition by people who care, which is what most of the modernist canon now is.
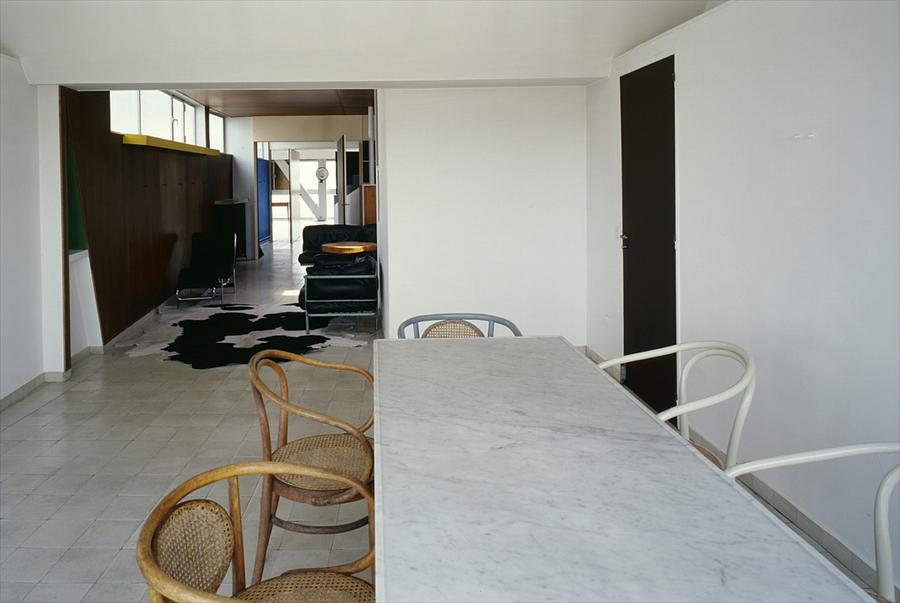
We think about this on every gut renovation we take on in Brooklyn, where the building is always somebody's argument and the client is always the next tenant of it. The free plan promises that the walls do not matter. They matter. They are the only part of a building that remembers who it was built for, and when you take them out you are not freeing the room, you are handing it a blank page and hoping the next hand is steady.
Le Corbusier knew this, we suspect, which is why he kept the top two floors. The building does not care who lives in it. The people do.
Sources & Credits
- Dana Tomić Hughes, "Le Corbusier's Studio-Apartment Opens For Visits," Yellowtrace, 25 August 2014. https://www.yellowtrace.com.au/le-corbusier-studio-apartment-france/
- Team Yellowtrace, "Paris Apartment Restoration Brings Le Corbusier's 1930s Heritage Back from Architectural Limbo," Yellowtrace, 29 June 2025. https://www.yellowtrace.com.au/rreel-paris-appartement-24-nc-le-corbusier-1930s-molitor-building-apartment-revival/
- Photography (hero and figures 1, 2, 4): images of the apartment-studio as published by Yellowtrace; photographer not credited in the source and must be confirmed before publishing. Via Yellowtrace, https://www.yellowtrace.com.au/le-corbusier-studio-apartment-france/
- Photography (figure 3): Mary Gaudin, via Yellowtrace, https://www.yellowtrace.com.au/rreel-paris-appartement-24-nc-le-corbusier-1930s-molitor-building-apartment-revival/
- Restoration: RREEL (Léa Cottreel and Rosalie Robert), 2024.