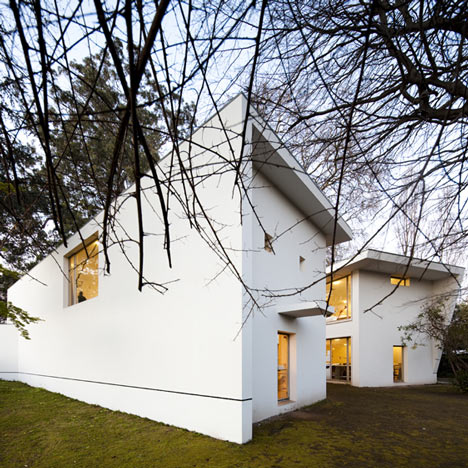
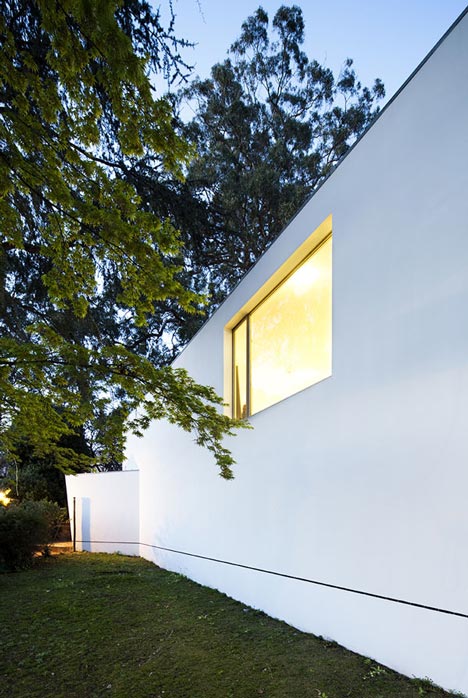
The building has almost no windows on the outside. This was a choice, and a strange one for a school of architecture, which you might expect to want its students looking at the city they are being trained to build. Álvaro Siza finished the Carlos Ramos Pavilion in Porto in 1986, two storeys of student studios on the grounds of an old estate, and the description Dezeen carried from his own office in 2011 puts it without apology: "With the external walls almost completely blank, the inner courtyard elevations are opened up." The studios look inward. They look at a courtyard, and across the courtyard at each other.
We have thought about this building for a long time, and we think it is one of the clearest things Siza ever said.
Consider what 1986 looked like elsewhere. It was the year the postmodern wave crested, and it crested with columns, and keystones, and pediments the size of billboards, and a general agreement among the people writing the magazines that the white wall was finished, that it had been tried and found cold, and that architecture's job was now to talk, loudly, in quotation. Siza, teaching in Porto, on the edge of a country that had only that year joined the European Community, built a white wall with a thin flat roof on it and put the students behind it. He did not argue with anyone. He just declined to join in, which is a harder thing to do than it sounds, and is most of what we admire in him.
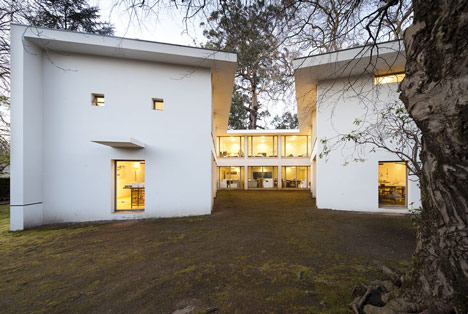
The plan wraps a court, which his office calls "a succinct summary of the courtyard type," and that phrase is doing more work than it lets on. A courtyard building is a building that has decided what matters is inside. The wall to the street is not a facade in the usual sense. It has nothing to say to the street. It is the back of a decision. The corners hold the stairs and the services, the studios line the court on both floors, and every desk in every studio has, at the end of its sightline, another studio, with other desks, with other students bent over other drawings. That is the pedagogy. You learn architecture by watching people learn architecture. Siza put it in the section.
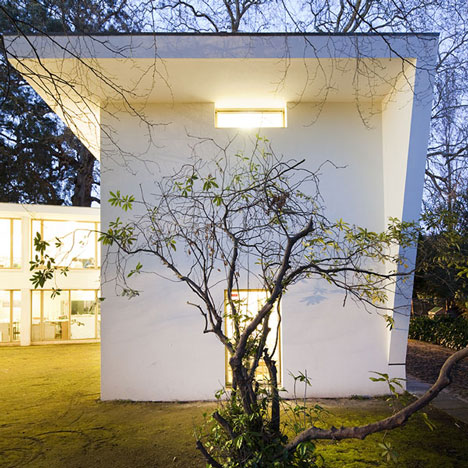
And then, because he is Siza, he rations the view out. The office text says the "Diagonal views from all rooms establish links with the surroundings and a view of the Douro River estuary." Not a window wall. A diagonal. You get the river once, from the right spot, at an angle, and you get it because the building has arranged for you to get it, and no other way. Anyone who has stood in one of his rooms knows the move: the window is not a hole in a wall, it is an instruction about where to stand. Here the instruction is given to twenty-year-olds who are going to spend the next forty years deciding where other people stand. It seems fair to start them on it early.
There is one soft place in the building, and it is the stair. Dezeen describes "A tapered staircase at the corner of the school" that "leads to a small meeting space lined with curved wooden benches," and you can feel the whole structure tighten toward that corner and then relax into a curve, as though the building had been holding its breath and let it out. The benches are timber. Everything else is render and glass and a plane of roof. We do not think this is decoration. We think it is the one room where the students are meant to stop drawing and talk, and Siza gave it the one soft material in the building so they would know.
The pavilion was named for Carlos Ramos, who had run the Porto school before Siza's generation came through it, and it stands, per the same text, "opposite the Dean's office," which is the sort of adjacency an architect only proposes when he is confident of the result. By 2011 it had been restored, and Nelson Garrido photographed it for Dezeen, and it looked like a building that had never needed apologising for. The render was white. The trees had grown into the court. The studios were still lit at nightfall.
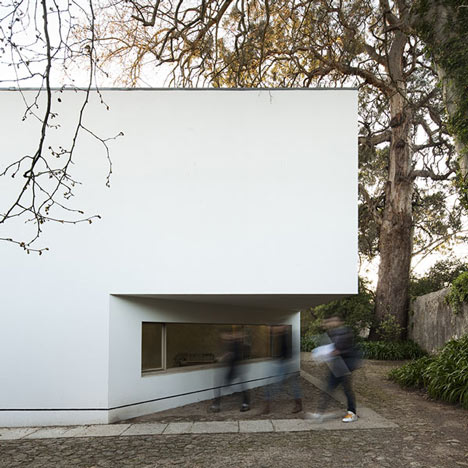
Here is what we take from it, on a Thursday, in a practice a long way from the Douro. A blank wall is not an absence of design. It is a design with a position, and the position is that the important thing is happening somewhere you are not. Most clients cannot hear that sentence, and most architects have stopped trying to say it, because the street wants to be talked to and the magazines want a face to photograph. Siza built the back of a decision and put the school behind it, in the loudest year of the loudest decade, and then he went on teaching. Every studio in that building faces another studio. Nobody faces the city. And still it stands.
Sources & Credits
- Amy Frearson, "Carlos Ramos Pavilion by Álvaro Siza," Dezeen, 5 October 2011, including the project text from Álvaro Siza's office. https://www.dezeen.com/2011/10/05/carlos-ramos-pavilion-by-alvaro-siza/
- Photography (hero and all figures): Nelson Garrido, via Dezeen, https://www.dezeen.com/2011/10/05/carlos-ramos-pavilion-by-alvaro-siza/