Seventy-Seven Pounds
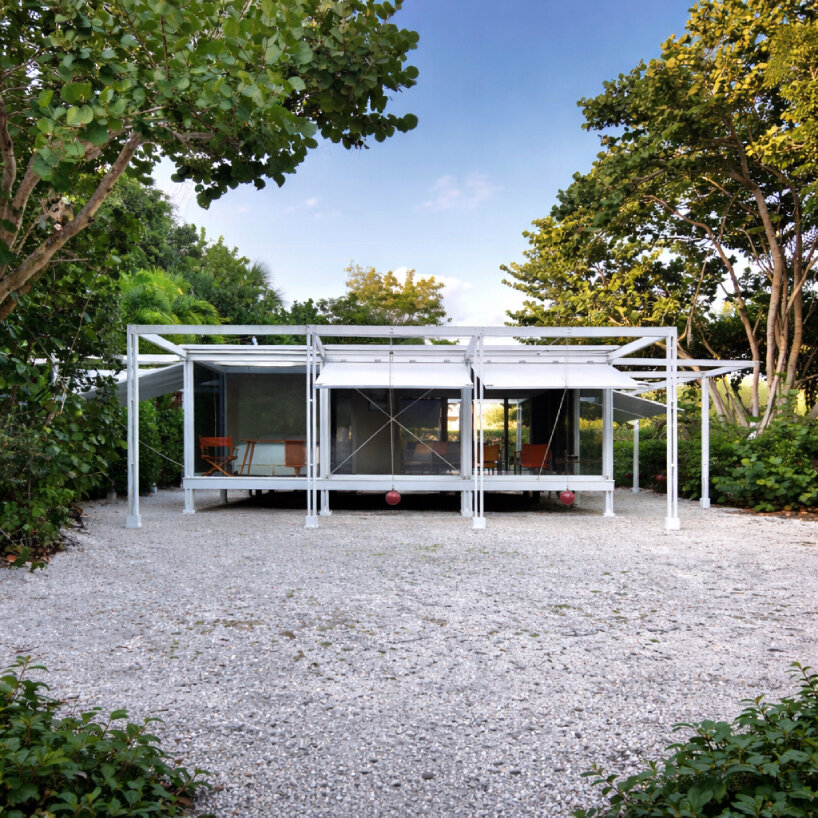
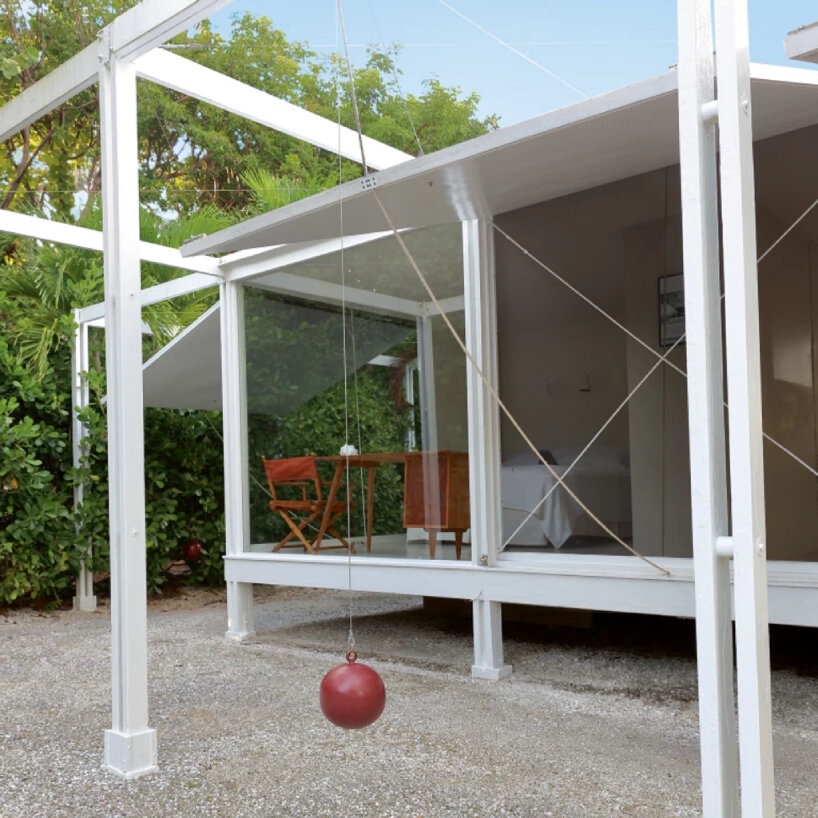
The number to hold onto is not 1952, and it is not the square plan, and it is not the eight columns. It is seventy-seven pounds, which is what each counterweight on the Walker Guest House weighs, and which is therefore the amount of effort Paul Rudolph decided a person should have to spend in order to change the weather in a room.
He drew the house in 1952 for a family on Sanibel Island in Florida. It sits on a square plan, lifted slightly off the sand, and its walls and roof are defined by a plain wood frame, and designboom describes it correctly as a thing "made to move, hence the 'basic' and readily available materials used including timber, panels, glass, and metal hardware" (designboom). Two of the three panels on each elevation are hinged. They swing up and down on marine rope and pulleys against those counterweights, so the house opens like a set of eyelids, and closes again when the wind comes off the Gulf. The interior is quartered into living, dining, service and sleeping, which is a ship's logic rather than a house's (Paul Rudolph & His Architecture, UMass Dartmouth).
It cost almost nothing to build. That was on purpose too.
Here is the part that usually gets left out of the caption. The Walker Guest House is a rebuttal. Rudolph was drawing it in the years when the Farnsworth House and the Glass House were being received as the last word on how a small house should be made, and both of those buildings are magnificent, and both of them are sealed. You do not adjust a Farnsworth. You endure it, beautifully, and you pay to condition it, and if the sun is wrong that day the sun is wrong that day. Rudolph looked at that and built a hut for the price of a car that a person could operate with their hands.
We think he won.
Not because the hut is a better building. It is not. It is a smaller, cheaper, more modest thing and it knows it. He won because he located the argument in the right place. The question was never transparency. The question was who is in charge of the room, and Mies answered the architect and Rudolph answered whoever is standing in it, holding a rope.
That answer got buried for about sixty years under a mountain of curtain wall, and then it came back with a different name. Everything the industry now calls adaptive, responsive, dynamic, and low-energy is trying to get back to a wall that changes during the day. The current version costs a great deal of money, runs on actuators, reports to an app, and fails in year nine when the manufacturer discontinues the controller. Rudolph's version is a rope, a pulley, a hinge and a lump of iron, and the only firmware update it will ever need is a can of grease.
We specify operable systems on almost every project, and this is the sorting question we use: when it breaks, who fixes it, and with what. If the answer is a technician and a laptop, we are buying a subscription and calling it architecture. If the answer is the person who lives there and a ladder, we have bought a building.
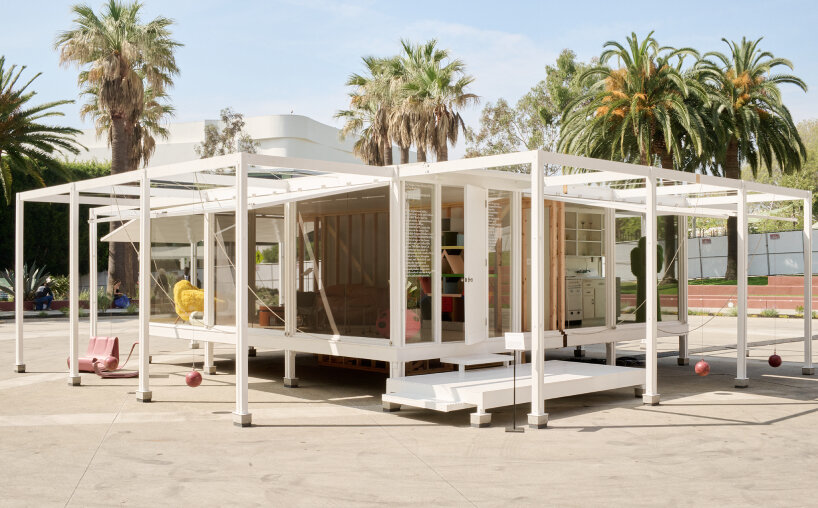
So. The house has now been taken apart and put back together in Los Angeles, at full scale, presented by Basic.Space in an exhibition curated by A$AP Rocky. It was shown with its original interior elements and furnished with pieces from Charlotte Perriand, Eileen Gray, Jean Prouve, Pierre Jeanneret, Dieter Rams, Ettore Sottsass, Gaetano Pesce and Sabine Marcelis, and it stood, per designboom, "no longer on a quiet island, but in an urban design complex, surrounded by showrooms and galleries."
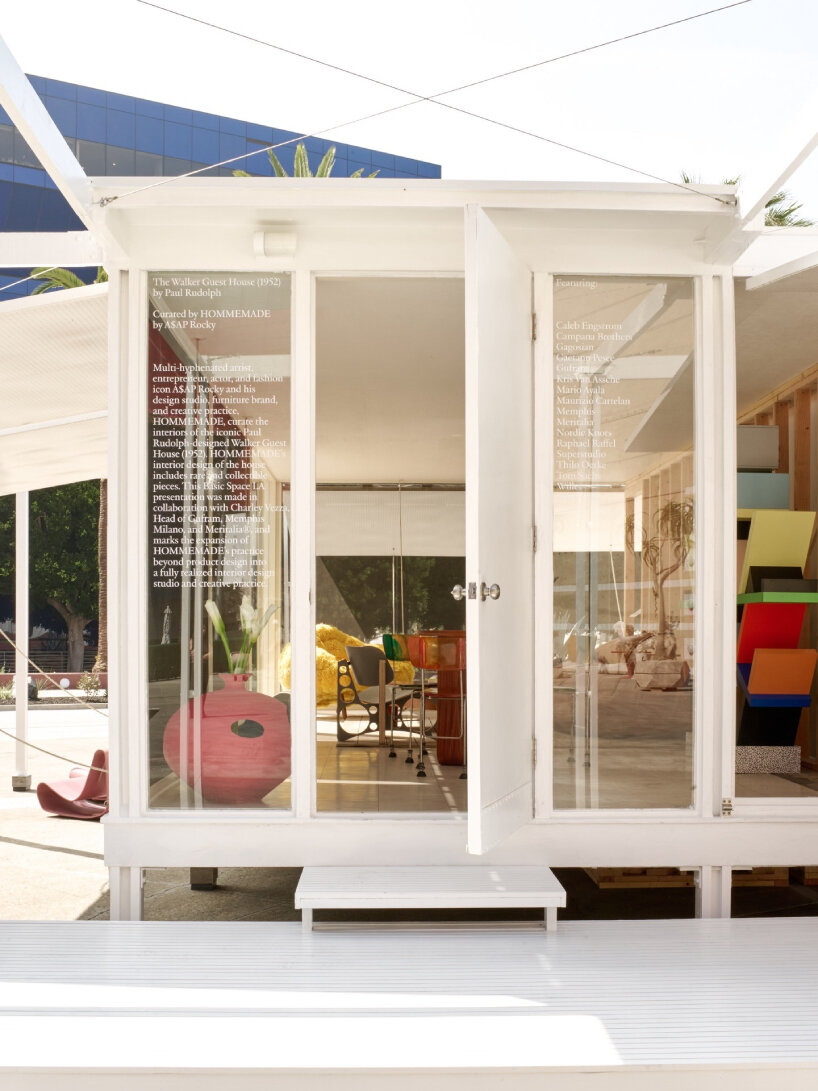
You could be sour about this. A cheap house designed for salt air and mosquitoes, stood up in an air-conditioned retail campus and dressed in some of the most collectible furniture on earth, is a joke with an obvious punchline, and the punchline is that the anti-luxury object has become a luxury object. Fine. That happens to everything eventually. It happened to the Eames chair and the enamel diner mug and it will happen to whatever you are currently smug about owning.
But look at what actually took place, mechanically. Somebody unbolted a seventy-four-year-old house, put it on a truck, drove it across a continent, and stood it back up so that it worked. There is no other small canonical house of that decade you could do this to. You cannot truck the Farnsworth House to Los Angeles for a three-day show. The building that got treated as the disposable one is the only one in the group that turned out to be portable, and portability is now the thing our entire industry is trying to retrofit into buildings under the heading of circularity and design for disassembly.
Rudolph did not do it to save carbon. He did it because the client did not have much money and the site was hard to reach and the sensible way to build in that situation is with parts a truck can carry and two people can lift. Virtue and thrift arriving at the same detail is the oldest story in construction.
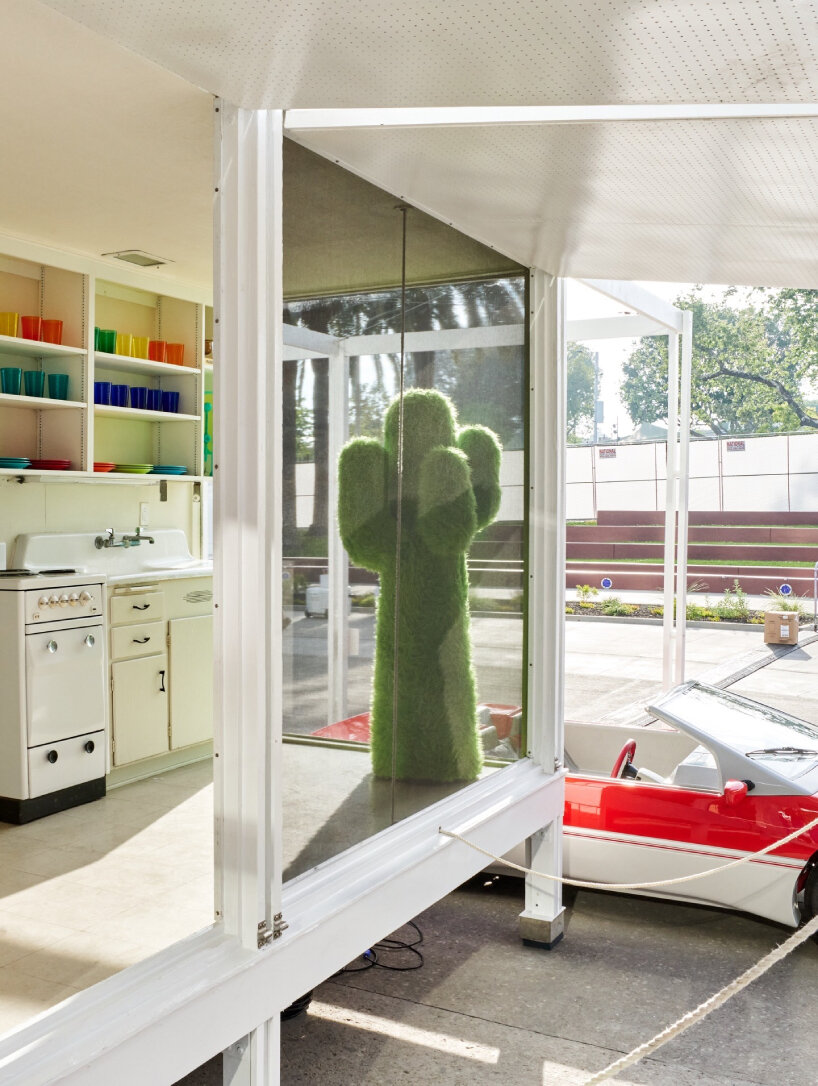
The counterweights are the part we keep coming back to. Seventy-seven pounds is a real number. It is heavy enough that raising a panel is a decision and not a fidget, and light enough that one person can do it without help, and Rudolph arrived at it by arithmetic, balancing a panel he had already drawn. That is the whole discipline in one detail. He did not write a paragraph about human agency. He weighed it.
The house was three days in Los Angeles and then it came down again, which is what it was built to do. It has been standing, on and off, for seventy-four years, in pieces and then not in pieces, on sand and then on a polished floor. It was never precious. That is why it is still here.
Sources & Credits
- "paul rudolph's historical walker guest house returns in exhibition curated by A$AP rocky," Matthew Burgos, designboom, 30 March 2026.
- "Walker Guest House, Sanibel Island, FL, 1952-1953," Paul Rudolph & His Architecture, Claire T. Carney Library, UMass Dartmouth, for the operable panel, pulley and counterweight system and the quartered interior plan.
- Photography: designboom, via designboom. All images courtesy of the exhibition, as credited in the source article.