Somebody Had to Raise the Flaps
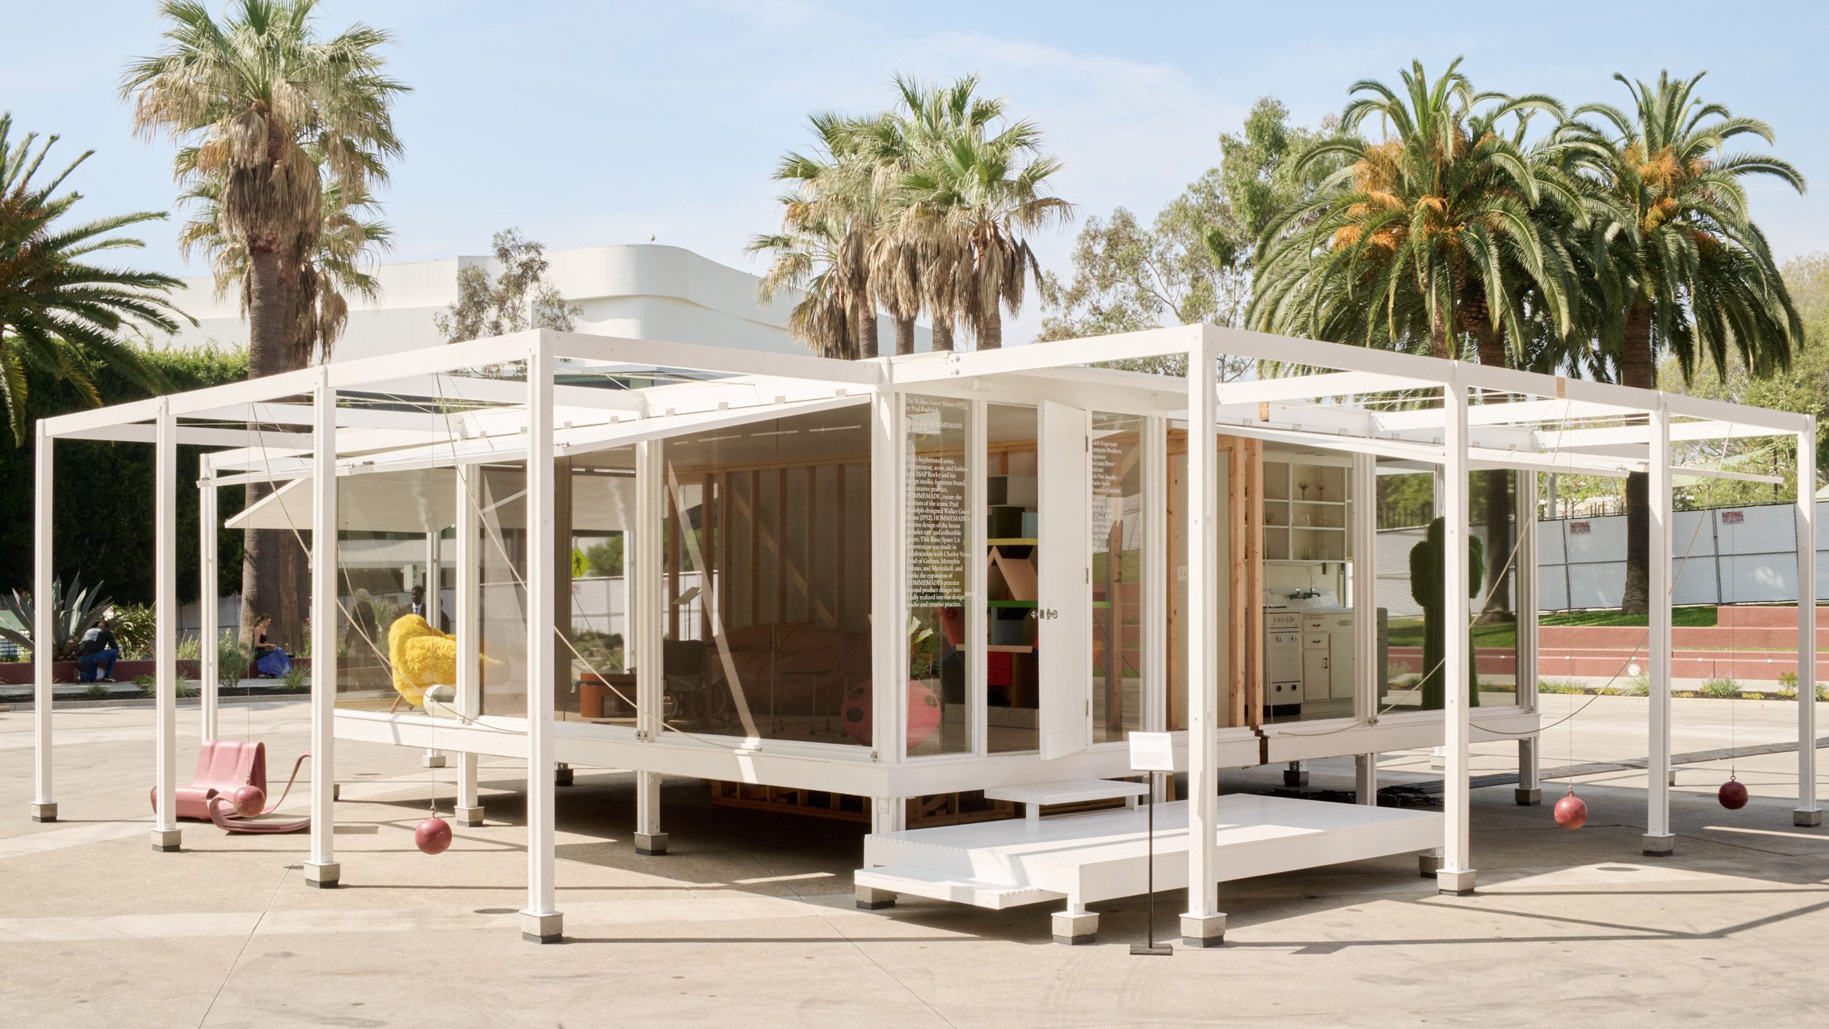
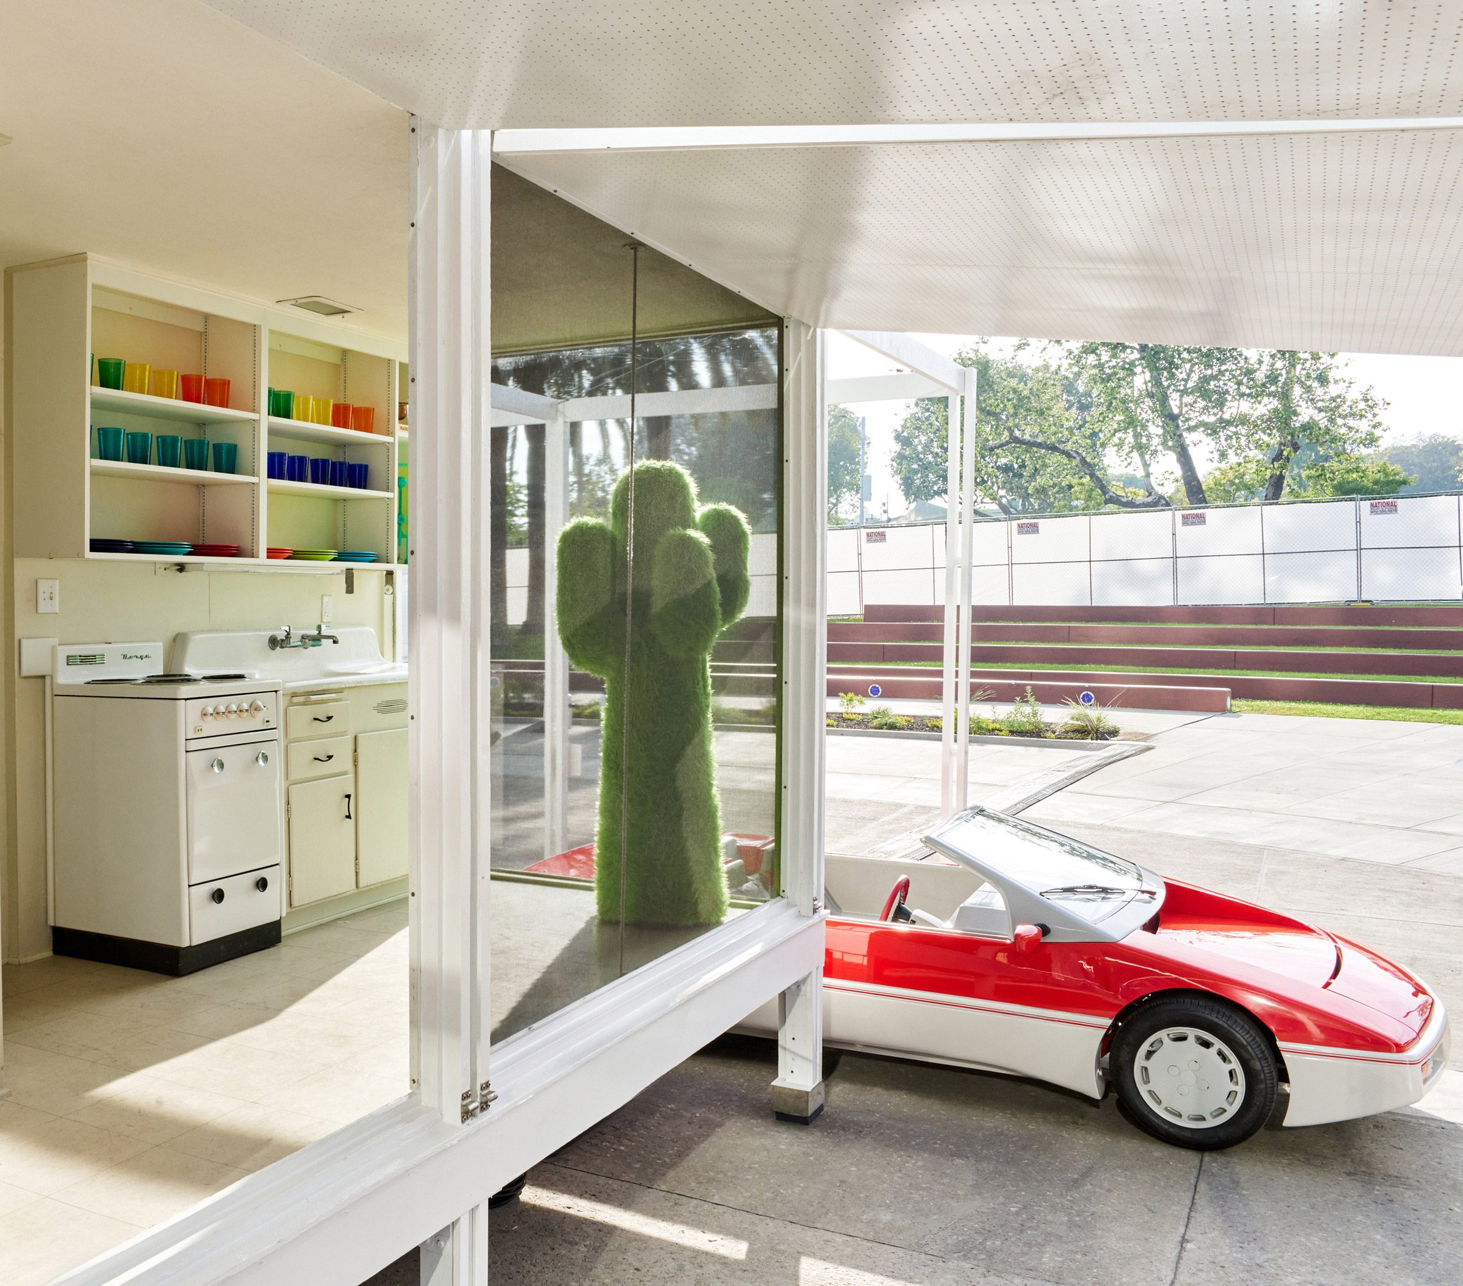
In 1951, early in his career and working with almost no money, Paul Rudolph put a small guest house on a remote island in Florida, and the entire building was an argument that a house could be operated rather than merely occupied. He set a modular steel grid up on stilts so the weather could go underneath it. He hung wooden flaps on the outside of the frame and counterweighted them on ropes with metal orbs, so that one person, unassisted, could haul the flaps up and turn the house into a porch, or let them down and turn it back into a box. Dezeen describes the kit plainly: a "modular steel-grid system, wooden wind flaps weighted by metal orbs," held up on stilts (Dezeen). It is early work, and it is cheap work, and it is one of the smartest small buildings anybody managed that decade. The intelligence is not in the plan. The intelligence is that the building has moving parts and assumes you will move them.
This spring that house stood inside the Pacific Design Center in Los Angeles with a Gaetano Pesce in it.
What happened to it
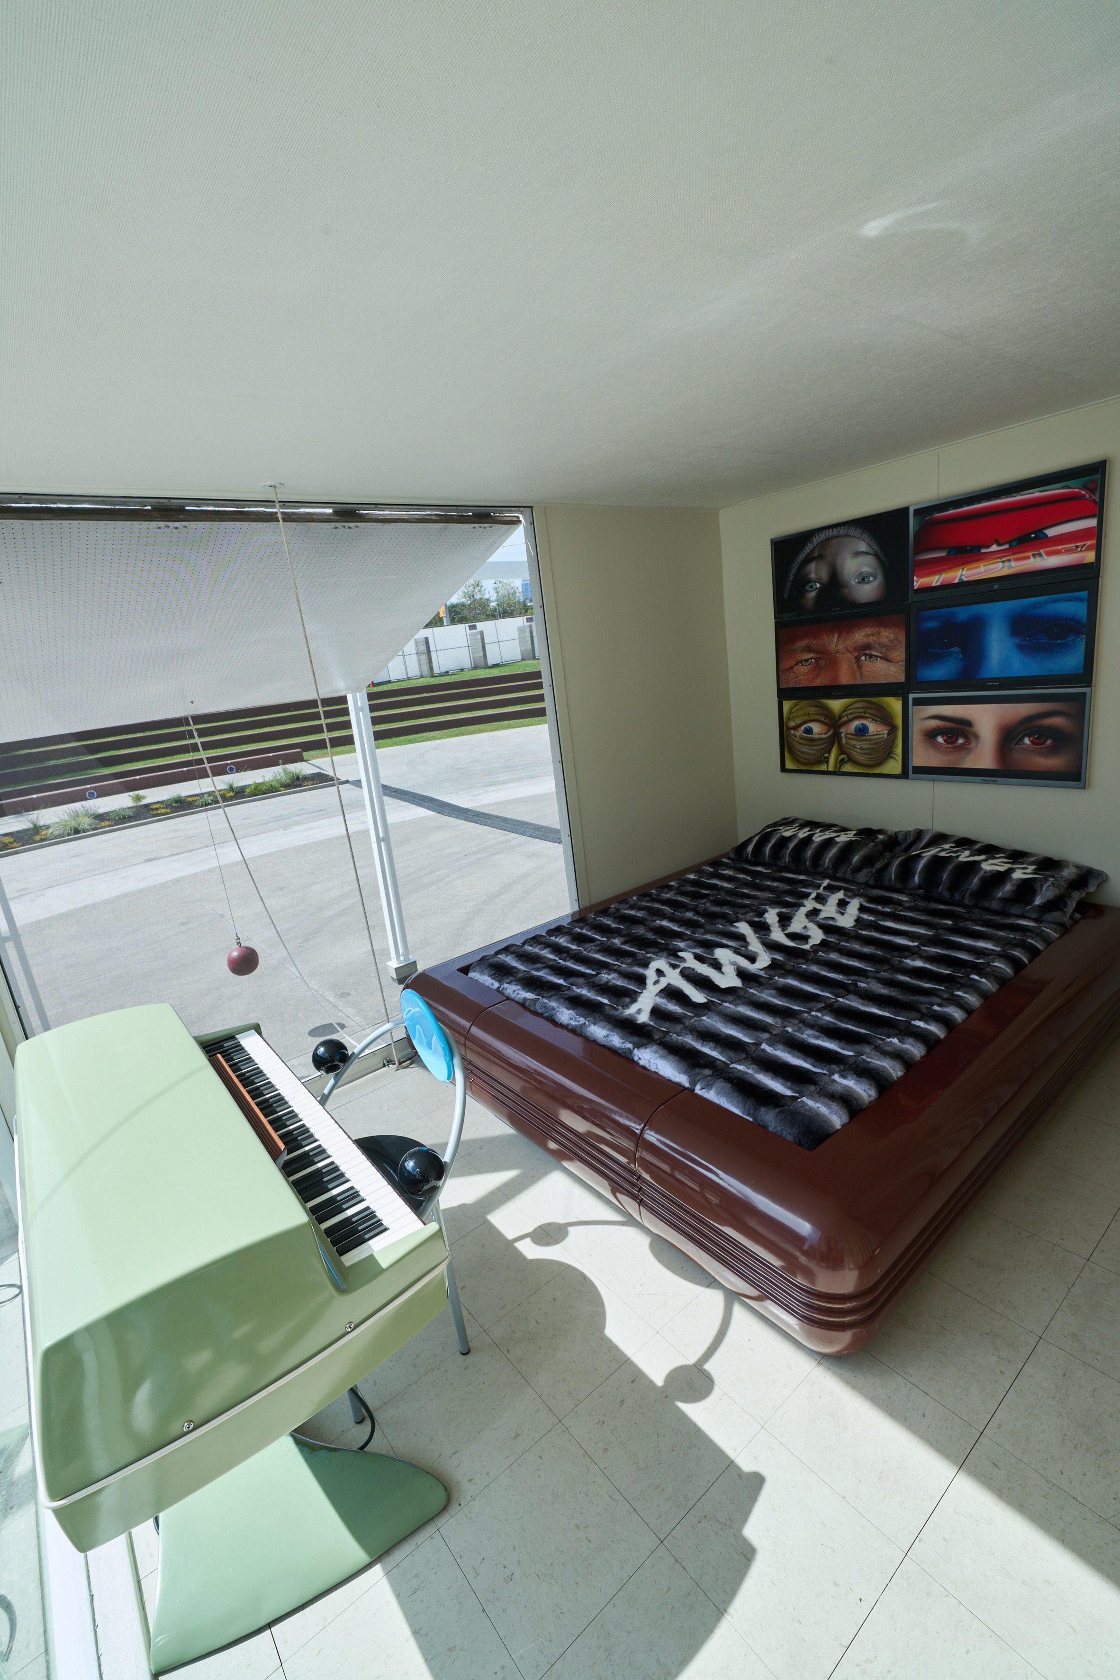
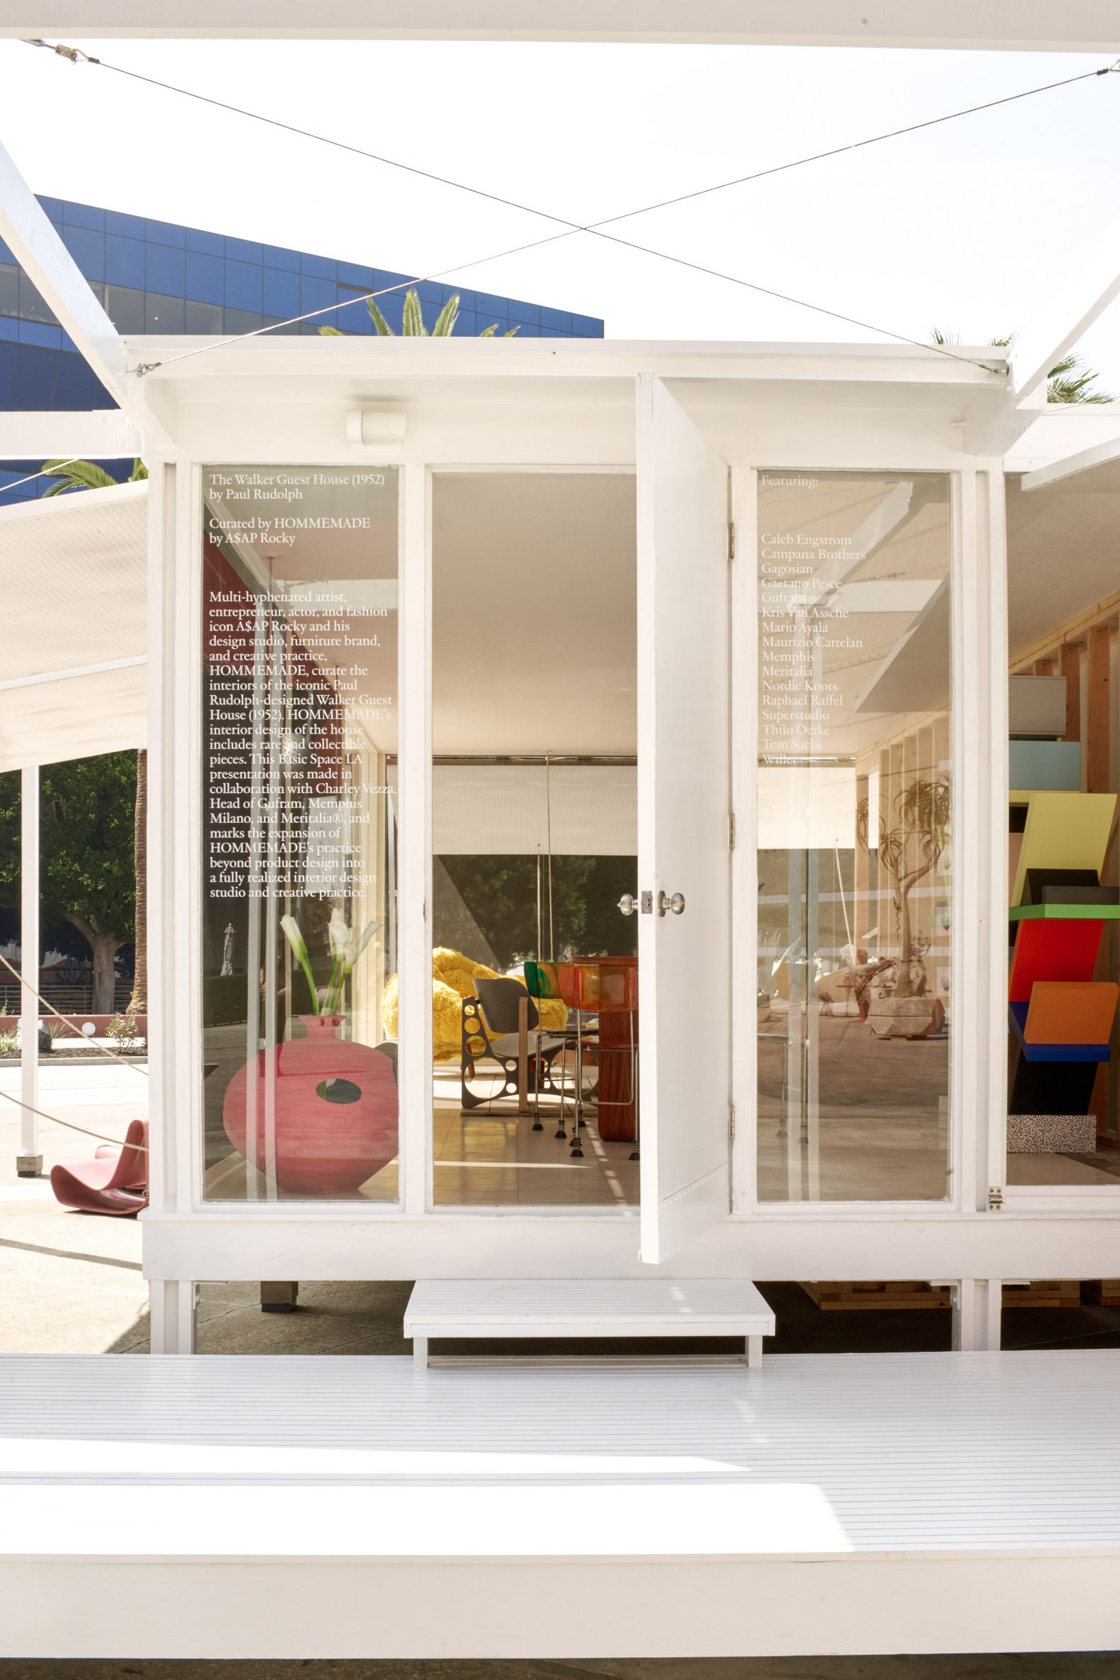
The house was bought and moved to California in 2020, where it sat in storage. Restoration and relocation were handled by the design studio Vantieghem Talebi, which "corrected" some of the additions made over the years and worked at "bringing it back to its original state." The musician A$AP Rocky and his studio Hommemade curated the interiors, and the furniture roll call is a good one: Pesce, Ettore Sottsass and the Memphis Group, Raphaël Raffel, Estudio Campana, Gufram, Thilo Oerke, Caleb Engstrom. It was shown publicly for the first time at the Pacific Design Center in March, through the online design gallery Basic Space, with everything in it for sale except a late-1960s Superstudio bed that Rocky owns and is keeping (Dezeen).
So a Rudolph has become a vitrine. We are supposed to be annoyed about this, and we are not going to be, because the furniture is good and the restoration sounds careful and a building that has been rescued from a storage unit is a building that still exists. There are worse fates for early modernist work than being loved by a rapper with taste.
The thing worth noticing is somewhere else entirely.
A building with a verb in it
Almost everything we design is a noun. You enter it, you use it, it sits there. The flaps make this house a verb. Somebody had to decide, every morning, how much of Florida to let in, and then go outside and do it with their hands, and then do the opposite thing in the afternoon when the light turned. That is a relationship with a building that very few people have ever had, and it is the one Rudolph actually drew.
Put the house in a design centre and nobody raises a flap. Nobody is deciding anything. The weather is the building management system of a convention hall in Los Angeles, which is to say there is no weather. The flaps sit in whatever position the install crew left them in, and they will sit there until a photographer asks for something different. The house is now a thing to look at, which it was never, at any point in 1951, trying to be.
That is the loss. It has nothing whatsoever to do with the Memphis sideboard.
The scar, which they left showing
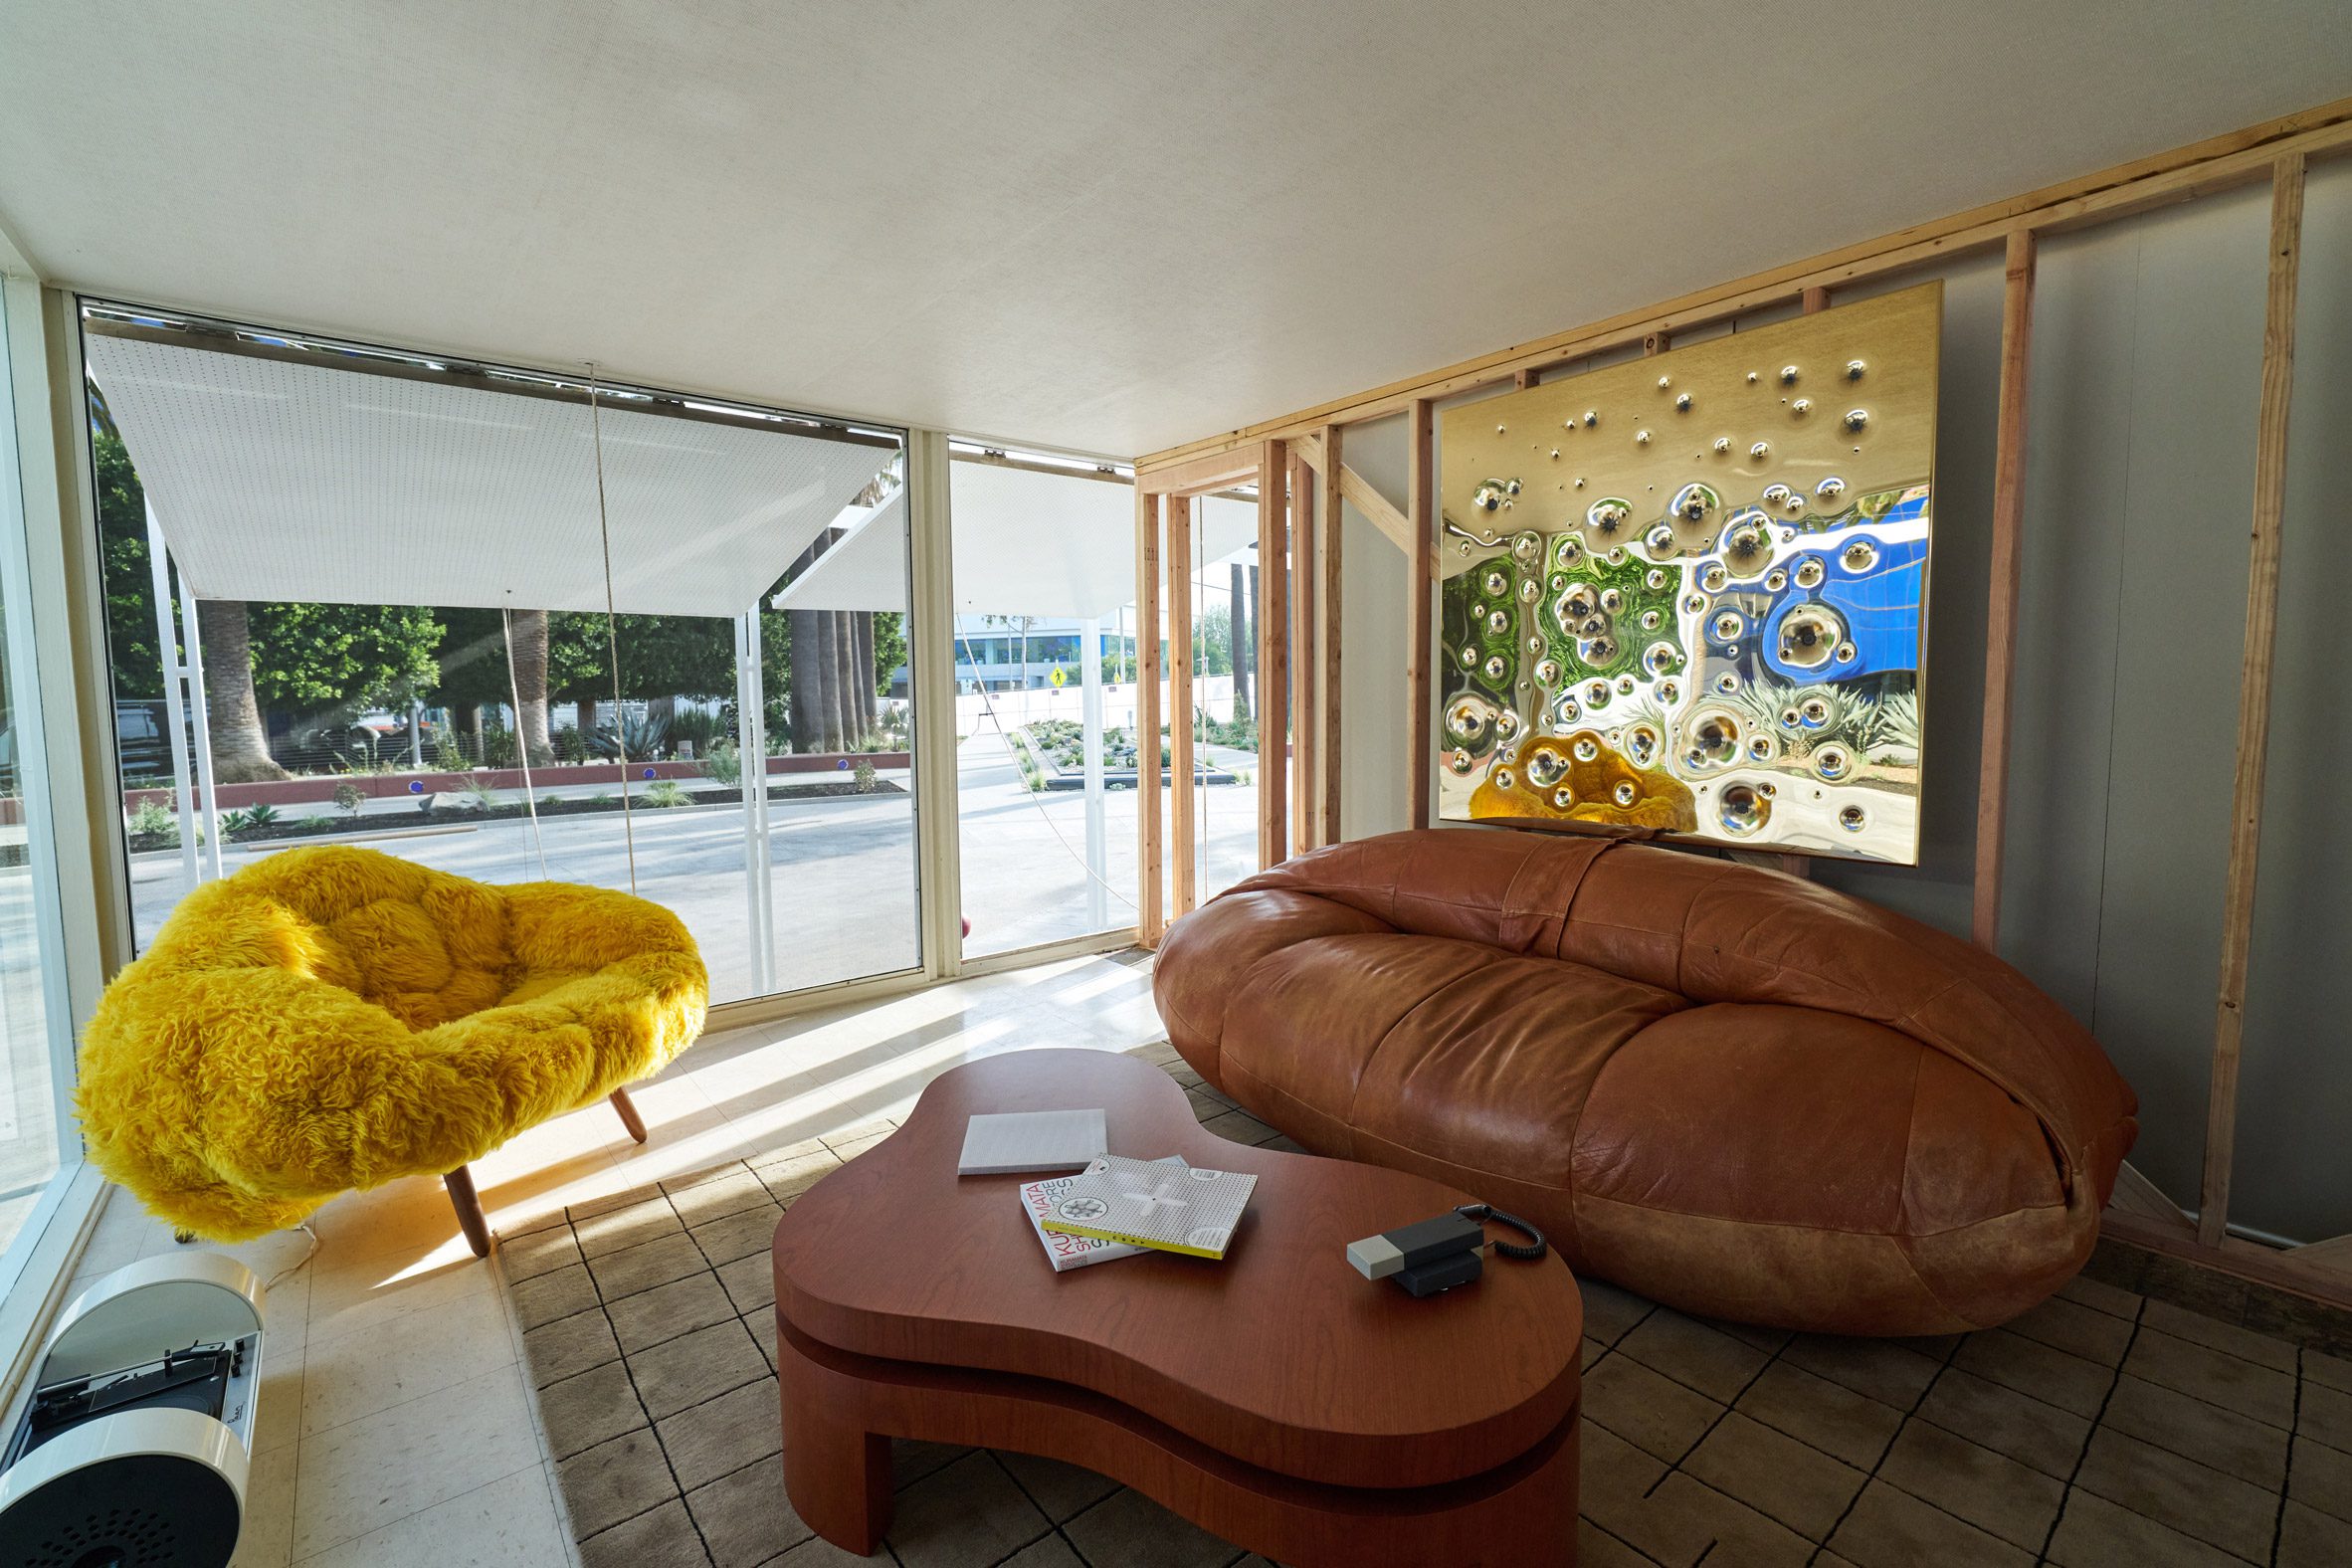
Here is our favourite fact in the whole story, and it is the one that redeems the exercise. Dezeen notes that "a two-by-four board wall system shows the point where the house was cut in two to move and store it" (Dezeen). They cut Rudolph's house in half to get it on a truck, and when they put it back together they did not hide the seam.
And there is a lovely contradiction sitting underneath that. This is the most demountable-looking building of its generation, a thing of flaps and ropes and bolted grid that reads as temporary from every angle, and the studio that moved it said it "was not originally intended to be moved." Rudolph drew lightness. He did not draw portability. Everybody who has ever looked at that house assumed the two were the same thing, and they are not, and it took a saw to prove it.
We think about that constantly. A building that looks provisional is making an argument about weight and permanence, not a promise about logistics. Breuer's Whitney looks like it could not possibly be lifted and Rudolph's guest house looks like it could be folded into a bag, and in the event the guest house had to be sliced through the middle. The building does not care what it looks like it can do.
What we take from it
Rudolph is one of the four names this firm was built on, and the late towers are the work people fight about. But the guest house is the one we would put in front of a client, because it is the clearest thing he ever did: a frame, a floor off the ground, a set of shutters you work yourself, and no other moves at all. Everything we admire about his concrete is already in there, at one per cent of the budget, held up by ropes.
If you own a building like that, the preservation question is not only whether the plywood is right. It is whether anybody is still allowed to pull the ropes. A house designed around a daily human decision, kept in a condition where no decision is possible, has been preserved the way a trumpet is preserved in a glass case.
Somebody should raise the flaps. Not for a photograph. Just at eight in the morning, because the light is coming.
Sources & Credits
- "A$AP Rocky revamps modernist Paul Rudolph guesthouse for Basic Space auction," Ben Dreith for Dezeen, 28 March 2026. https://www.dezeen.com/2026/03/28/asap-rocky-paul-rudolph-house-basic-space-auction-la/
- All quoted phrases ("modular steel-grid system, wooden wind flaps weighted by metal orbs", "corrected", "bringing it back to its original state", "was not originally intended to be moved", and the two-by-four seam) are as printed by Dezeen at the link above.
- Project facts (Walker Guest House, Paul Rudolph, 1951, built for a remote island in Florida, purchased and moved to California in 2020, held in storage, restoration and relocation by Vantieghem Talebi, interiors curated by A$AP Rocky and his studio Hommemade, shown publicly for the first time at the Pacific Design Center in Los Angeles through Basic Space, furniture by Gaetano Pesce, Ettore Sottsass and the Memphis Group, Raphaël Raffel, Estudio Campana, Gufram, Thilo Oerke and Caleb Engstrom, with a late-1960s Superstudio bed retained by Rocky) as reported by Dezeen at the link above.
- The popular nickname for the house, which refers to the counterweights, comes from the general record and not from the source article. We have not repeated it as fact here.
- Photography: Matthew Kavanagh, via Dezeen, https://www.dezeen.com/2026/03/28/asap-rocky-paul-rudolph-house-basic-space-auction-la/
No images in this post are Common Projekts photography.