They Dug the Footings by Hand
Everybody keeps the tree now. It is on every board, in every render, in the first paragraph of every planning report: the existing tree, retained. Then the arborist comes back with a number, or the structural engineer wants the column eight hundred millimetres to the left, or somebody prices a hand excavation against a machine one, and the tree quietly becomes a different tree, a smaller one, in a pot, near the entry.
So when a practice actually pays for the tree, and the payment shows up where payments cannot be fudged, which is on the structural drawings, we think that is worth more than a page of commitments.
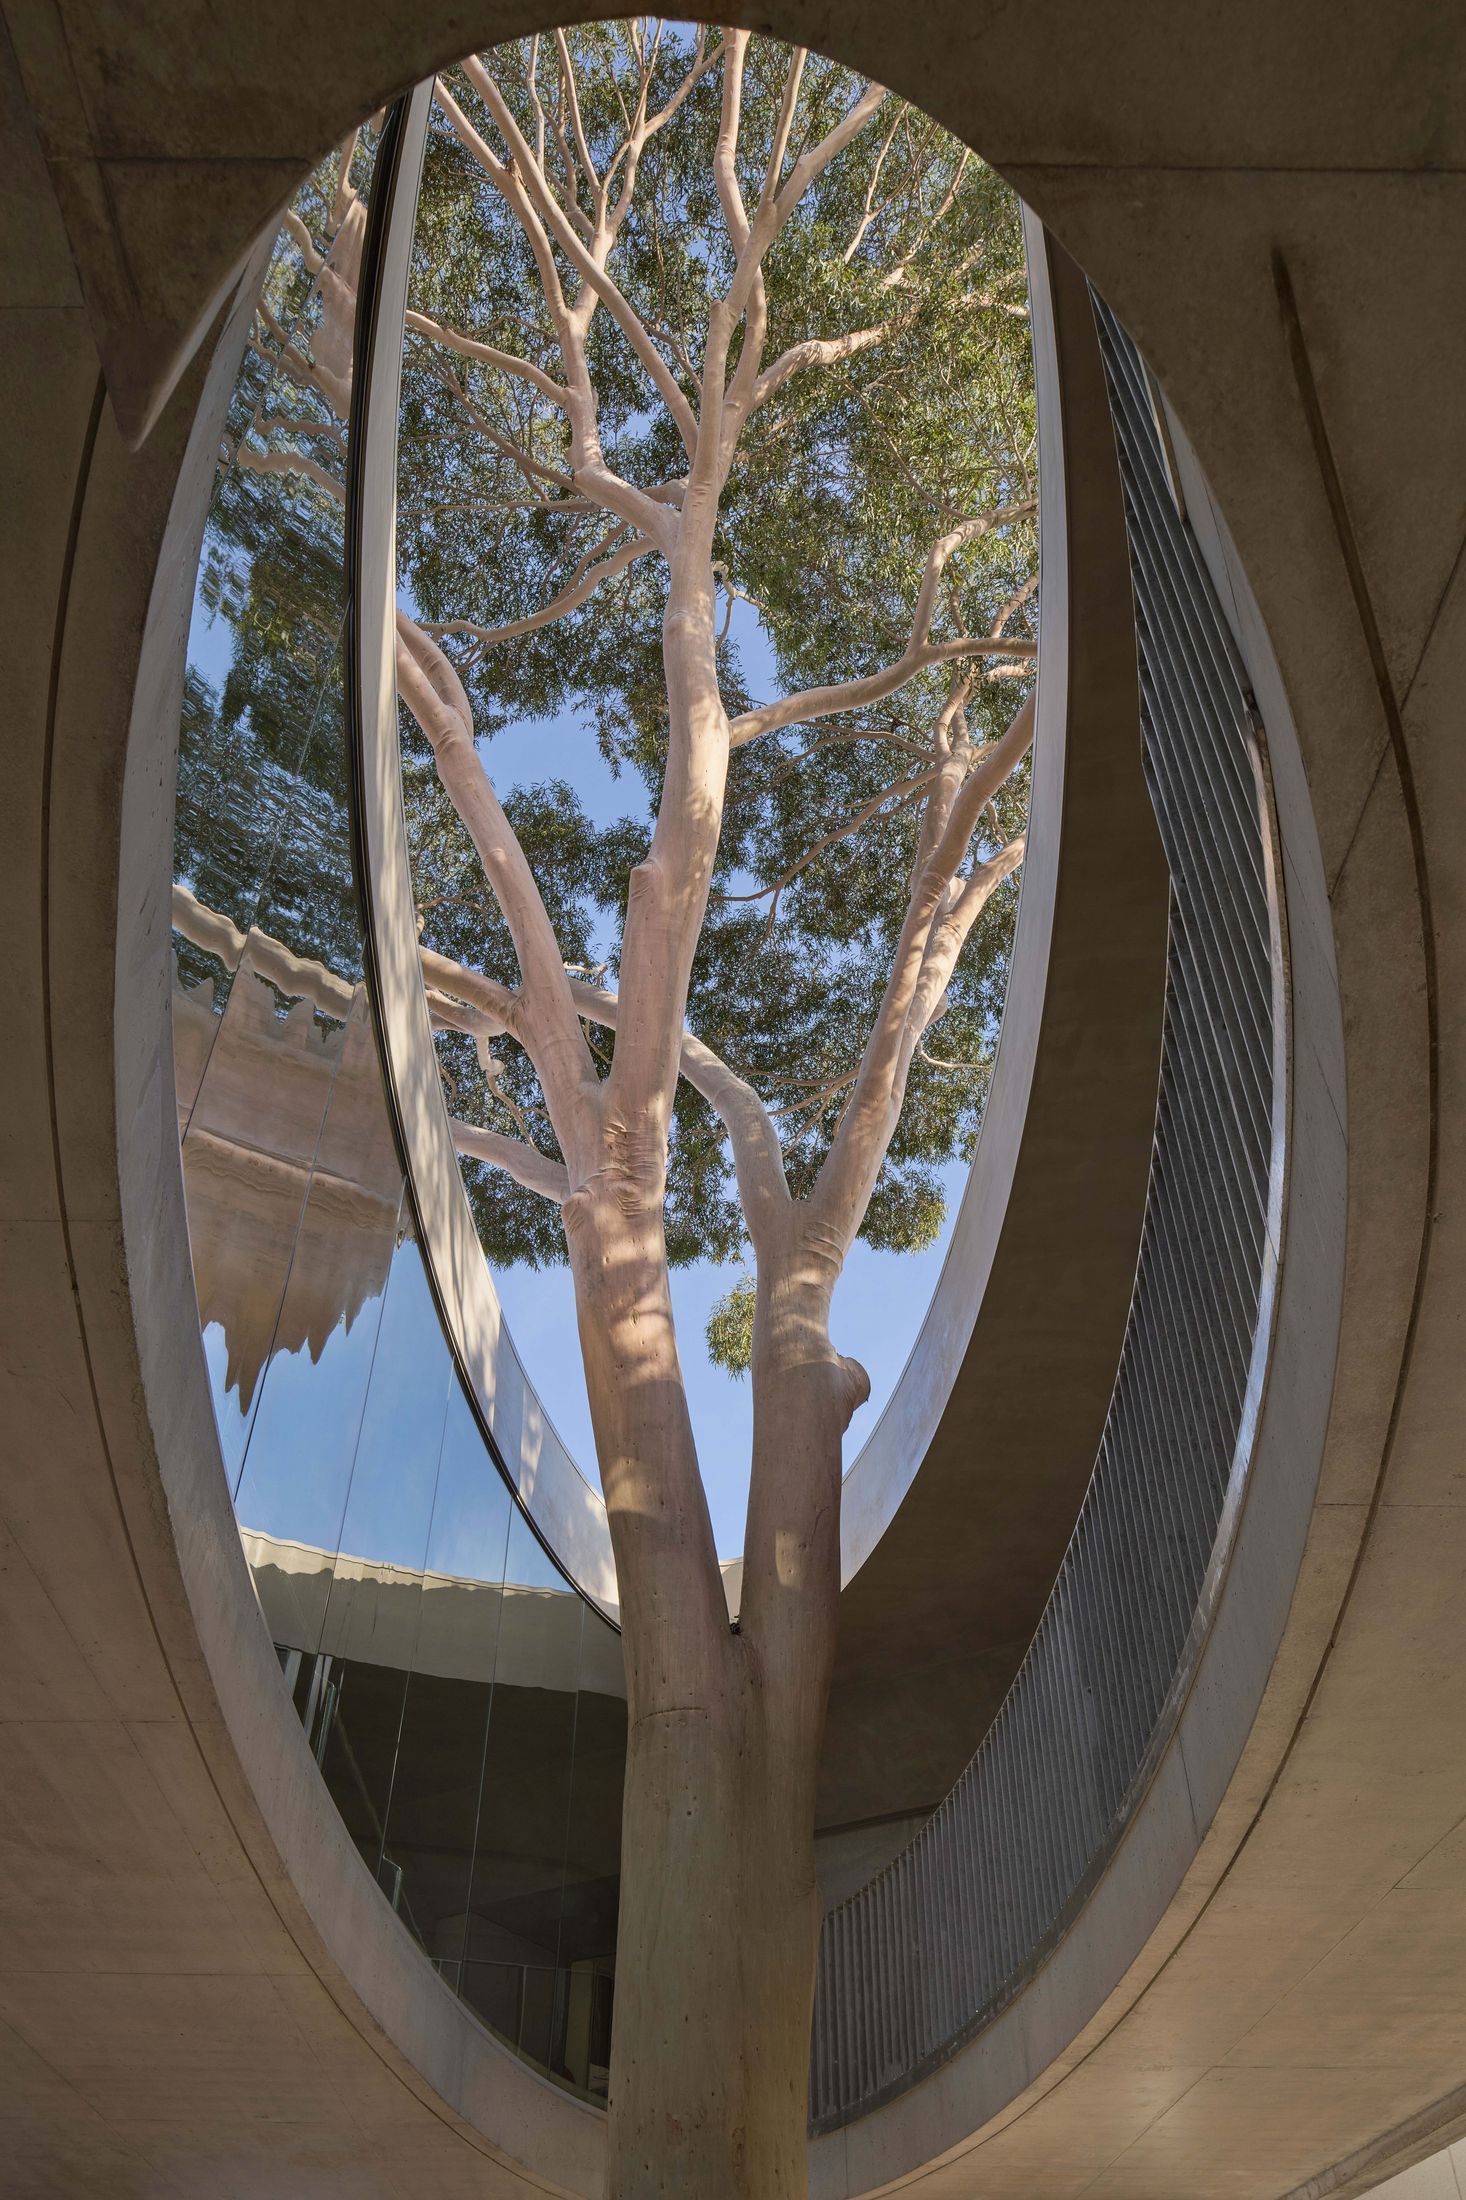
At Marcellin College in Bulleen, in Victoria, Farrell Wray Architects had to connect a senior learning building from 1963 to the junior wing to the west, over an existing open-air walkway. A gum tree stood in the middle of the site. "The very first image we presented to the college was this tree circled with an ellipse," Ellie Farrell and Brad Wray told Yellowtrace, "which came to be completely serendipitous, to highlight it as the centre point to the project" (Yellowtrace).
What it cost, in structure
An ellipse on a presentation board is free. Here is what it turned into.
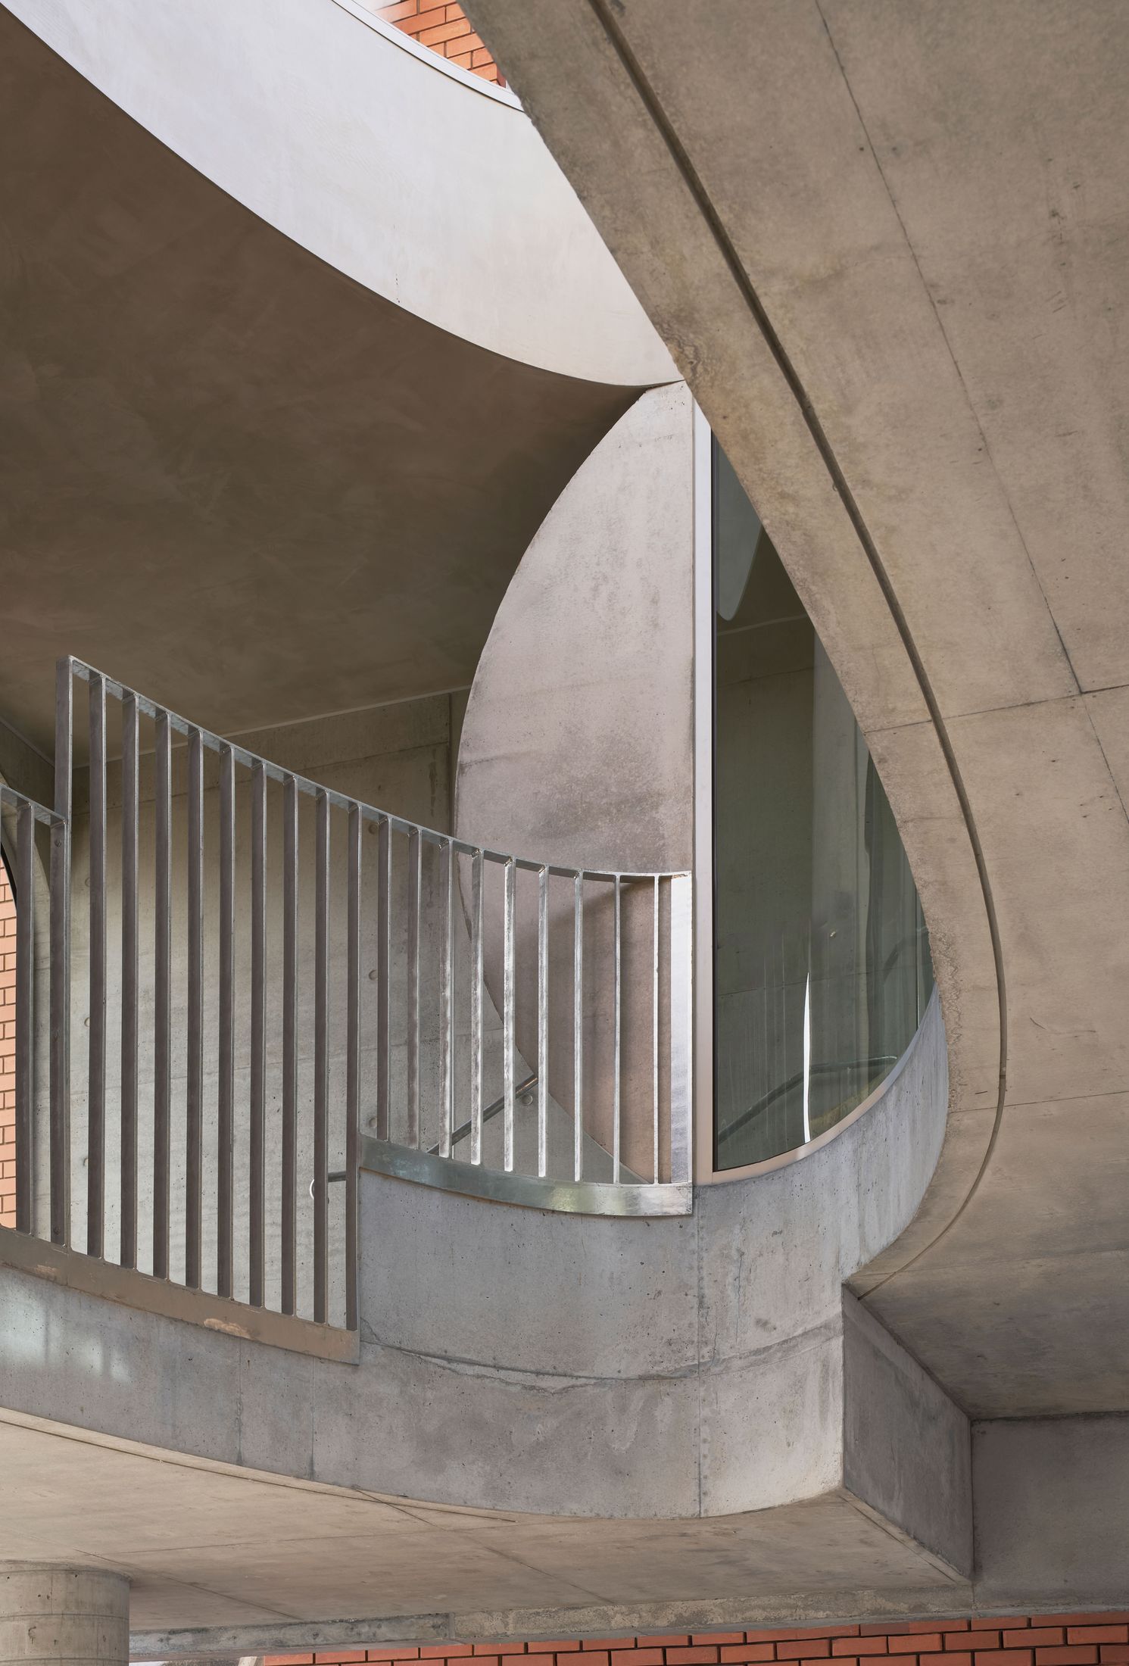
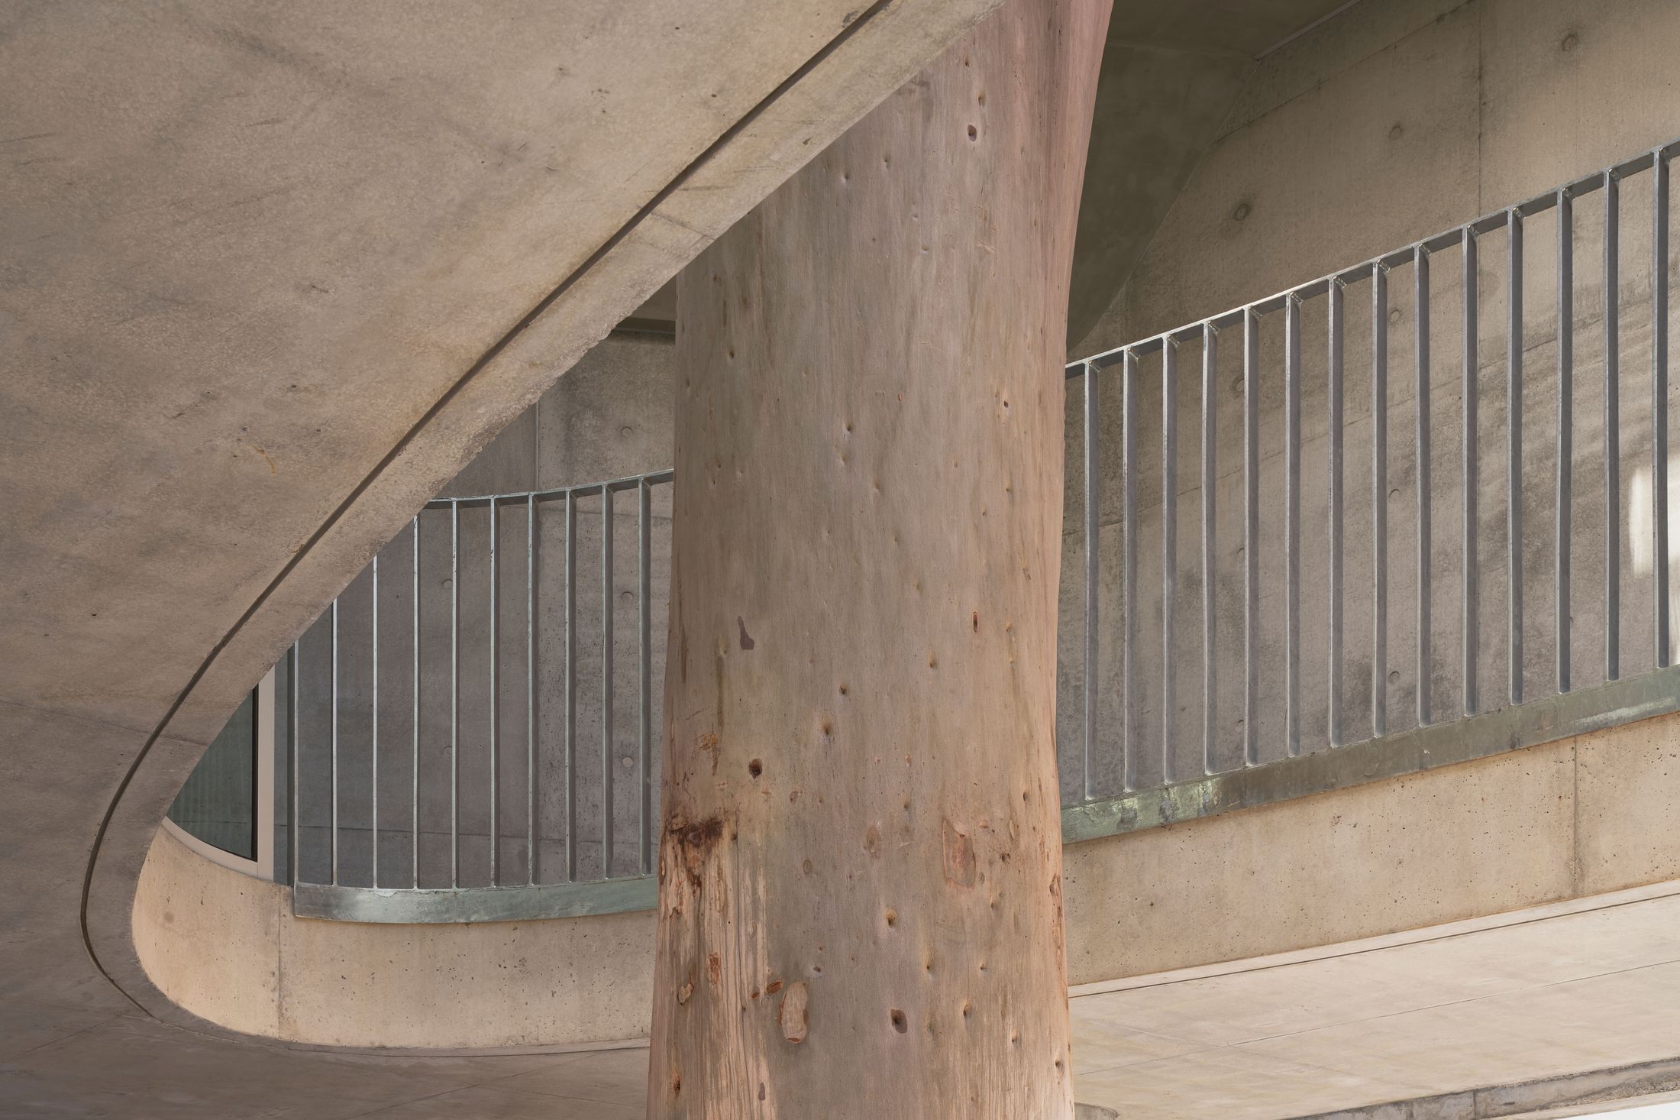
An arborist ran root scans before anything was built, and the root map, not the grid and not the geometry, decided where the columns could go. "We had to be flexible in where the four final column locations would be," the architects said. Four columns for a ninety-one square metre bridge, and none of them in a position anybody could commit to until the roots had been read. So the slab was engineered as a mass beam, which is to say the concrete was asked to carry the load across whatever span the tree left behind, and the footings were dug by hand (Yellowtrace).
Read that as a specifier rather than as a reader and it is a chain of real decisions, each with a cost and a programme hit. A deeper slab is more concrete, more reinforcement, more weight carried down. Hand excavation is slow and it is labour and it cannot be competitively priced against an auger. Columns you cannot locate until you are on site is a nightmare for the engineer, for the formworker, and for whoever is holding the fixed-price contract.
They did all of it so a gum tree would not be cut down at a school in suburban Melbourne. Nobody outside the project will ever know, which is exactly why it counts.
The part we would argue with
Now the other half, because a post that only admires is a press release.
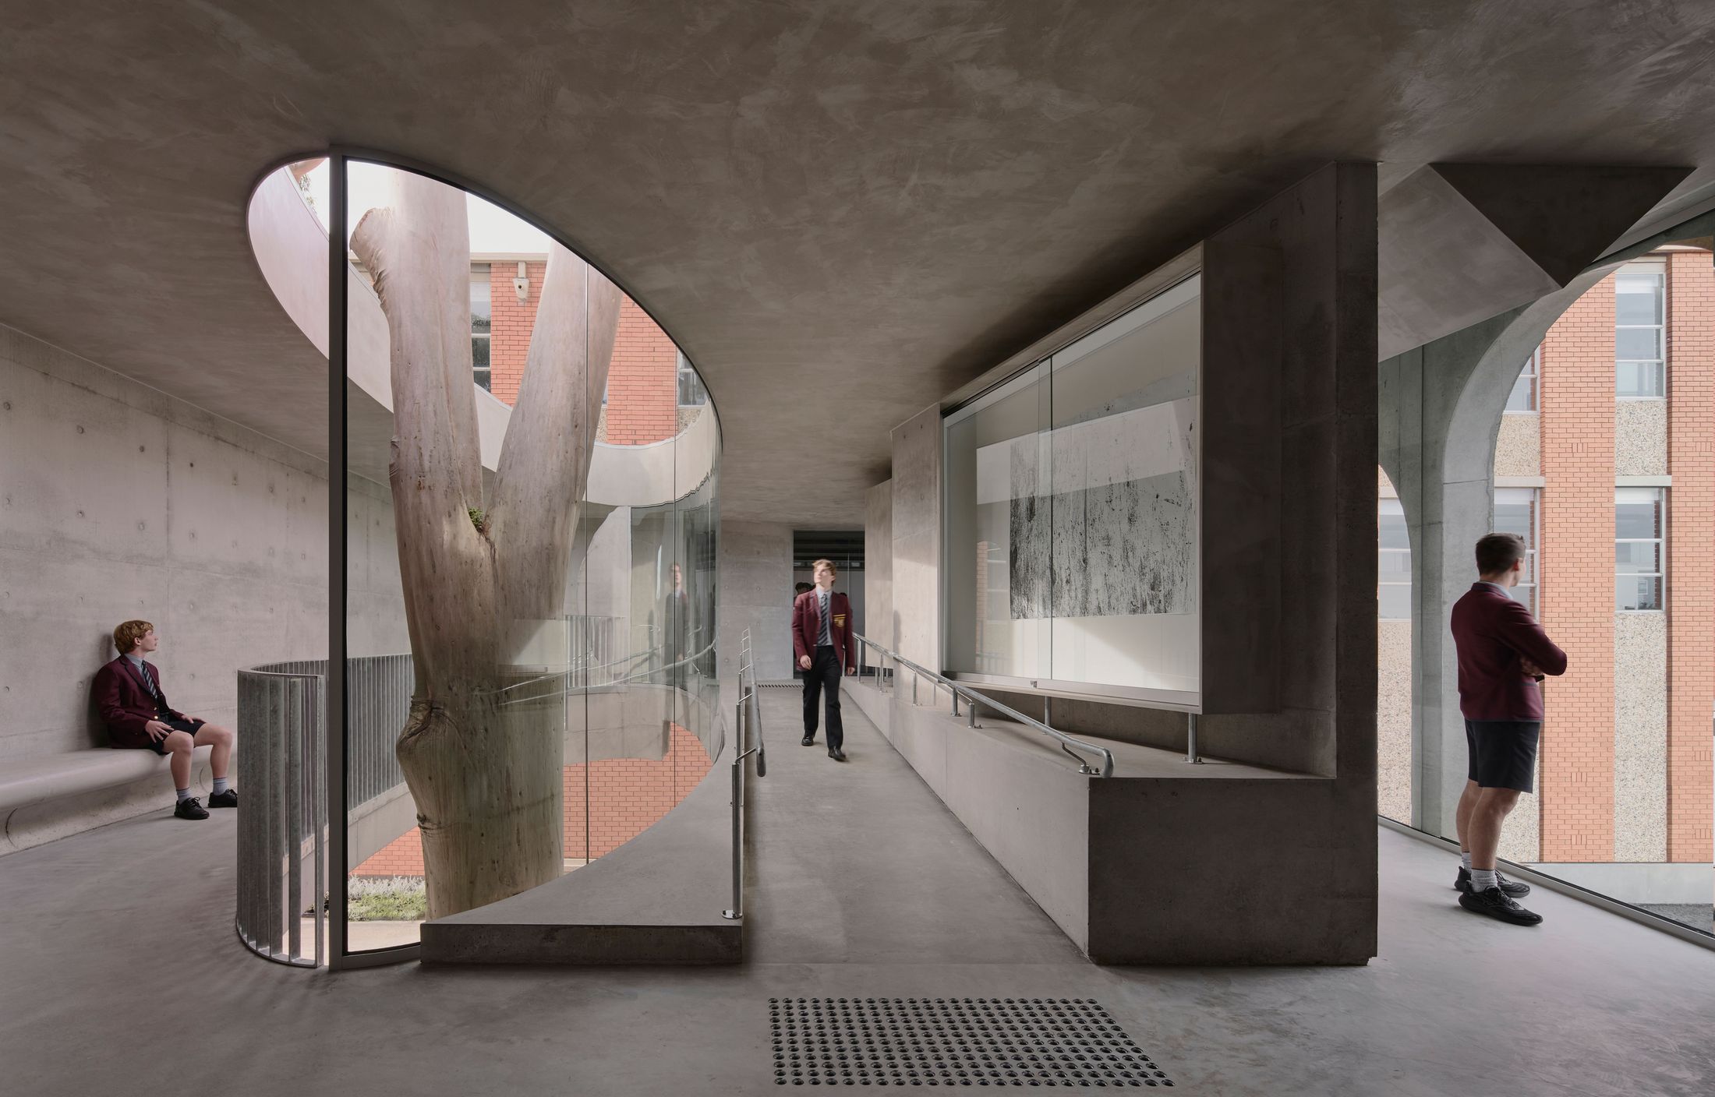
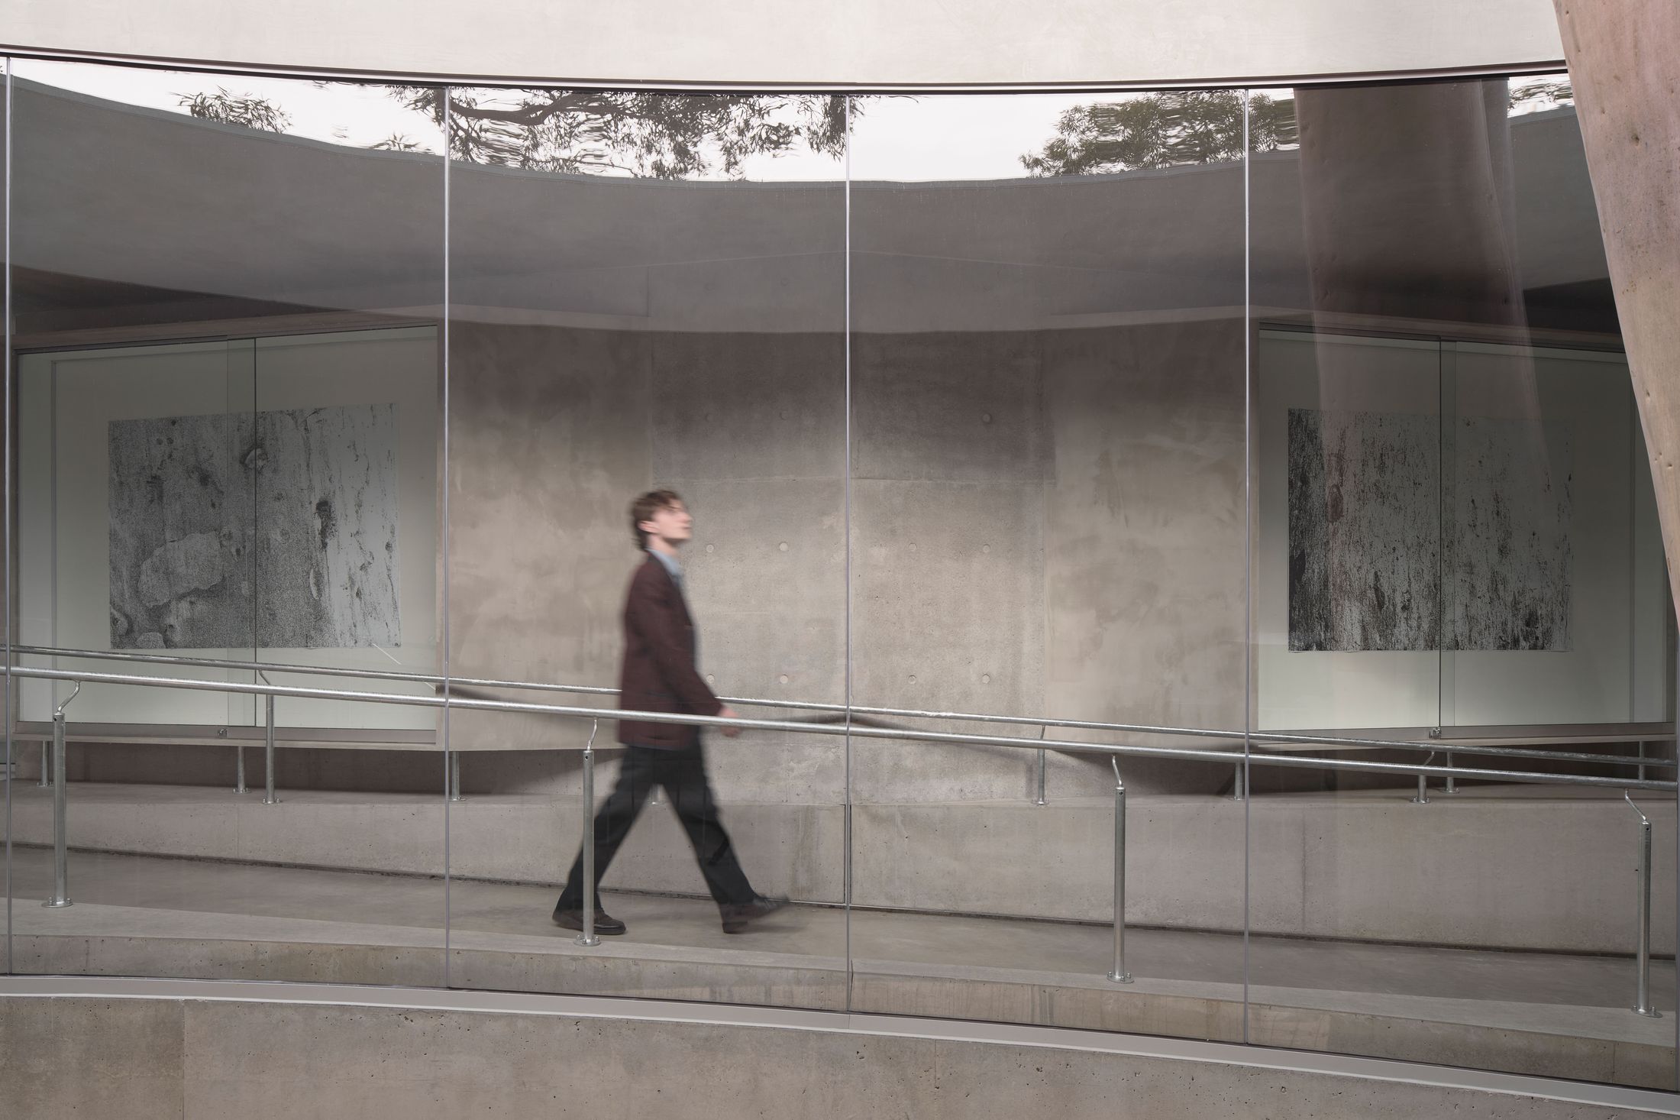
This is a covered walkway between two school buildings. Ninety-one square metres. A path with a roof. And it is carrying a rectilinear concrete container set in tension with an ellipsoid void, a cranked internal wall dividing the plan into a thoroughfare and a quieter reflective space, a circular skylight, a bladed colonnade in glass-reinforced concrete standing on a sloping base, two unequal archways with chamfered edges, hand-carved stone detail referencing the Hermitage of St Marcellin Champagnat in France, and a declared debt to Ellsworth Kelly, Ted Stamm and Robert Mangold (Yellowtrace).
That is a great deal of programme for a bridge.
We say this with sympathy, because we know how it happens. A small budget on a small building is the only place a practice gets to put everything it believes, and a school principal who hires you twice is a client you want to give something to. Farrell Wray are doing this flyover for the same principal who commissioned their earlier one at Caroline Chisholm College a decade ago, which tells you the relationship is real.
But the structure is already saying the thing. Four columns in strange places, a slab thickened to let them move, a hole in the middle for a tree. That is the whole argument, legible to a fifteen-year-old walking under it without a single reference to a French hermitage. The chamfers and the archways and the Mangold are the project explaining itself on top of a project that did not need explaining.
Tange, and why this is not a small subject
Kenzo Tange's best buildings are structural diagrams you can read from across a plaza, and the ornament, where there is any, is the structure finishing its sentence. Tadao Ando gets his effects out of a wall, a slot of light, and nothing else in the room. The discipline in both cases is subtractive. You find the one move and then you defend it against every good idea that arrives afterwards, and the good ideas are the hard part, because they are good.
Farrell Wray found their one move on day one, circled in an ellipse, and it was a very good one. We would have fought harder to keep it alone.
The tree, in forty years
The gum will outgrow the opening. Trees do. The ellipse that was generously sized in 2026 will be tight by 2050 and wrong by 2065, and at some point a facilities manager with a maintenance budget and no sentiment will stand there with a contractor and discuss the options.
Which means this building has an argument built into it that will have to be won again, by somebody who was not in the room, about a tree they did not save. That is a more interesting thing to leave behind than a skylight.
Kids will walk under it twice a day for fifty years and never once think about the footings. Good. That is what the footings were for.
Sources & Credits
- "Farrell Wray Architects Build a Concrete Gallery Around a Tree They Refused to Touch," Team Yellowtrace, 30 September 2026. https://www.yellowtrace.com.au/farrell-wray-architects-gallery-for-a-tree-marcellin-college-flyover/
- All quotations from Ellie Farrell and Brad Wray are as printed by Yellowtrace at the link above.
- Project facts (Gallery for a Tree, Marcellin College flyover, Bulleen, Victoria; Farrell Wray Architects; 91 square metres; connecting the 1963 senior learning building to the junior wing; arborist root scans determining four column locations; hand-dug footings; the slab engineered as a mass beam; the ellipsoid void; the cranked internal wall and circular skylight; the bladed glass-reinforced concrete colonnade, two unequal archways and chamfered edges referencing the Hermitage of St Marcellin Champagnat; the cited references to Ellsworth Kelly, Ted Stamm and Robert Mangold; and the earlier Caroline Chisholm College flyover for the same principal) as reported by Yellowtrace at the link above.
- Remarks on Kenzo Tange and Tadao Ando are Common Projekts' own reading and are not drawn from the source article.
- Photography: Peter Clarke, via Yellowtrace, https://www.yellowtrace.com.au/farrell-wray-architects-gallery-for-a-tree-marcellin-college-flyover/
No images in this post are Common Projekts photography.