Every drawing set we issue has a grid on it. It goes down before anything else and almost nobody looks at it, and it exists so that a person standing in mud in February can find the centerline of a column that has not been poured yet. The grid is not the architecture. The grid is how the architecture gets located. It is a promise between an office and a field crew, written in lines that will never be built and never be seen.
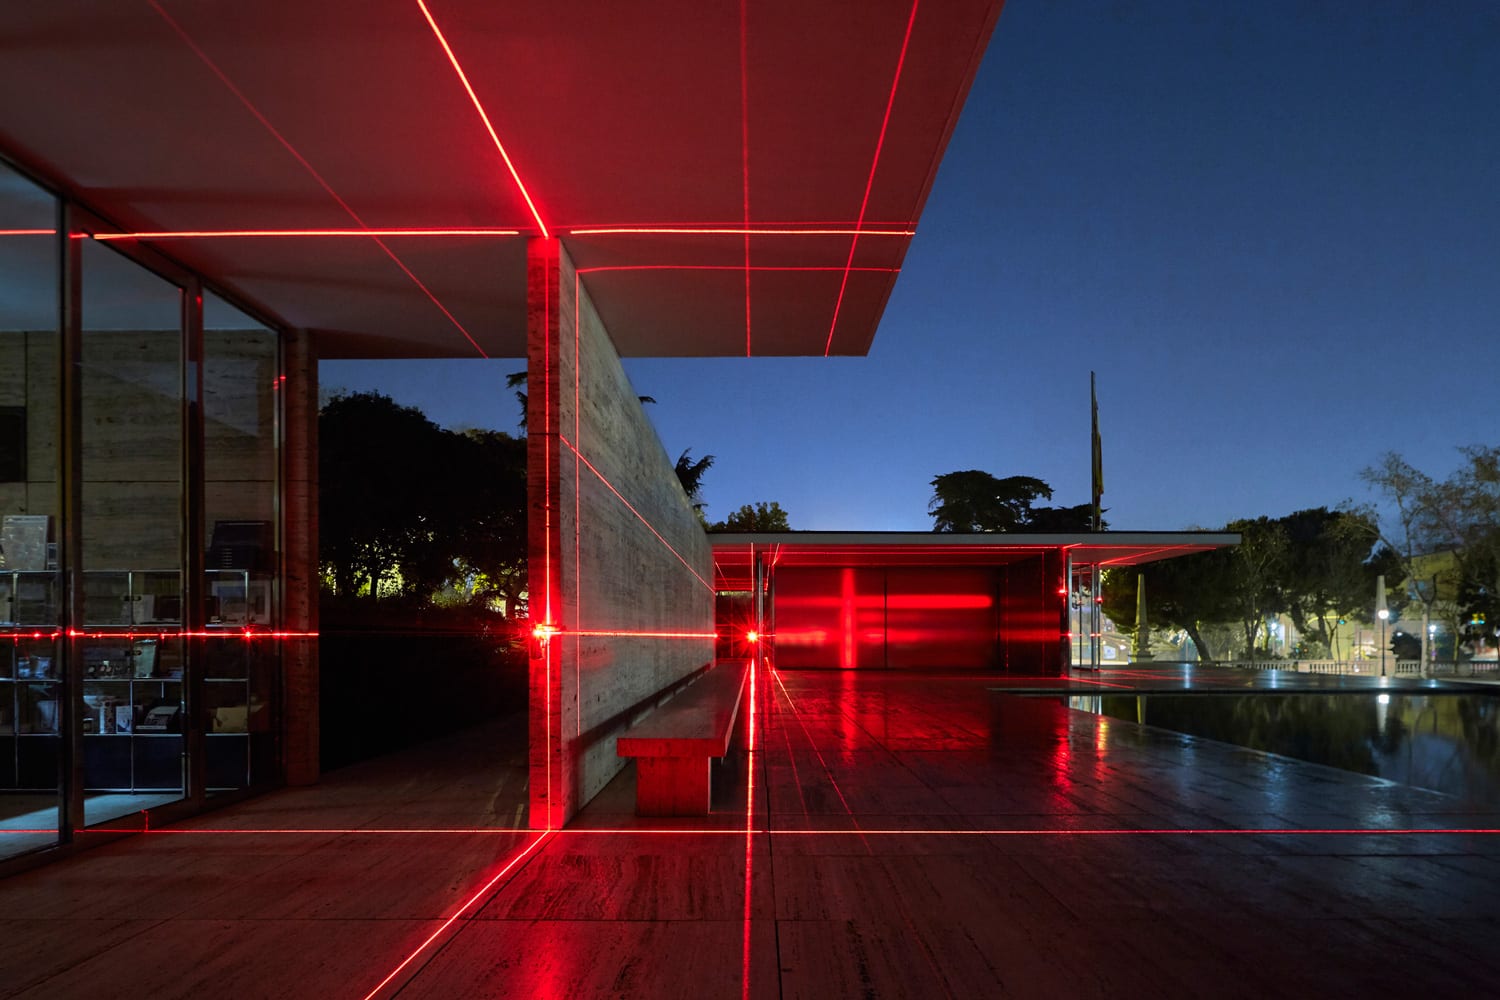
In February 2019 the artist duo Luftwerk, working with the designer Iker Gil, took that promise and threw it across Mies van der Rohe's Barcelona Pavilion in red laser light.
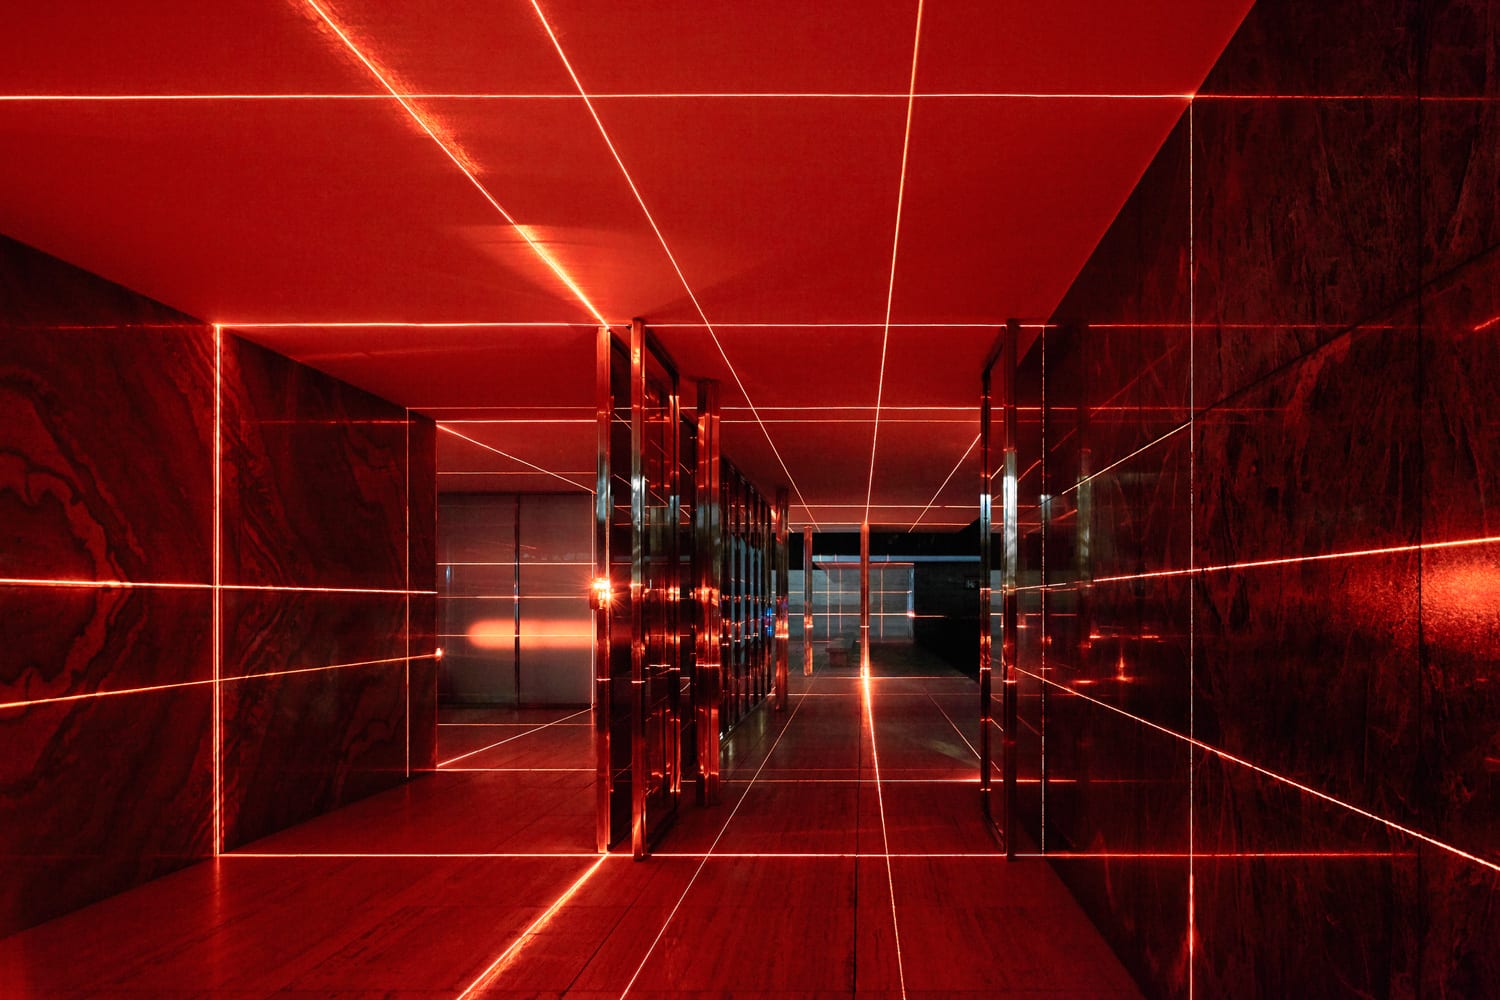
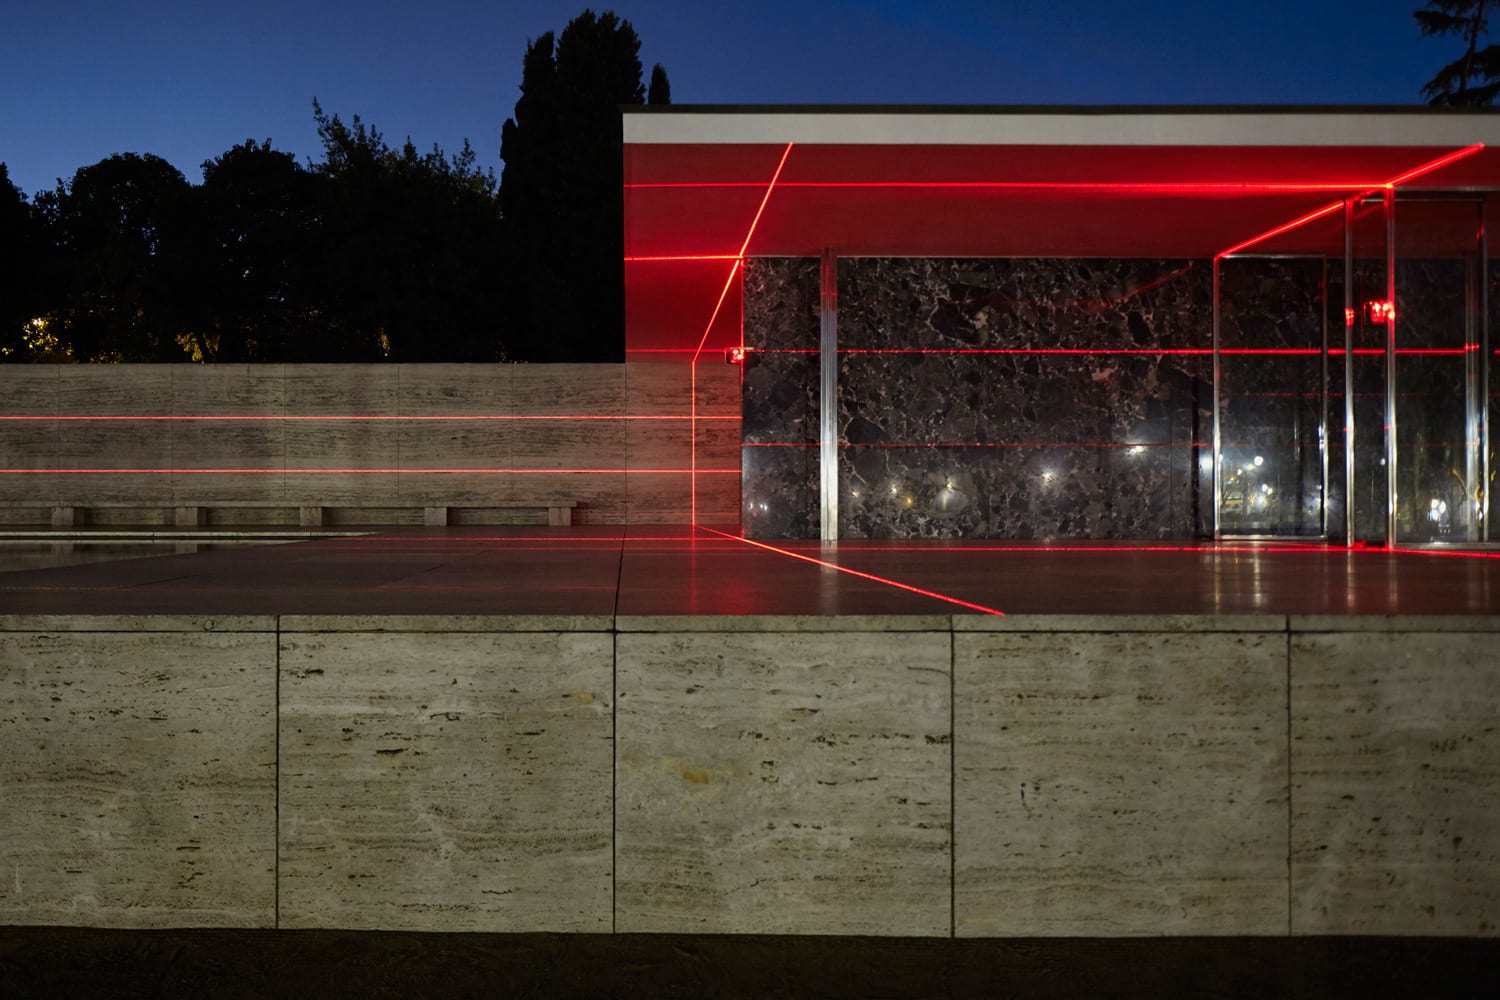
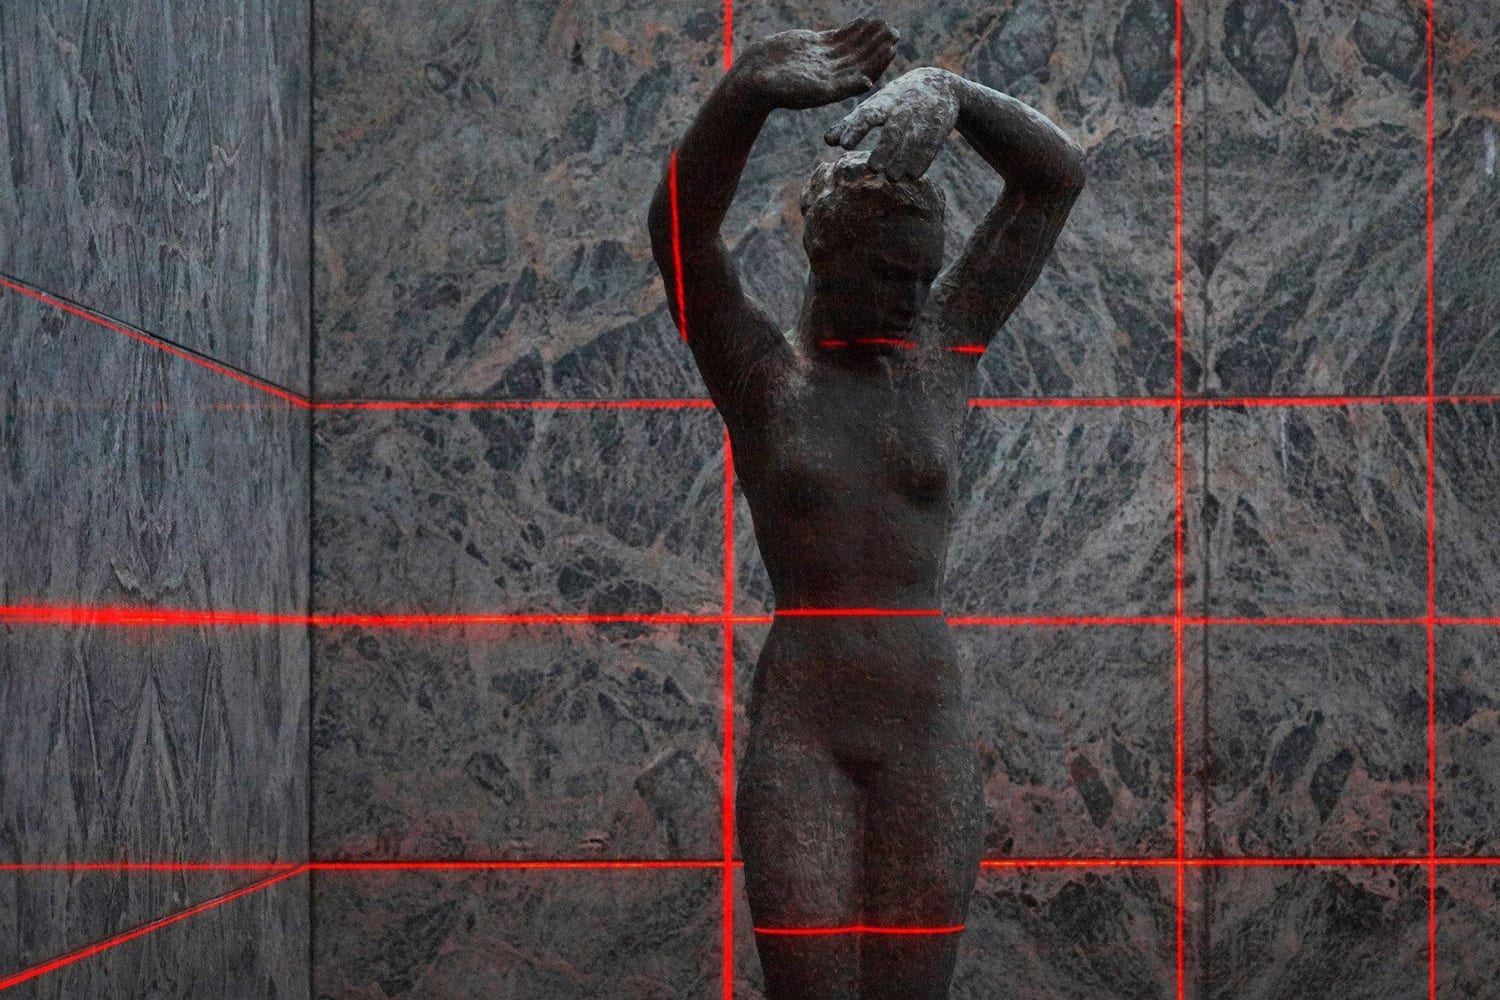
The piece was called Geometry of Light. According to Yellowtrace, the lasers were arranged in a grid that traced the building's rectilinear plan and picked out the intersection of its horizontal and vertical planes, and they did not stop at the walls. They ran out over the two water features and across Georg Kolbe's bronze in the small pool, the one called Alba. There was a soundtrack, composed by Oriol Tarragó, and the projections were choreographed to move with it, scanning across one part of the building and then another. Yellowtrace also notes, correctly, that at first glance the whole thing looks like the laser security system in a heist movie, the kind the thief has to fold himself through. That is funny, and it is also the most useful thing anyone has said about it, because a security grid and a structural grid are the same object doing different work. Both are invisible geometry laid over a room to catch anything that moves out of position.
What the lasers catch here is the Pavilion behaving itself.
This is the part worth arguing about. The building's whole reputation is dissolution. It is the one everybody cites when they want to say that walls can slide past each other and stop being rooms, that a plane of golden onyx can be a wall and a mirror and a light source at once, that indoors and outdoors are a habit rather than a fact. Yellowtrace describes the offset walls and the marble and the chromed steel and the full-height tinted glass creating "an illusion" that refuses to separate inside from out, and that is a fair reading of how it feels to stand there. It feels like a place that got out of being measured.
Then somebody puts a grid on it and the illusion turns out to be a very disciplined building. The columns land where they are supposed to land. The stone is coursed. The plinth is a module and the walls are multiples of it. The serenity was never an absence of dimension. It was a surplus of it, spent so evenly that you stop noticing the arithmetic, the way you stop hearing a well-tuned engine.
Here is the fact that makes the piece better than it means to be.
Mies built the German Pavilion in 1929, for the International Exposition, on Montjuïc. The exposition ended, and in 1930 the building was taken apart and the material was dispersed, and for the next half century the most influential building of the twentieth century existed as a set of black-and-white photographs and a plan. It was studied, drawn, and taught in that condition. It was assigned to first-year students who would never see it, because there was nothing to see. The structure that stands in Barcelona now was completed in 1986, on the original site, by Cristian Cirici, Fernando Ramos and Ignasi de Solà-Morales, working from the drawings and those photographs.
So the lasers were not measuring Mies's building. They were measuring a reconstruction that is now itself forty years old, and the grid fit.
That is not a debunking. That is the argument. The dimensions outlived the building. The onyx that Mies bought is gone, and the men who set it are gone, and the exposition it was built for is a line in a history book, and the geometry came through all of it intact enough that a team in the 1980s could rebuild it close enough that a laser laid across it in 2019 finds the lines exactly where the plan says they are. The drawing was the durable artifact. The stone was the temporary one.
We think about this every time a client asks whether a detail is worth the drawing. It is worth the drawing because the drawing is the part that lasts. Buildings get gutted, and finishes get replaced on a fifteen-year cycle, and somebody eventually paints the concrete. What survives is the set of decisions that can be written down as numbers: the head height, the reveal, the coursing, the distance from the face of the column to the face of the glass. Those are the instructions for rebuilding, and one day somebody will use them, and they will not have your samples or your subcontractor or your budget. They will have the dimensions.
There is a second thing, and it is slightly uncomfortable for people who care about authenticity. Almost every living person who says they have visited the Barcelona Pavilion has visited the 1986 one. The copy has been standing longer than the original ever did, by a factor of about seventy. It has hosted more visitors, more photographs, more first-year pilgrimages, and now a laser installation, than the thing it copies ever managed in its six months of life. At some point a reproduction that carries the full argument of the original, on the original ground, stops being a reproduction and becomes the building. Barcelona passed that point a long time ago.
Luftwerk and Gil then took the piece to Farnsworth House in October of that year, for the 2019 Chicago Architecture Biennial, which is the other Mies everybody photographs and nobody has to imagine.
A grid is a promise that a thing can be found again. Mies made his so quietly that people spent ninety years calling the building weightless. Somebody finally aimed a laser at it.
Sources & Credits
- "Geometry of Light: Barcelona Pavilion Lit With a Laser Grid by Luftwerk & Iker Gil.", Yellowtrace, 18 March 2019. https://www.yellowtrace.com.au/barcelona-pavilion-laser-grid-light-installation-luftwerk-iker-gil/
- Installation by Luftwerk with Iker Gil. Sound by Oriol Tarragó. Sculpture in the pool: Georg Kolbe, Alba.
- Photography: Kate Joyce, images courtesy of Luftwerk and Iker Gil, via Yellowtrace.
- The 1929 German Pavilion was dismantled in 1930. The building on the site today was completed in 1986 by Cristian Cirici, Fernando Ramos and Ignasi de Solà-Morales.