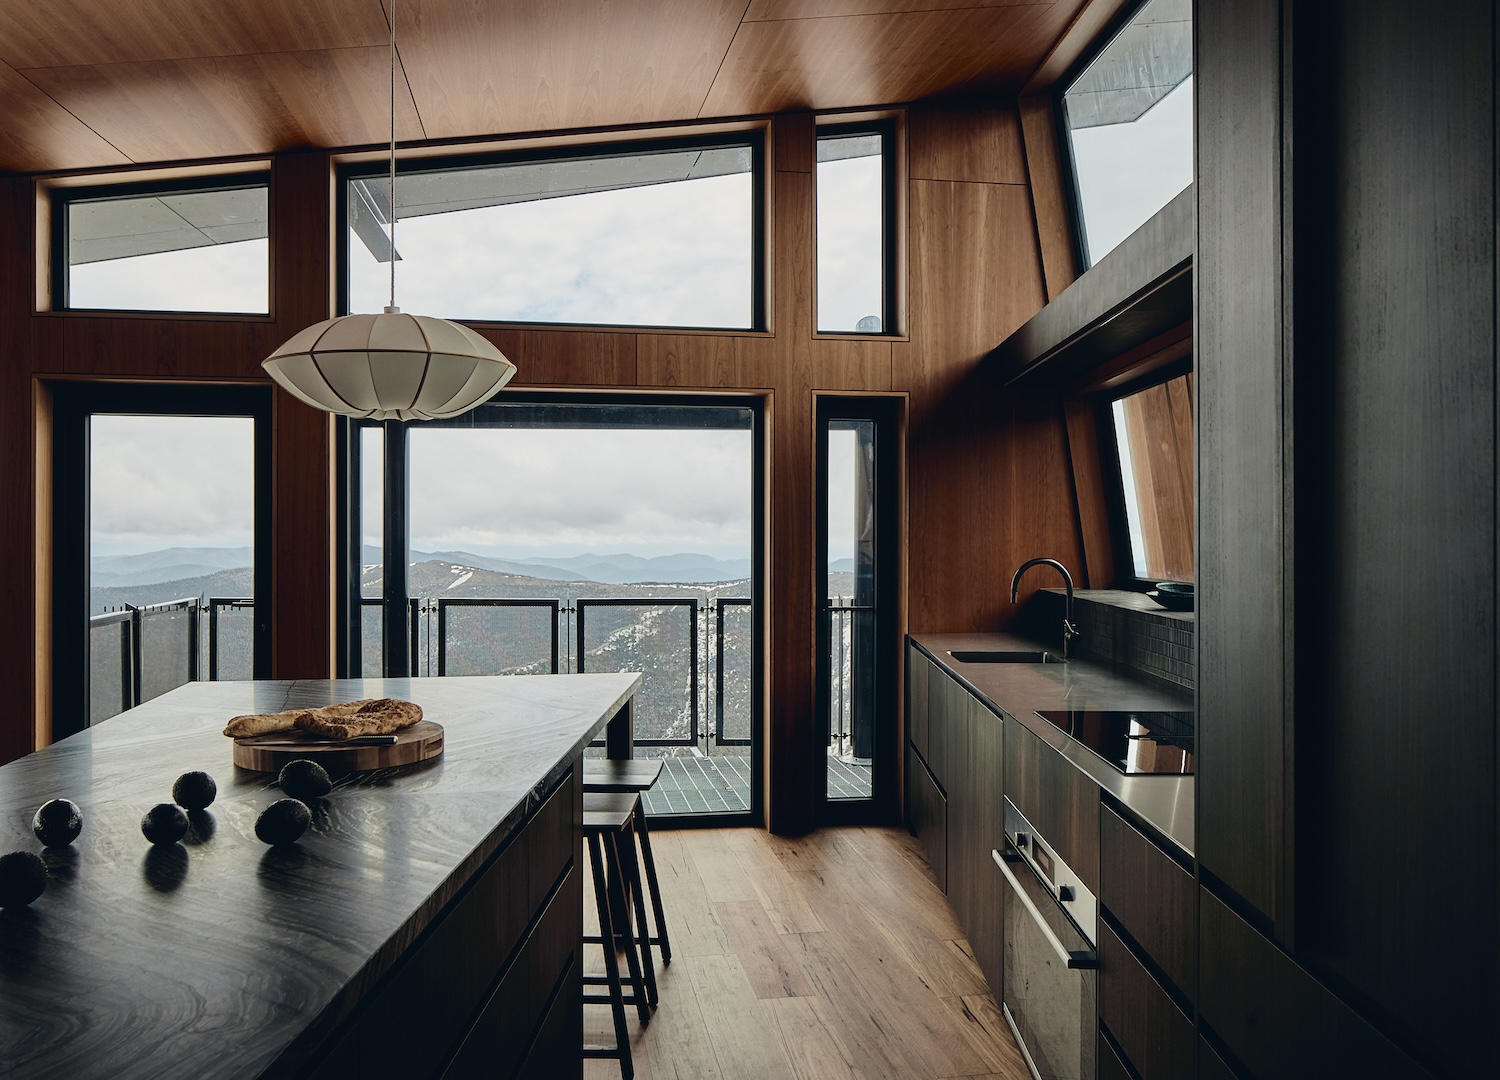
Almost every brief a designer receives asks for light. More of it, bigger windows for it, paler surfaces to bounce it around, and a plan opened up so the light can travel from one end of the house to the other without meeting a wall it has to think about. Light is what people believe they want, because light is what the listings promise, and because somewhere in the last century we decided that a dark room was a room with a problem. So it is worth stopping over a house that was asked for brightness and delivered the opposite, on purpose, and came out better for it.
The house is Alpine Lodge, up on Mount Hotham in Victoria, Australia. The shell was already set when the Melbourne interior designer Kim Kneipp arrived: a base slab poured, and Darwin's Troppo Architects having established a hard external register in corten steel, stacked stone, and dark timber. The inside was open. The owners, a family of four, came to it fresh from a trip to Japan, full of bathing rituals and the particular slowness that travel sometimes lends you before ordinary life sands it off, and they were sure of one thing. They wanted light and bright.
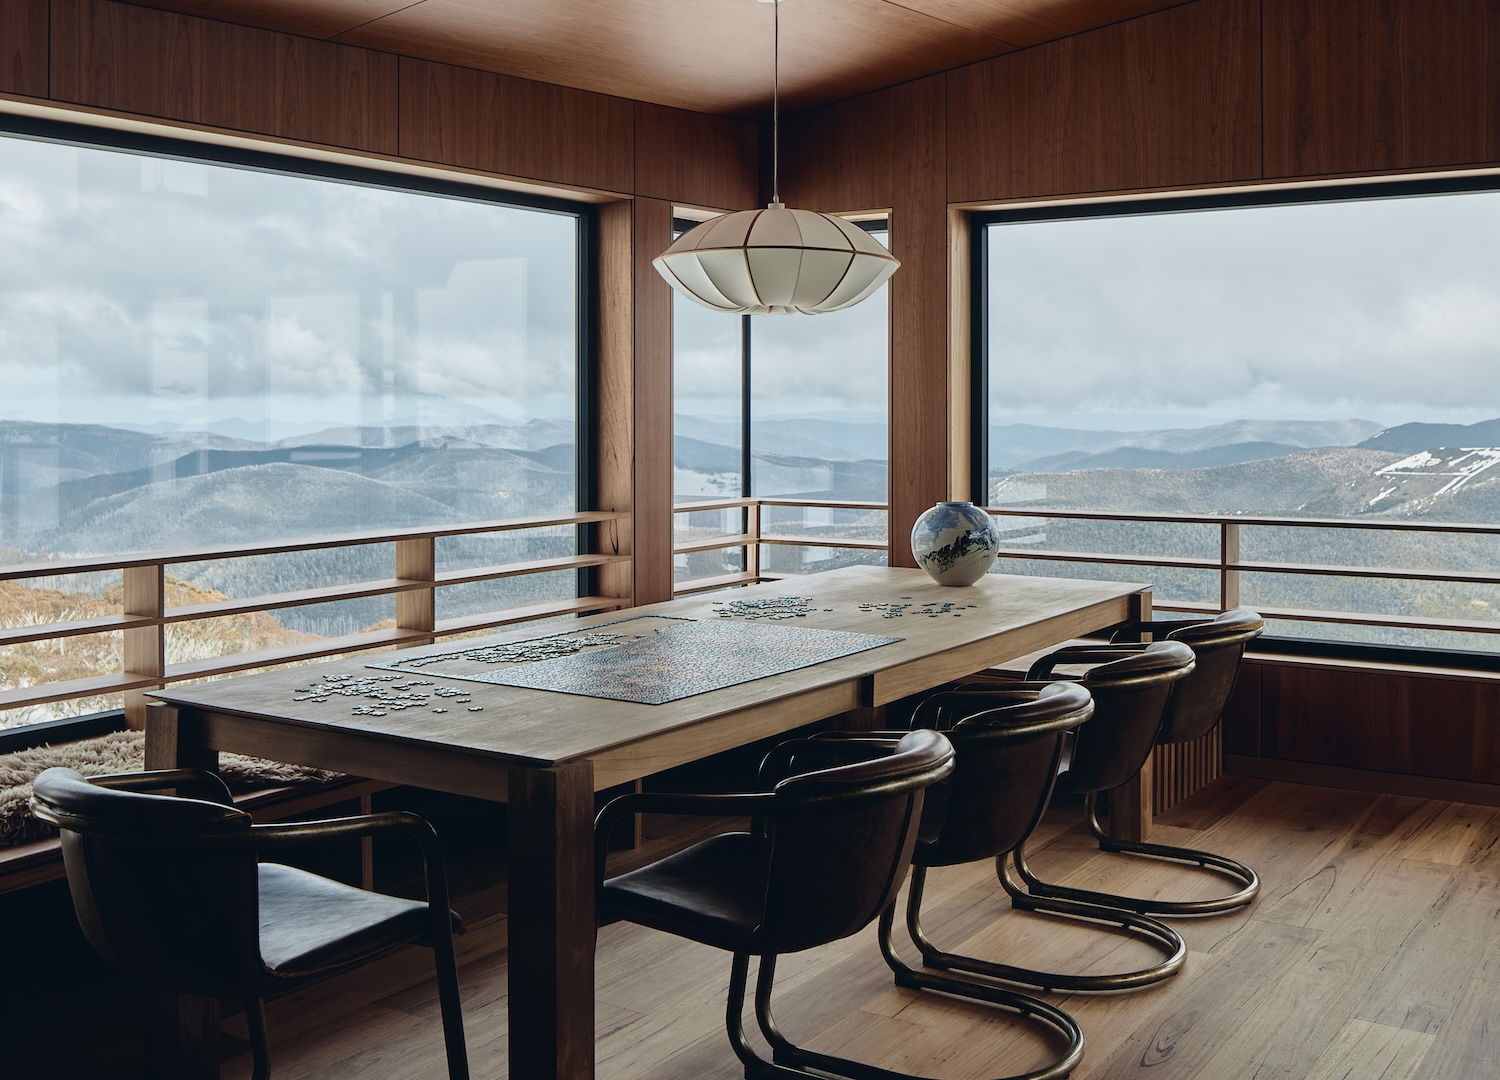
Then they stood in a veneer warehouse on the edge of Melbourne and started moving through the timber samples, and the certainty came apart. "It became apparent that the project wasn't calling for brightness, but for restoration," Kneipp told Est Living, which covered the project. "The vision became less about creating a ski lodge and more about crafting a sanctuary." What changed was not the taste of the clients. What changed was that they let the material tell them what the house was actually for, and the material said: darker.
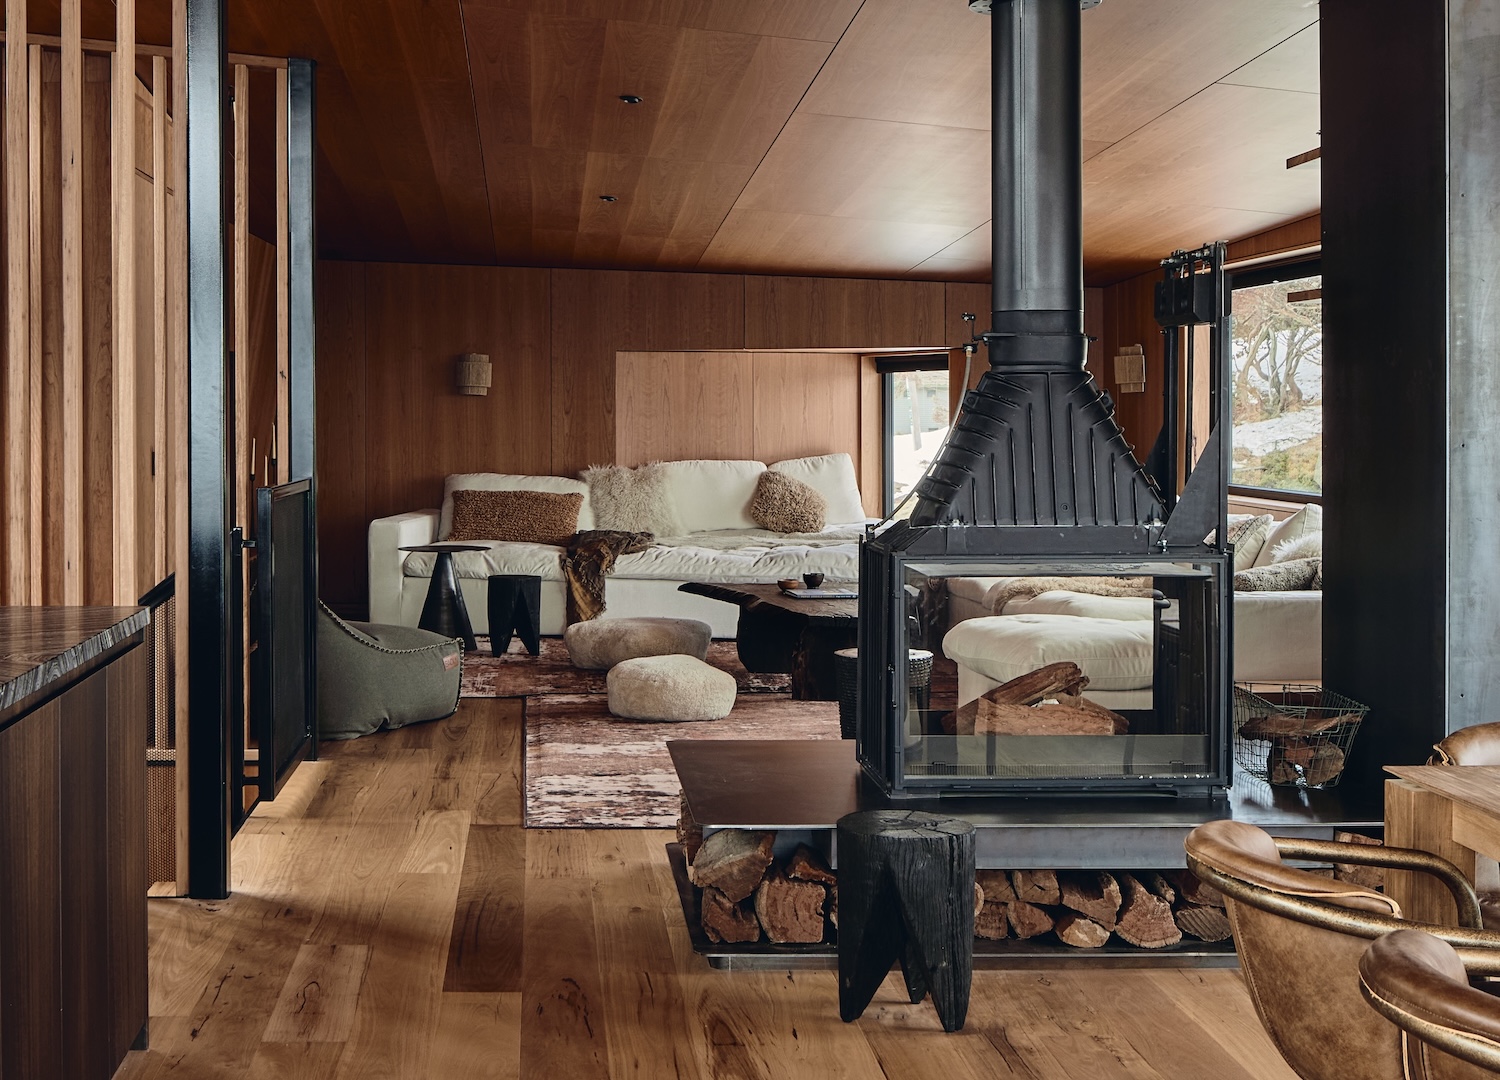
This is the move worth admiring, and it is quieter than a big gesture. Kneipp describes treating shadow as a material. Not the absence of a material, not the thing that happens when you forget to add a window, but a substance in its own right, poured into the rooms and shaped like anything else you build with. A wall of Signorino stone, a run of native Blackbutt underfoot, and then, filling the space between them, the dark itself, doing work.
None of this is new, which is the reassuring part. Tadao Ando has spent a career building rooms out of bare concrete and one long rectangle of sun, rooms that cost a fortune and feel like the safest places on earth, and the thing he understands is that the sun only reads as a gift because there is shadow around it to make the trade. A room lit evenly, everywhere, all day, gives you nothing to walk toward. And decades before Ando, Junichiro Tanizaki wrote a small book called In Praise of Shadows, which argued that Japanese rooms were designed around the dark corners, around the dull gleam of lacquer at the edge of the lamplight, and that the Western instinct to flood every surface had quietly thrown that away. The people at Alpine Lodge went to Japan, came home, and rediscovered it in a warehouse full of veneer.
There is a reason a dark room settles a person, and it has nothing to do with mood lighting. A bright open plan is a room that watches you. Every corner is accounted for, every surface is on, and you keep performing for it, because a lit stage asks to be performed on. A dim room lets you off. It stops asking. You can put your back to a wall you cannot fully see and let the day close down around you, and the animal part of you, the part that spent most of its history sheltering in caves and under ledges and behind heavy doors, finally believes it is allowed to rest.
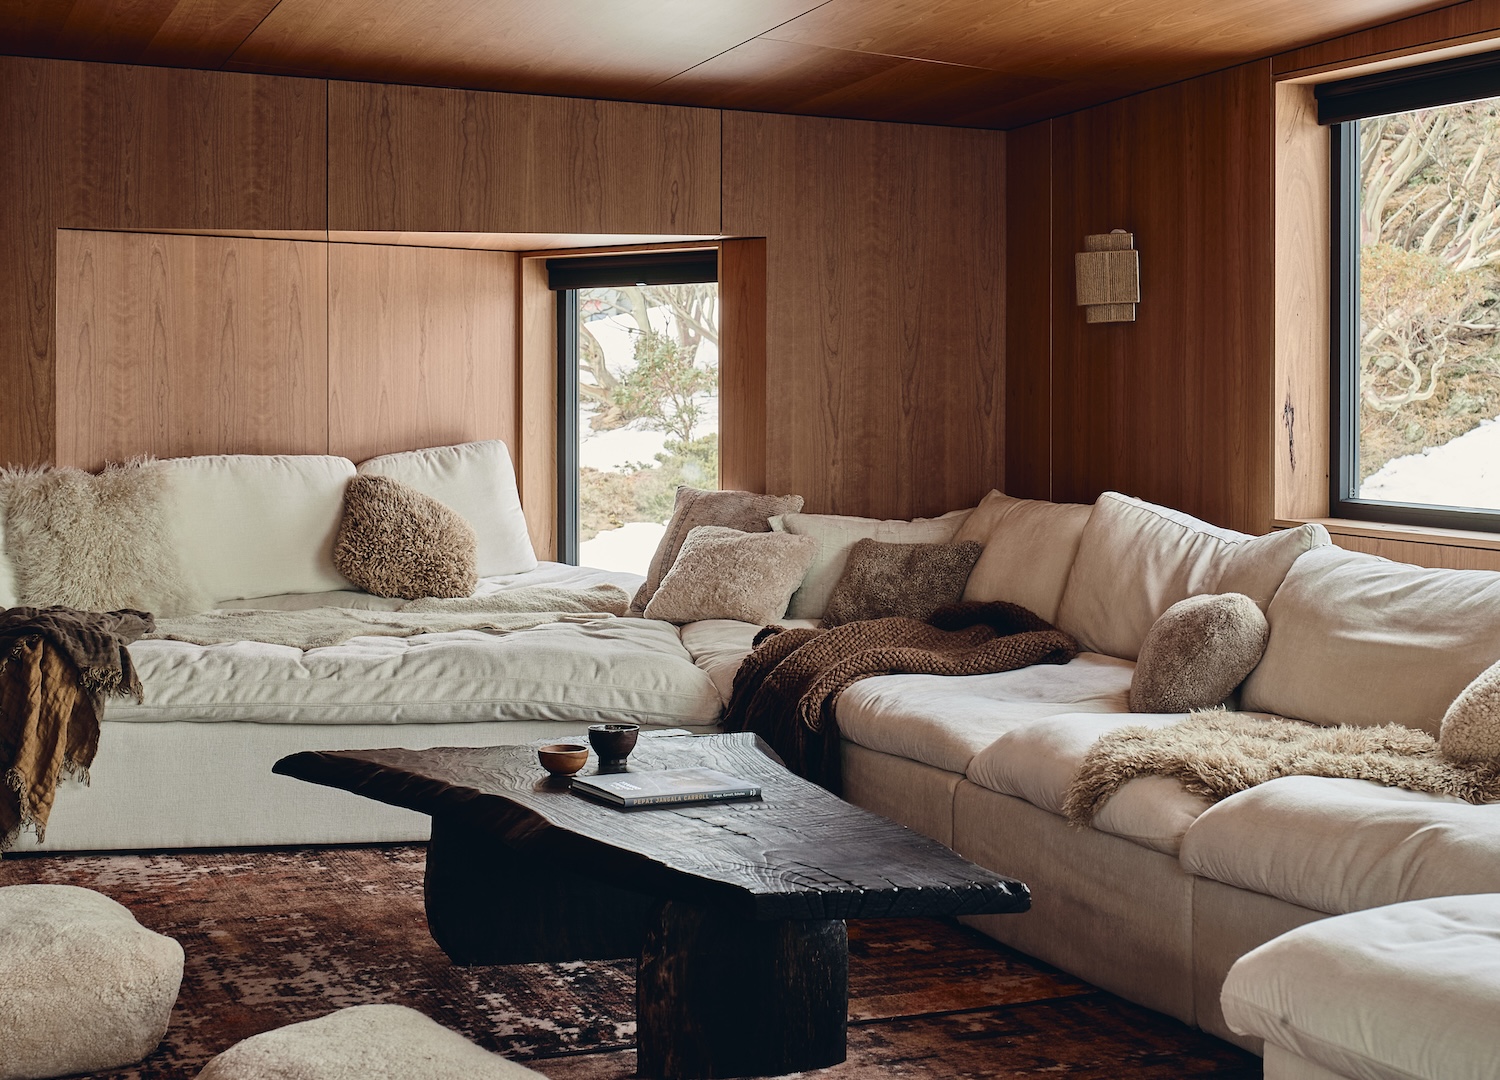
The marketing word for what the owners asked for at the start was light. The marketing word for what they got is sanctuary, and we should be careful with that one too, because every listing now promises a sanctuary and a refuge and a place to reconnect, as though the front door were a border crossing out of a war. Strip the word off and what is left is plainer and truer. They built a room dark enough to stop performing in. That is not a small thing to build. It turns out you cannot get there by adding light. You get there by being brave enough to leave some out.
The house does not need you to admire it in full sun. It was never for the sun. It is still standing up there in the cold and the low grey afternoons, holding its shadows on purpose, waiting for the people who need them.
Sources & Credits
- Reporting and project details: "Kim Kneipp Designs a Retreat at Mount Hotham's Alpine Lodge," Nicole Toma, Est Living. https://estliving.com/alpine-lodge-kim-kneipp-studio/
- Quotations from Kim Kneipp as published by Est Living, above.
- Architecture (exterior): Troppo Architects. Interior design: Kim Kneipp Studio. Materials referenced: Signorino Silver Wave stone; Native Blackbutt flooring by Bremworth.
- Photography via Est Living, https://estliving.com/alpine-lodge-kim-kneipp-studio/
- Reference: Junichiro Tanizaki, In Praise of Shadows (1933); the work of Tadao Ando, cited as CP editorial context, not as reporting on this project.