There is a kind of house that spends all its energy on the street. It performs at the curb. It has a face for the neighbours and a face for the listing photographer, and if you ever get inside it you find that the good stuff was all on the outside, aimed at people driving past. We have all stood in one. You leave a little sad and cannot say why.
Hislop Hill House, by Melbourne studio Clare Cousins Architects, does the opposite, and the opposite turns out to be the more generous thing.
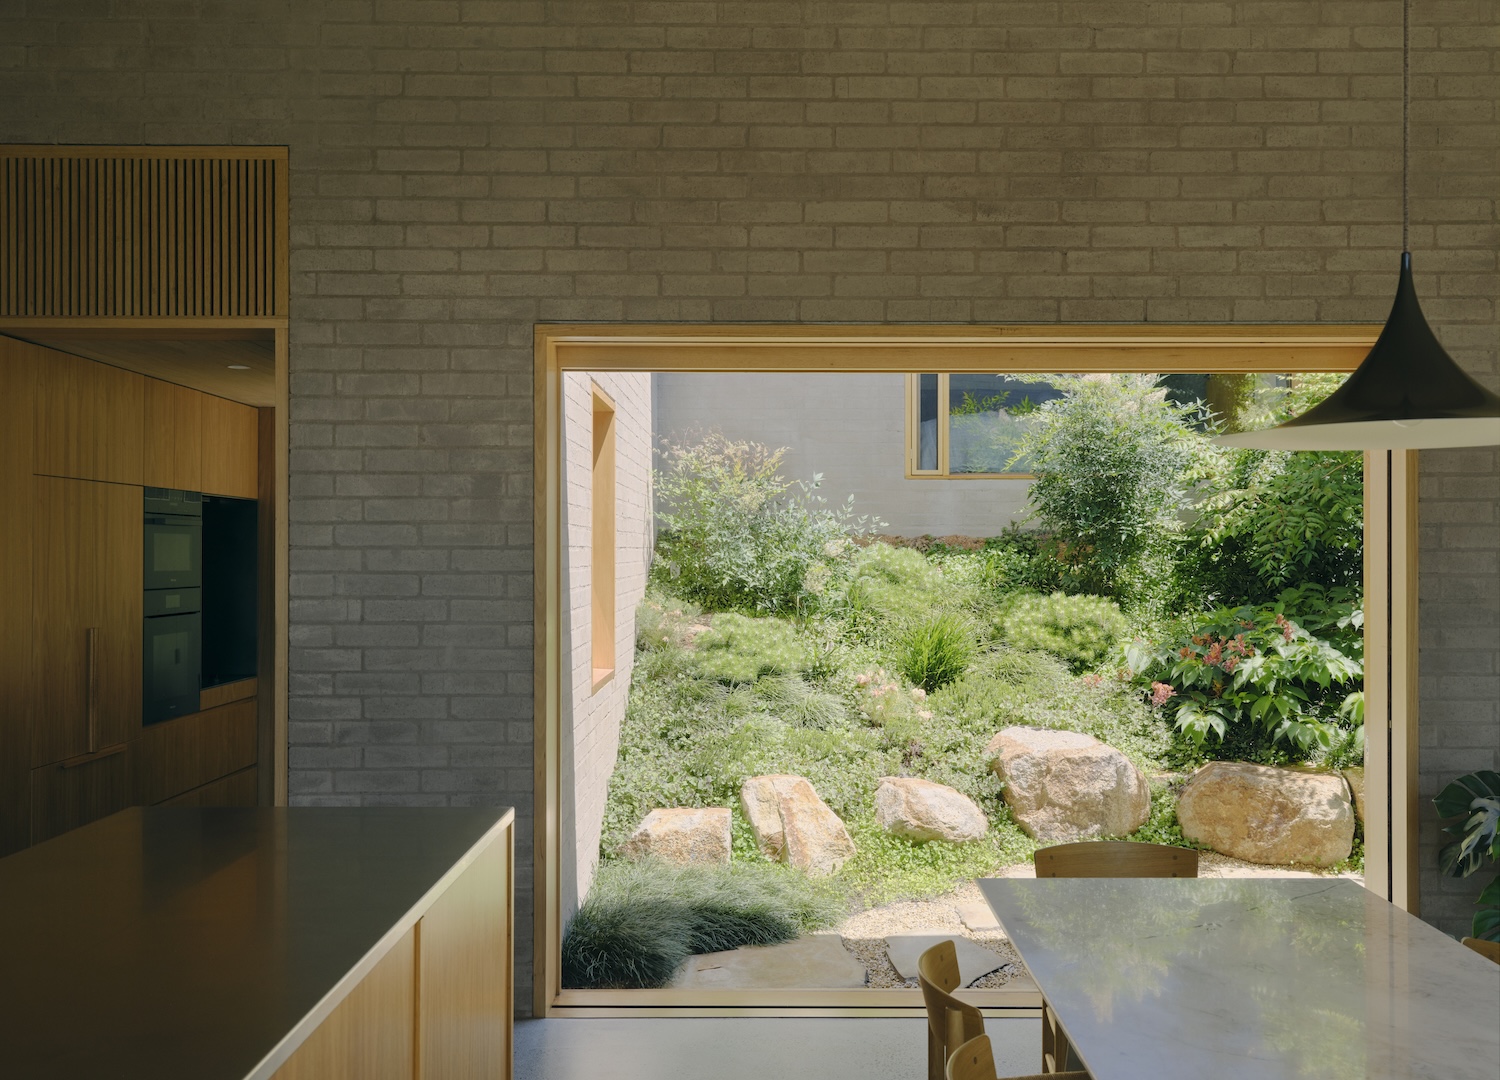
The house was designed, Est Living reports, for a family "putting down roots after years in Hong Kong," and it was conceived during Melbourne's COVID lockdowns, which is to say it was drawn at the exact moment the whole world was learning what a house is really for. When every room has to be an office and a school and a refuge at once, you stop asking a house to impress anyone and start asking it to hold a life. That pressure is all over this plan. The building turns inward to a series of landscaped courtyards and organizes itself around them, the way a body curls around something it means to protect.
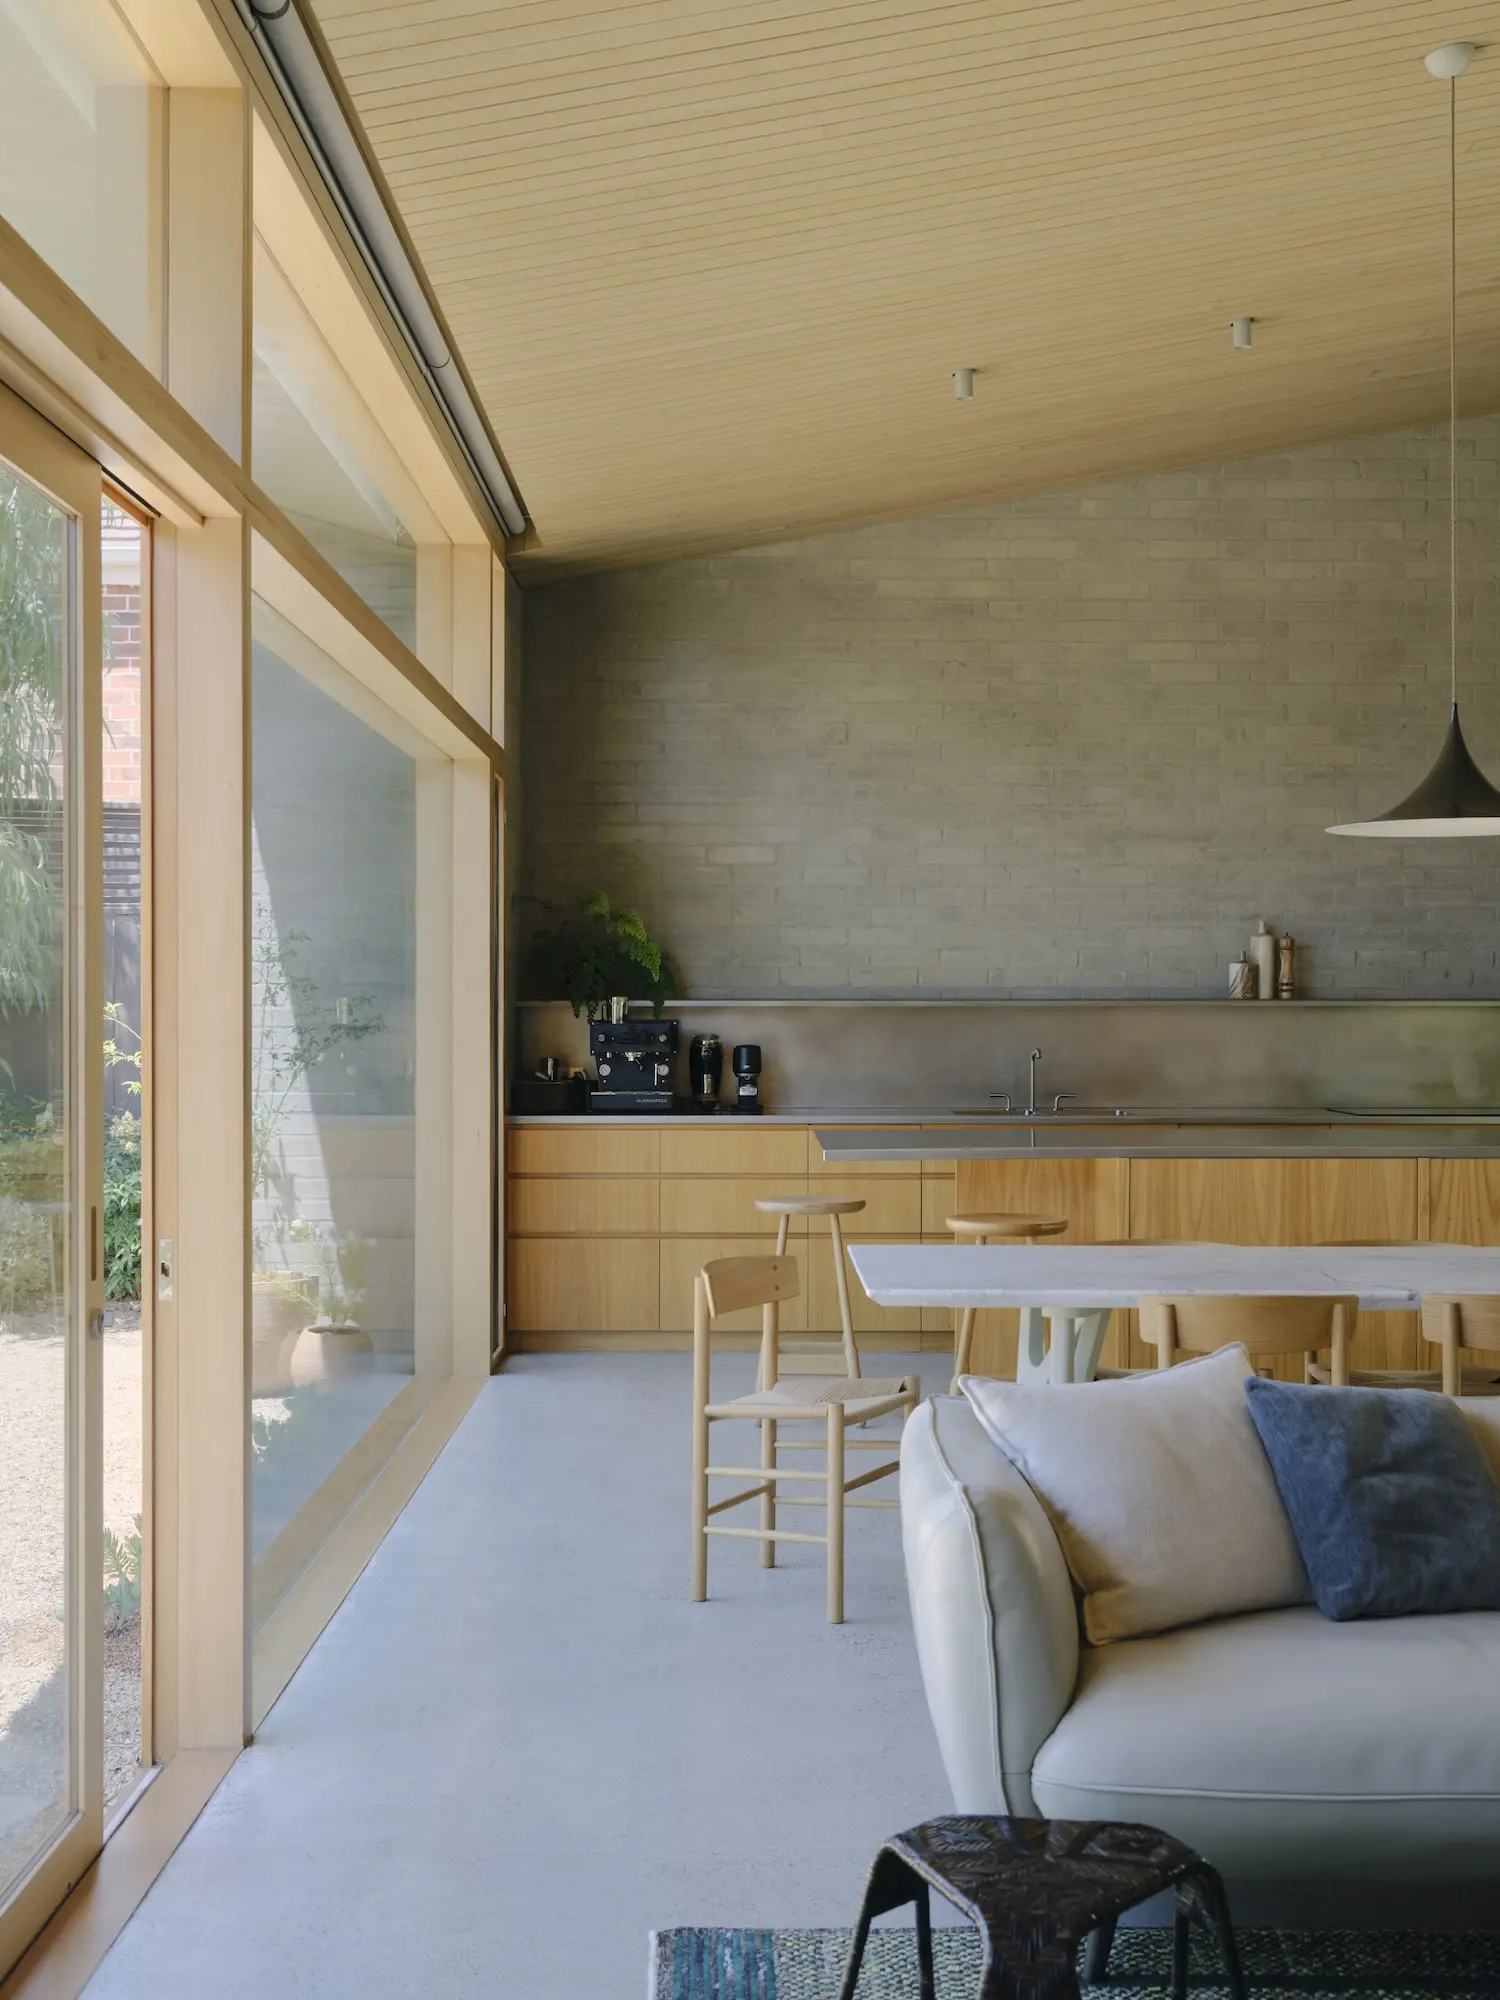
Here is the part we find bracing. The house sits in an area, per Est Living, "stamped with the legacy of architects Peter McIntyre and Robin Boyd," two of the great mid-century Melbourne modernists, and it also sits among newer, bigger, louder houses of the sort that have been eating that legacy street by street. Clare Cousins Architects made a choice about which conversation to join. The studio says it "tuned into" the mid-century houses for their "human scale, permanence, and tactility," and "tuned out" the imposing new neighbours. Tuned out. That is a radio metaphor, and it is exactly right. There are two signals on that street and the architect picked the quieter one on purpose.
We spend a lot of our days making that same choice, and it is harder than it sounds, because the loud signal is usually the one the market rewards. The bigger volume reads as more house. The double-height entry reads as more money. To hold scale down to something a human body actually fits, to keep a ceiling at the height where a room feels like a room and not a lobby, is a discipline, and it does not photograph as "impressive." It photographs as calm. You only feel the difference standing in it, which is the whole problem with restraint: it does its best work where the camera cannot follow.
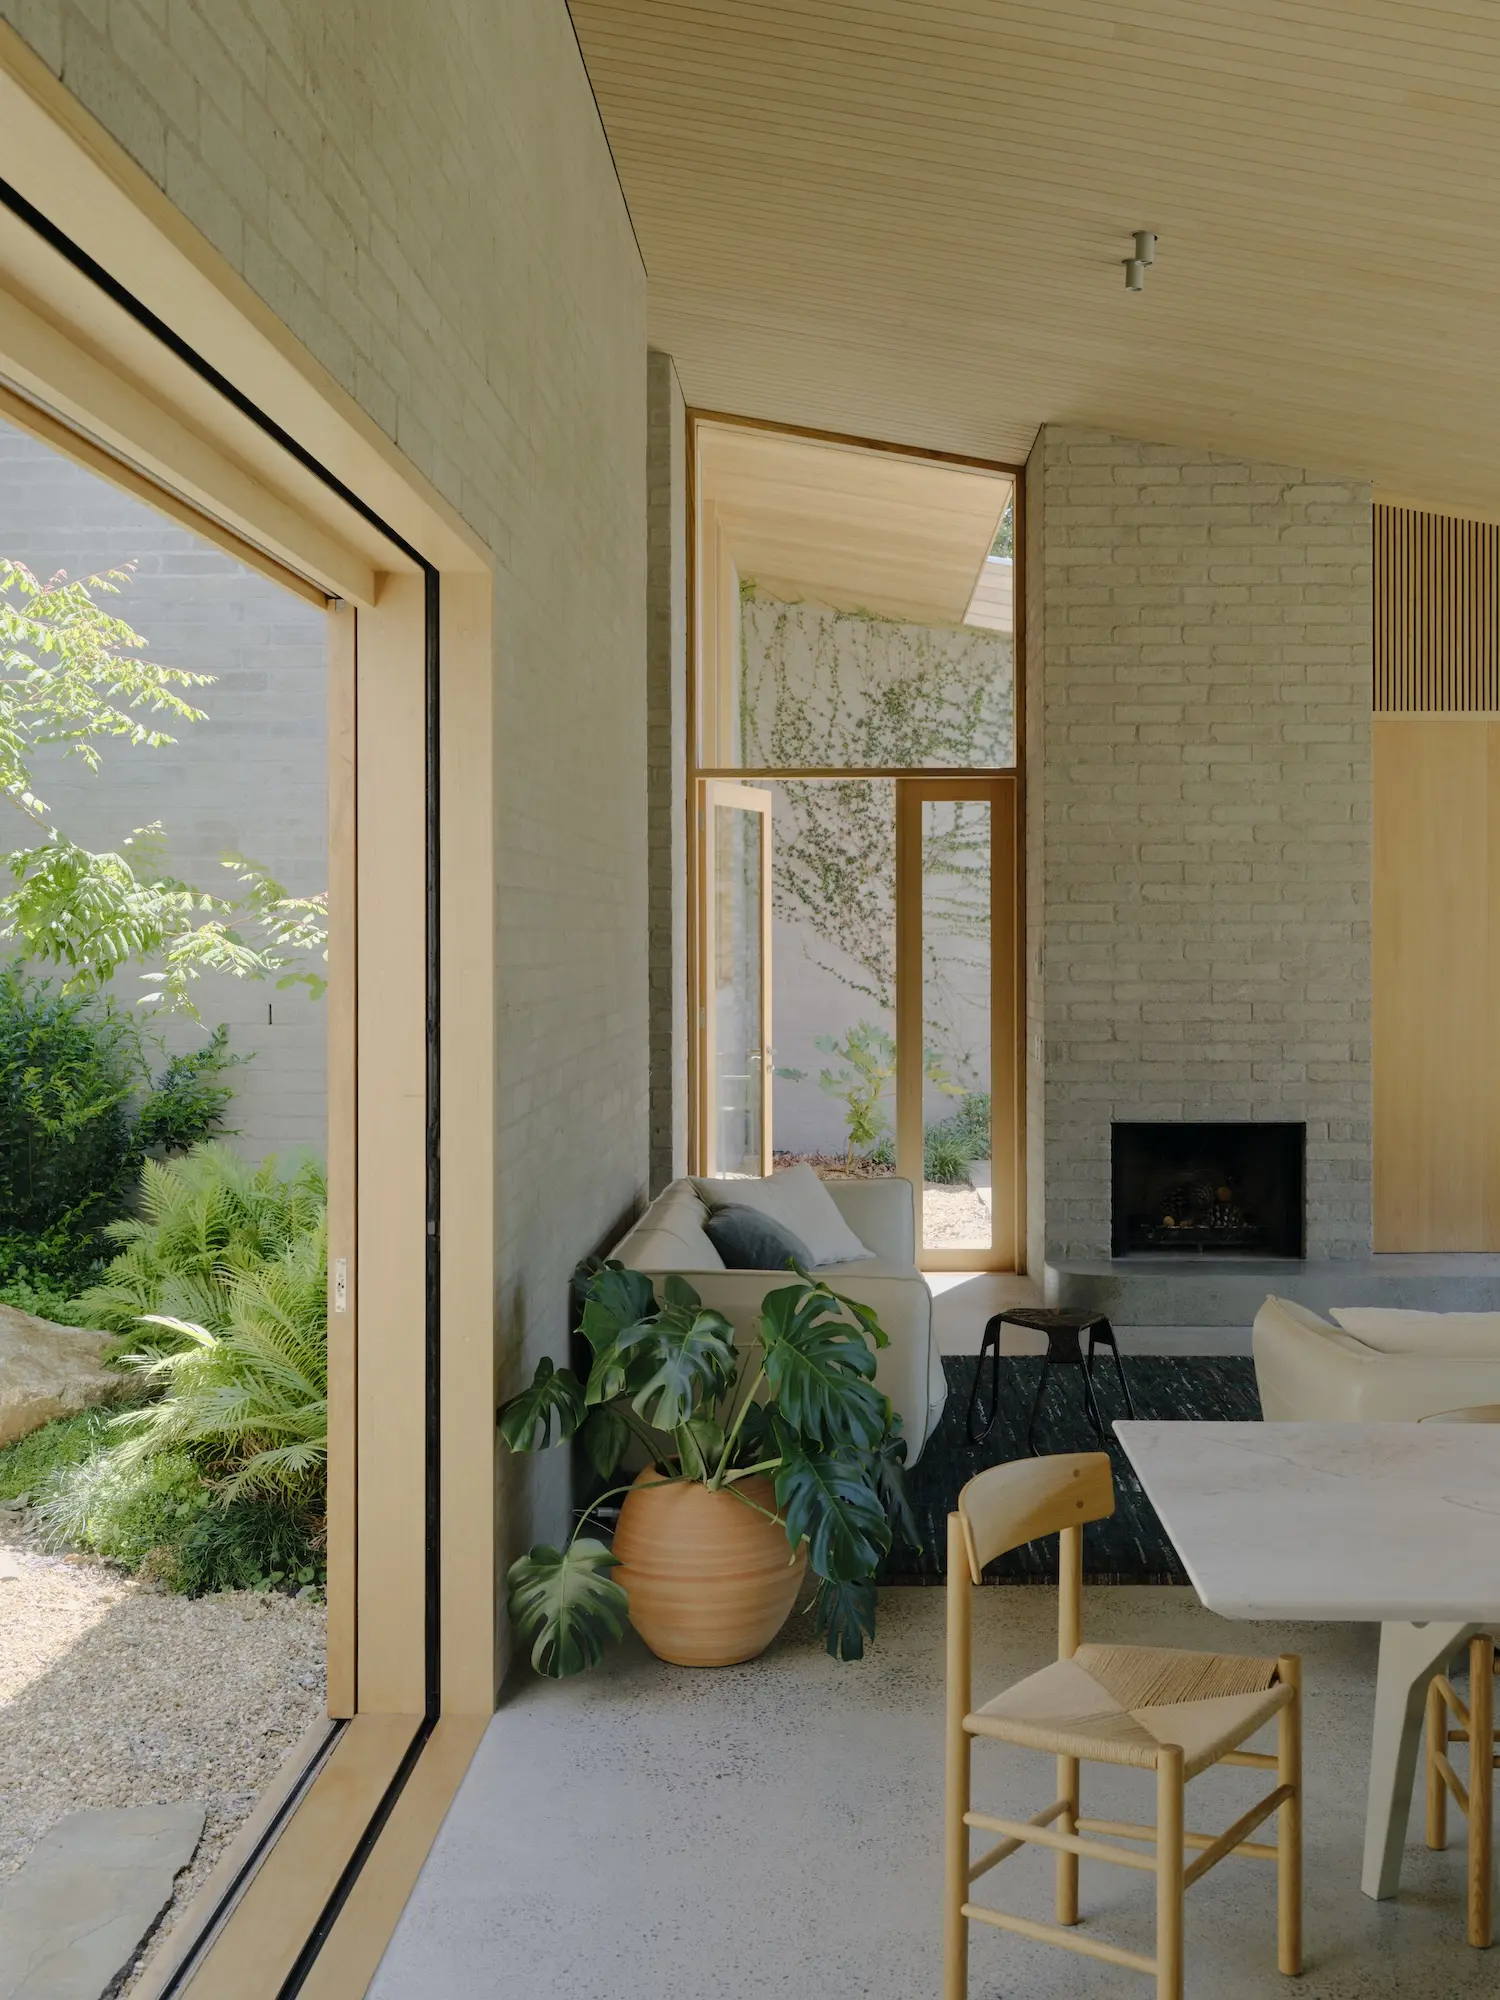
The courtyard is one of the oldest moves we have, and it keeps working because it solves a modern loneliness with an ancient trick. Marcel Breuer built houses that hinged around outdoor rooms, splitting the plan so that sleep and gathering each got their own wing and their own patch of sky. Tadao Ando took it further and built walls high enough that the courtyard stopped borrowing the world's weather and started making its own, a rectangle of light and rain that belonged only to the people inside. The move is not about hiding. It is about deciding, deliberately, where the outdoors will be admitted, and on whose terms. A house that opens to the street opens to everything, the traffic and the sales agent and the neighbour's second story looking down. A house that opens to a courtyard opens to sky, and to the specific tree it chose, and to nobody it did not invite.
At Hislop Hill the courtyards were planted by Amanda Oliver Gardens, and the whole thing runs on passive design, Est Living notes, "governed by passive design principles and the ebb and flow of the seasons." Split levels trace the steep site so the house steps down with the land instead of bulldozing a platform out of it. All of this is unglamorous, load-bearing sense. Orient to the sun. Follow the ground. Let the seasons through the plan rather than sealing them out and paying to fake a climate indoors. It is the kind of intelligence that saves the owners money for fifty years and never once shows up in the hero shot.
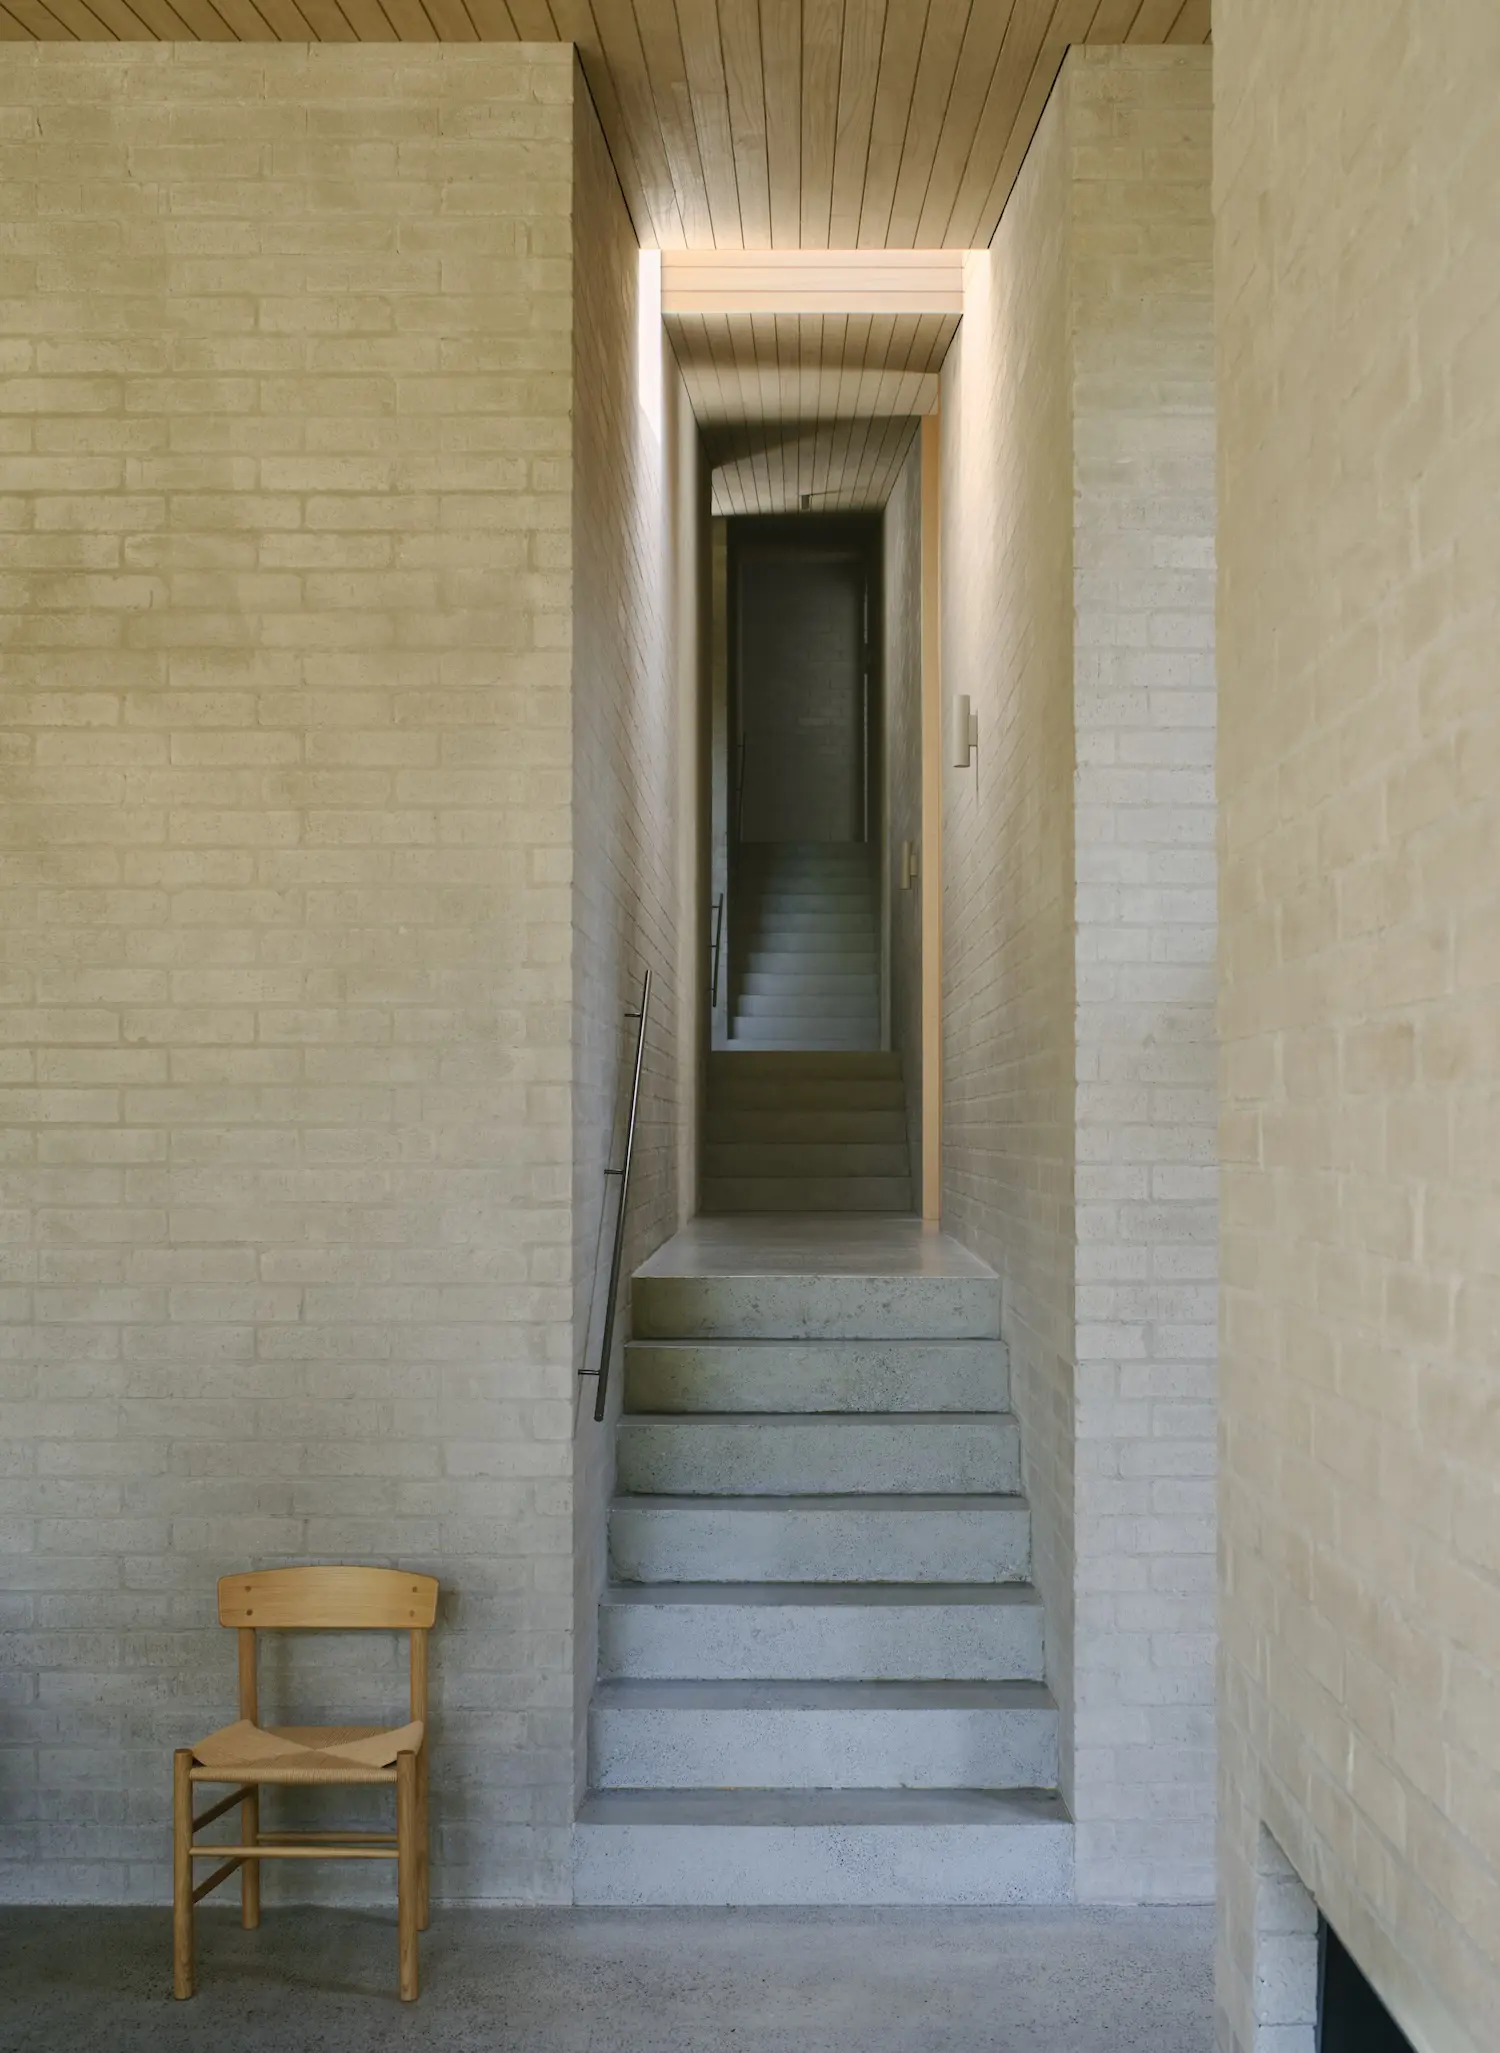
What we admire here is not any single detail. It is the posture. A family came home from one of the densest cities on earth and asked for room to be together and room to be alone, and the architect answered by pointing the house away from the noise and toward the light, and trusting that the good life would happen in the middle, around the garden, out of view. That is a wager on the interior life over the exhibited one. It is the wager we would make. The street will get over it. And the people inside will spend the next forty years in rooms that were built for them and not for the drive-by.
Sources & Credits
- Est Living, "Home Tour | Hislop Hill House by Clare Cousins Architects." https://estliving.com/hislop-hill-house-clare-cousins-architects/ (project facts and quotes on scale, tactility, passive design, and the McIntyre/Boyd context as reported by Est Living; courtyards by Amanda Oliver Gardens).
- Photography: Courtesy Est Living, via Est Living. https://estliving.com/hislop-hill-house-clare-cousins-architects/