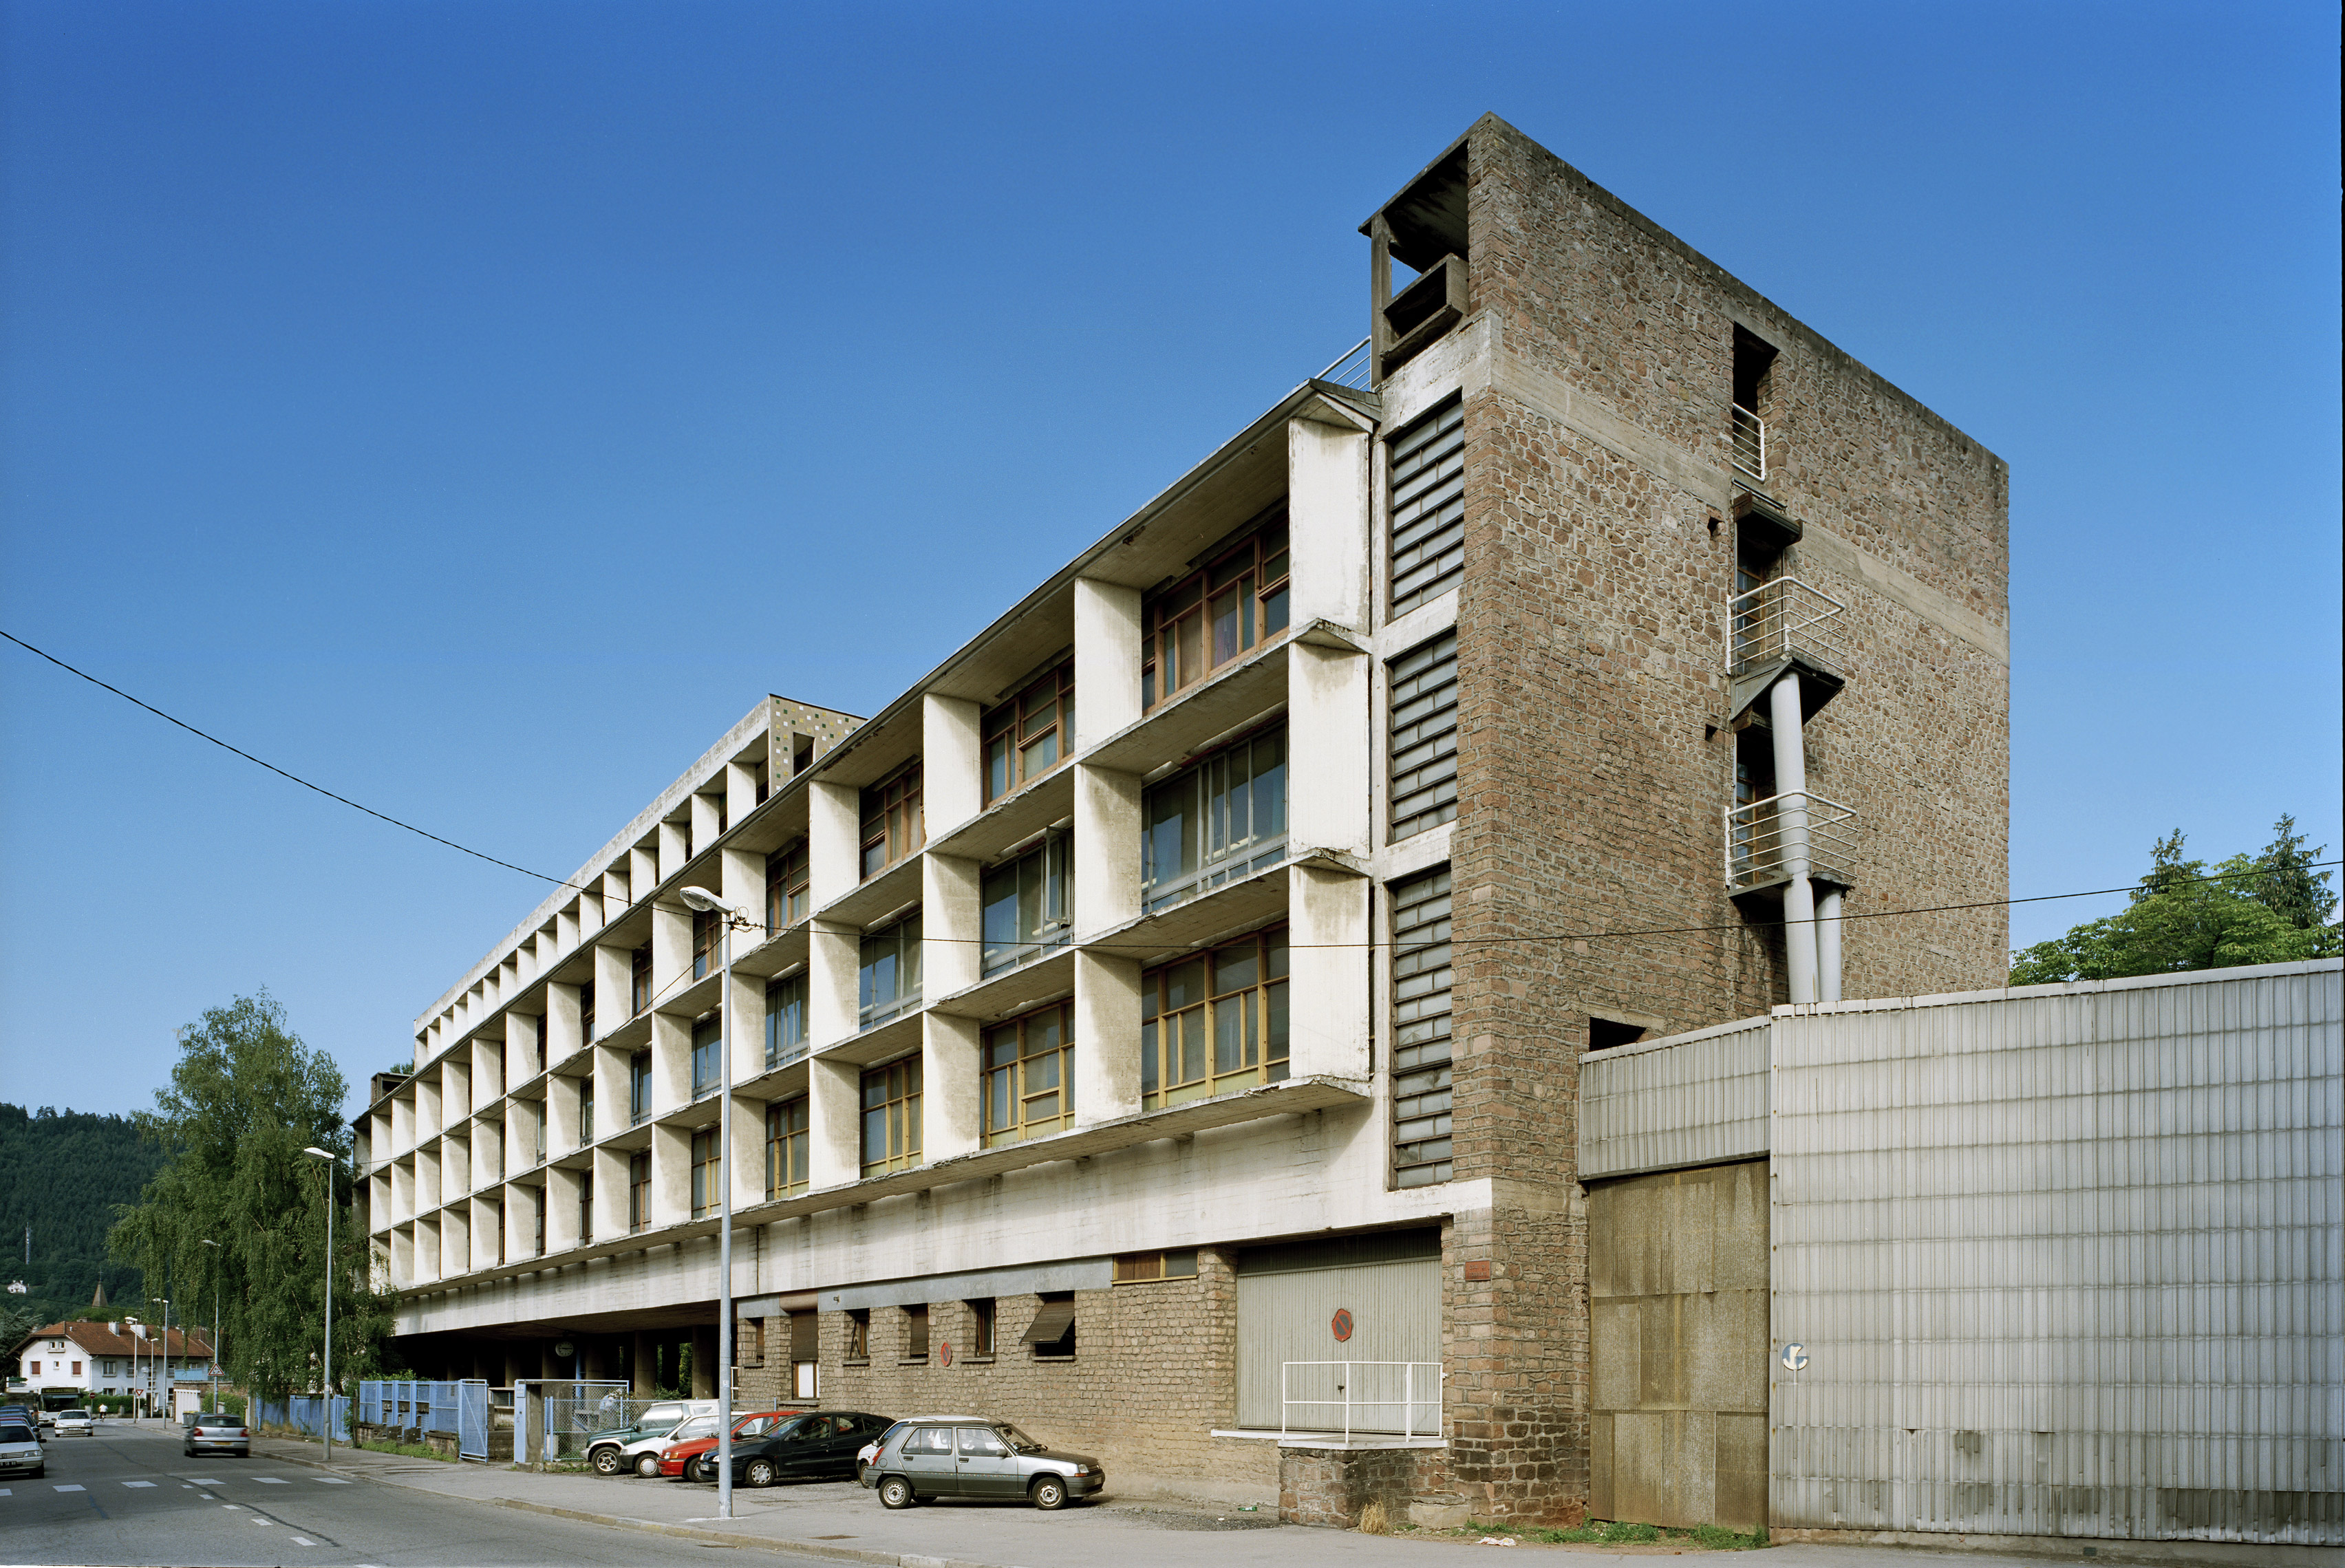
In 1944 a fire took most of the Claude et Duval hosiery factory in Saint-Dié, near the German border, and the man who owned it went to see a friend about rebuilding it. The owner was Jean-Claude Duval. The friend was Le Corbusier. The war was still finishing itself off and materials were short and permissions were slow, so the new building did not open until 1951, by which point Corbusier had a system he wanted to try on somebody.
The system was the Modulor. It is a proportional scale derived from the height of a man with one arm raised, and it was built to reconcile architecture with the human body and, while it was in the neighborhood, to reconcile the metric system with the imperial one. That is a great deal to ask of a set of numbers.
The Modulor usually gets discussed the way people discuss a horoscope. There is a diagram with a red figure and a blue figure. There is golden section talk. It has been offered as proof that Corbusier was a genius and as proof that he was a crank, and both cases can be made from the same page. What almost never gets said is how boring the thing actually was on site.
Because at Saint-Dié, per Dezeen, the Modulor was used "to dictate column grids, ceiling heights and sizes of rooms." Column grid. Ceiling height. Room size. Those are the three least mystical decisions in any set of drawings. They are the ones you make in the first week and live with for sixty years.
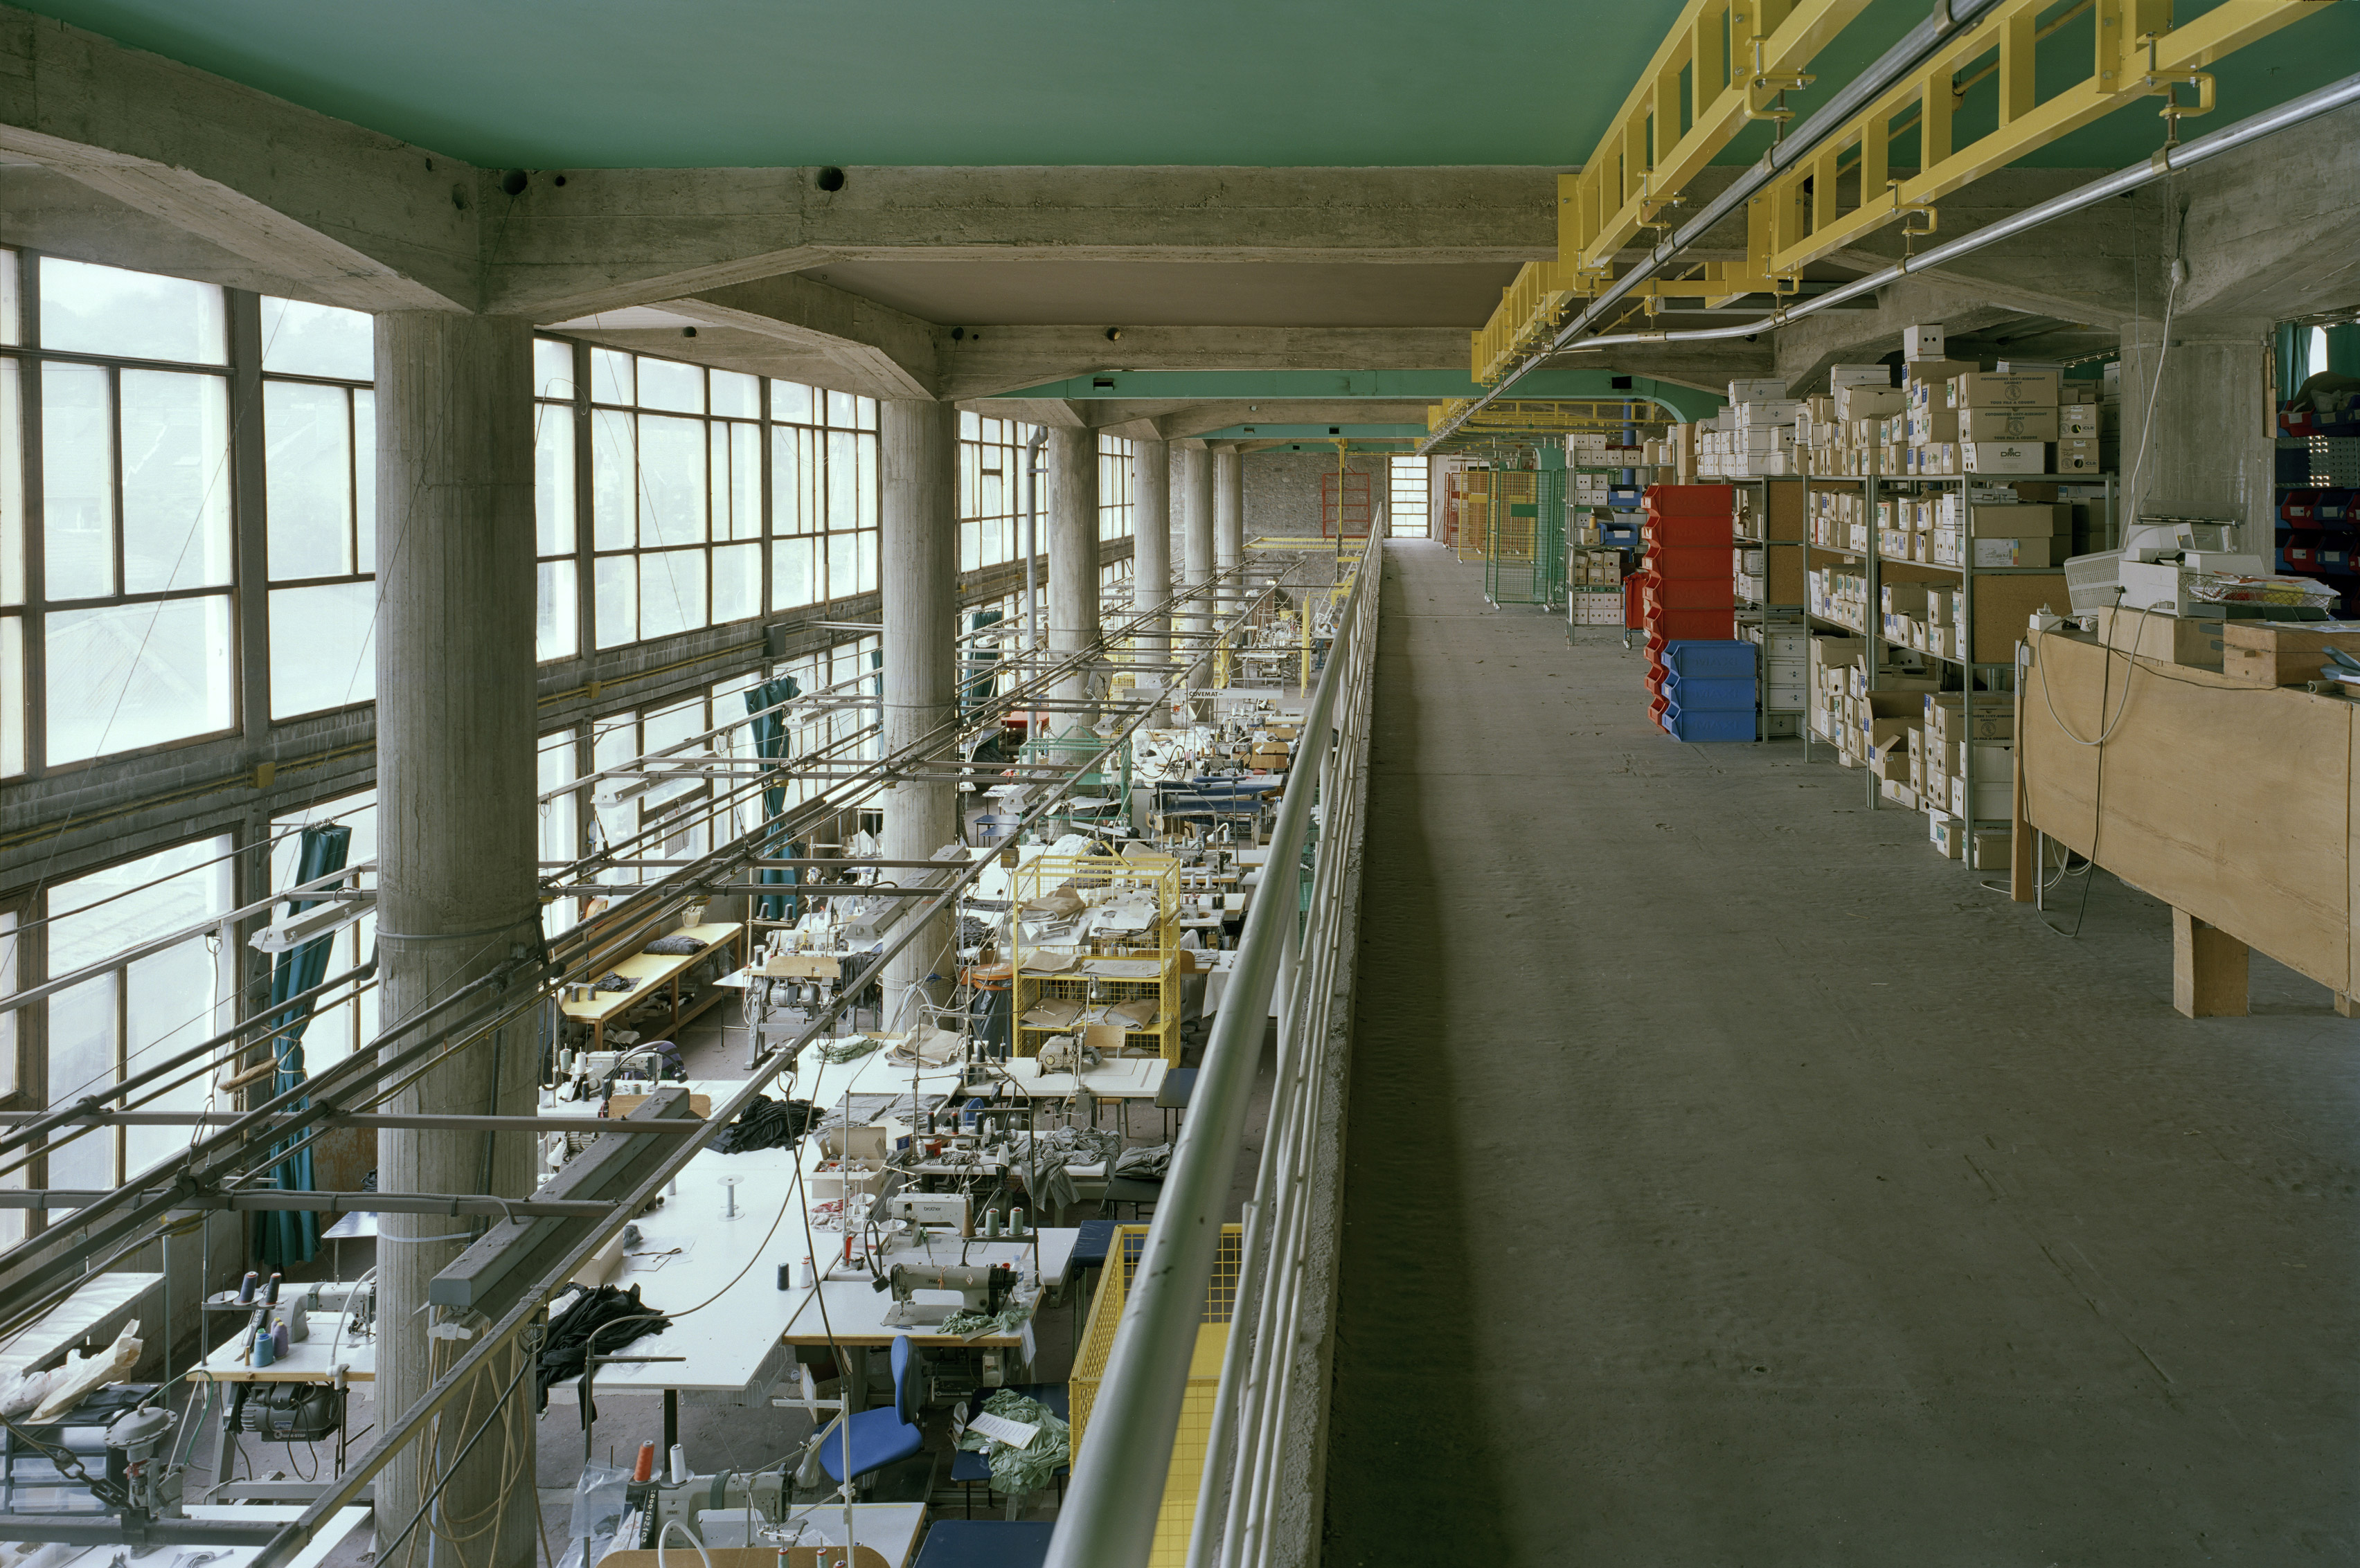
Here is the part worth sitting with. A proportional system extracted from an idealized human body was tested, first and most completely, on a building where several hundred real human bodies would stand at knitting machines making socks, eight or nine hours at a go, for decades.
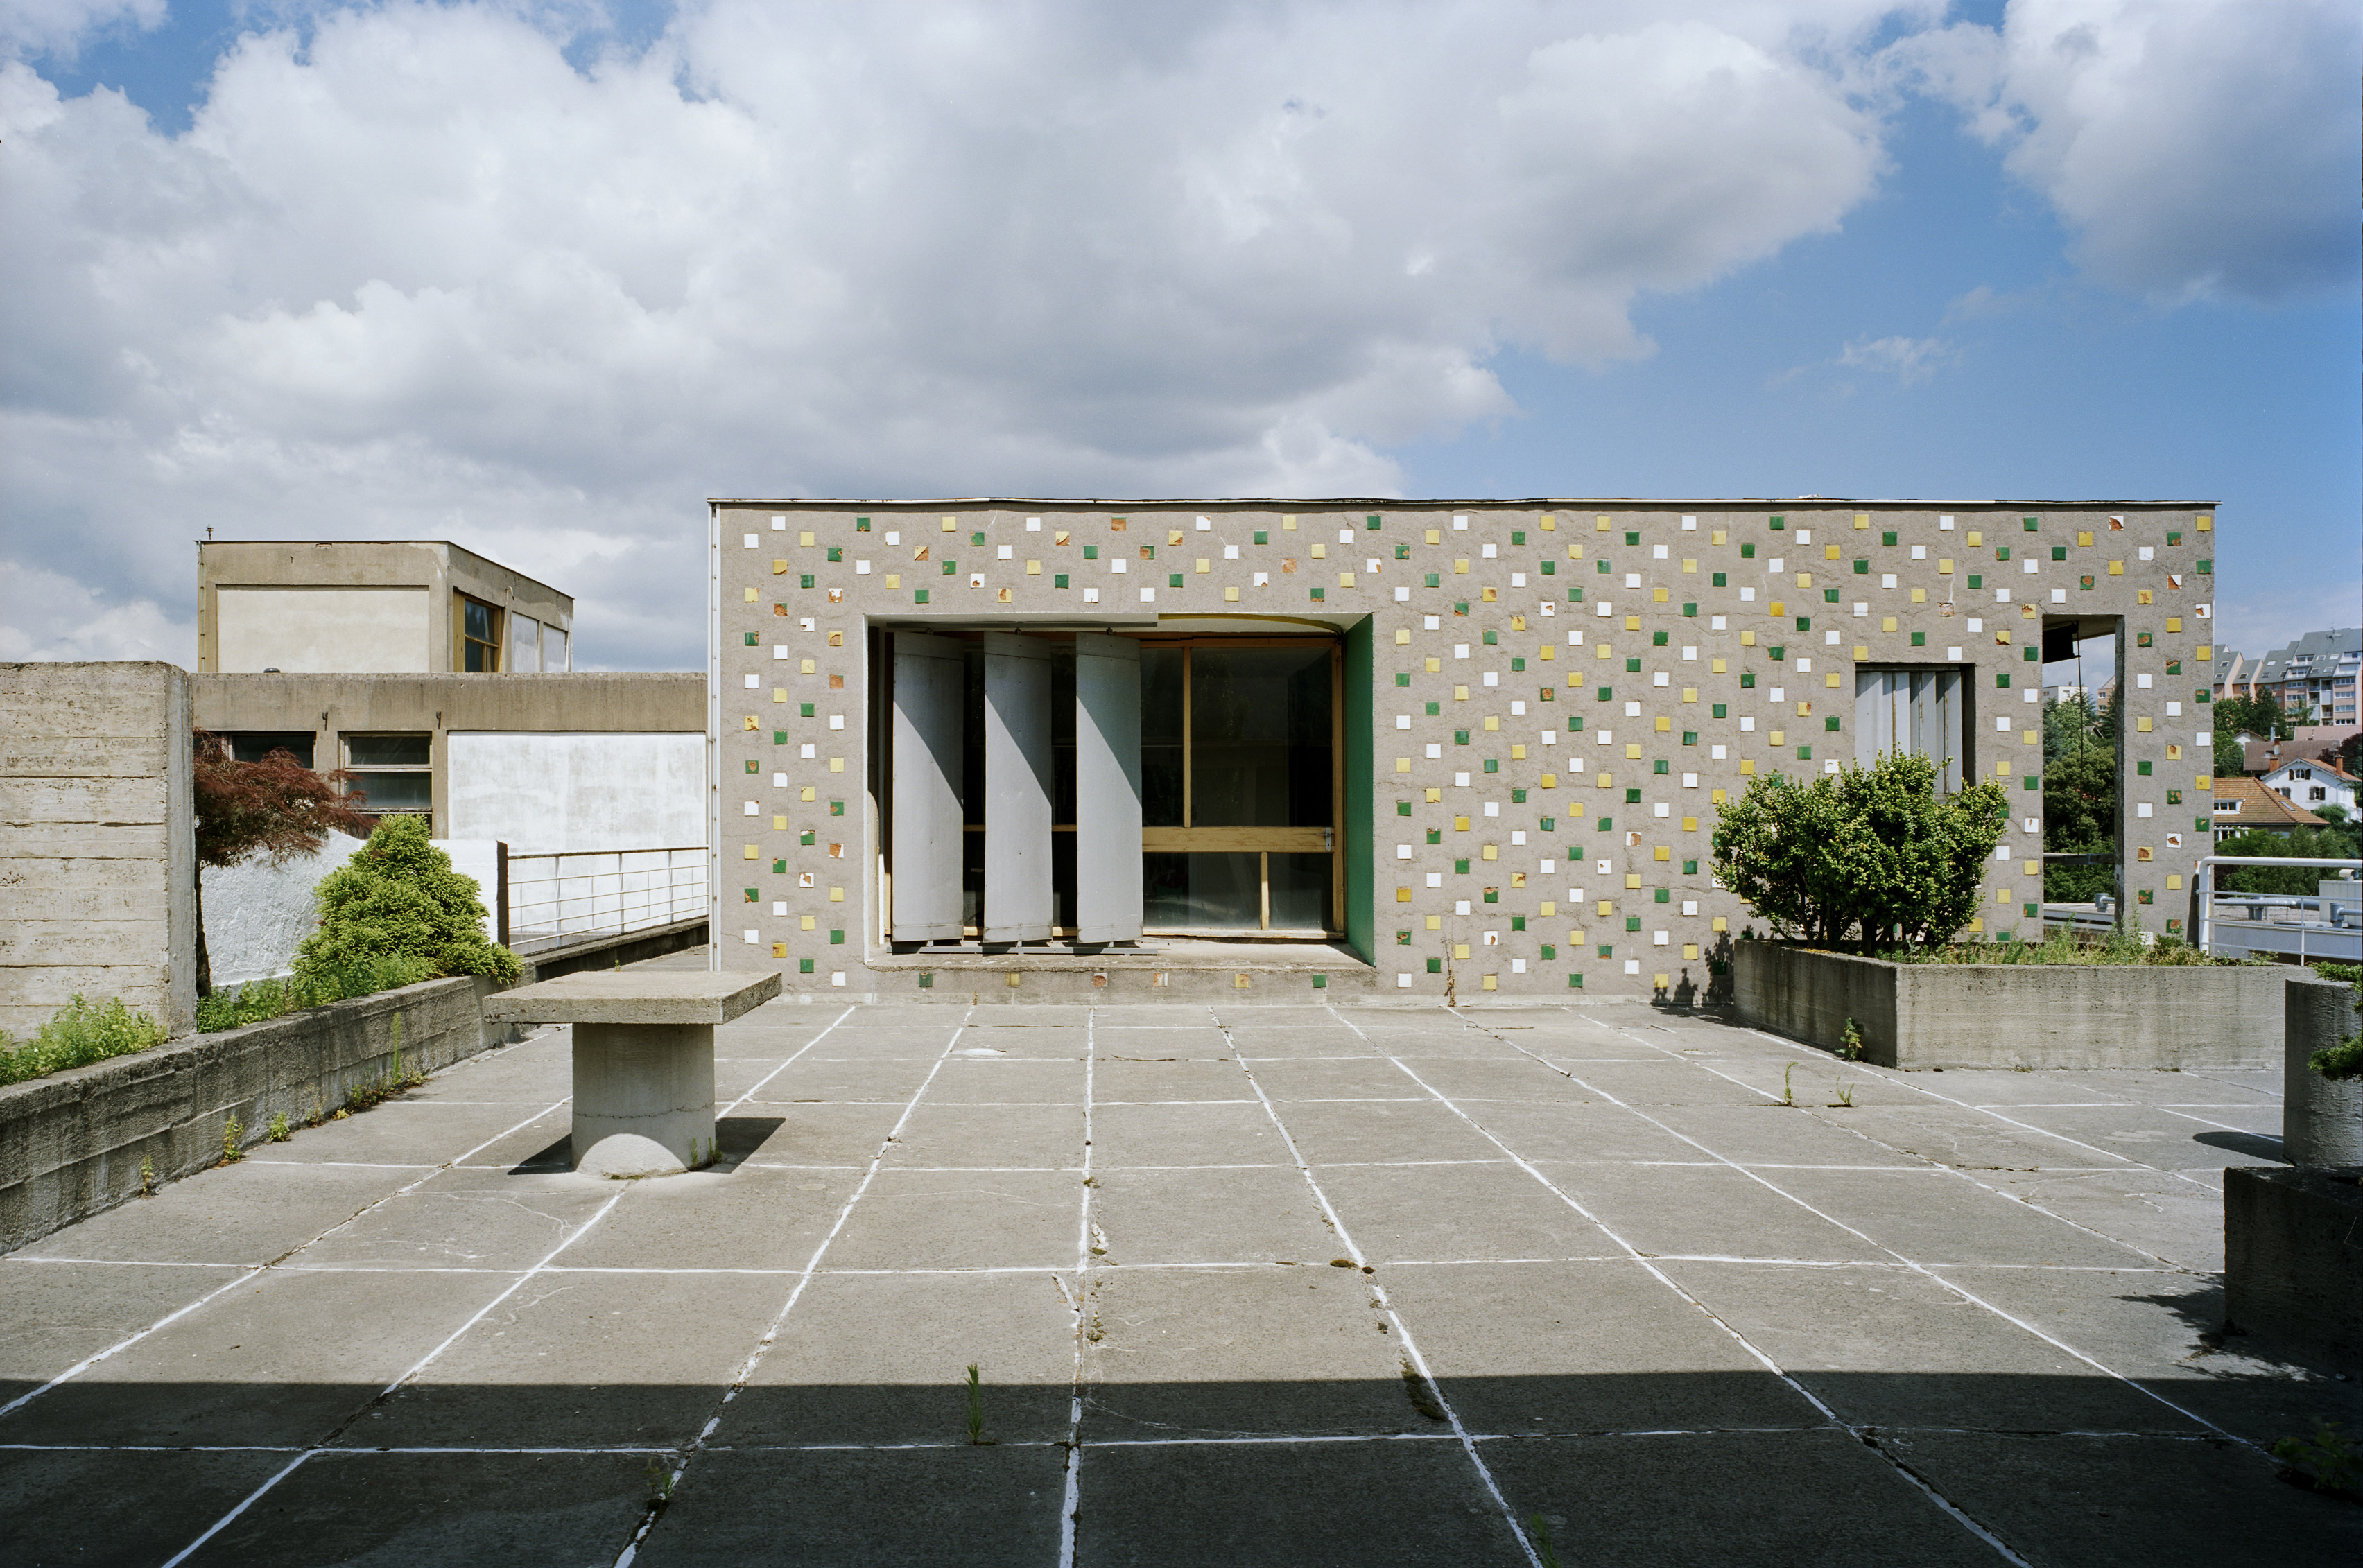
And Corbusier seems to have noticed. The main facade is generously glazed so the people working there get daylight, and a rectilinear concrete brise-soleil runs across it so the daylight does not cook them, and the workshops sit on double-height floors while the administrative functions get pushed up onto mezzanines, and on the roof there is a terrace with plantings so that the staff can go outside without leaving the building. Read that list again as a list of decisions about workers rather than a list of formal moves. It holds up either way, which is the point.
The concrete was left rough. Béton brut, the phrase that would give English the word Brutalism, and that would eventually be used to describe several hundred grim civic buildings that nobody asked for. It was set down here, in part, on a sock factory built as a favour to a friend.
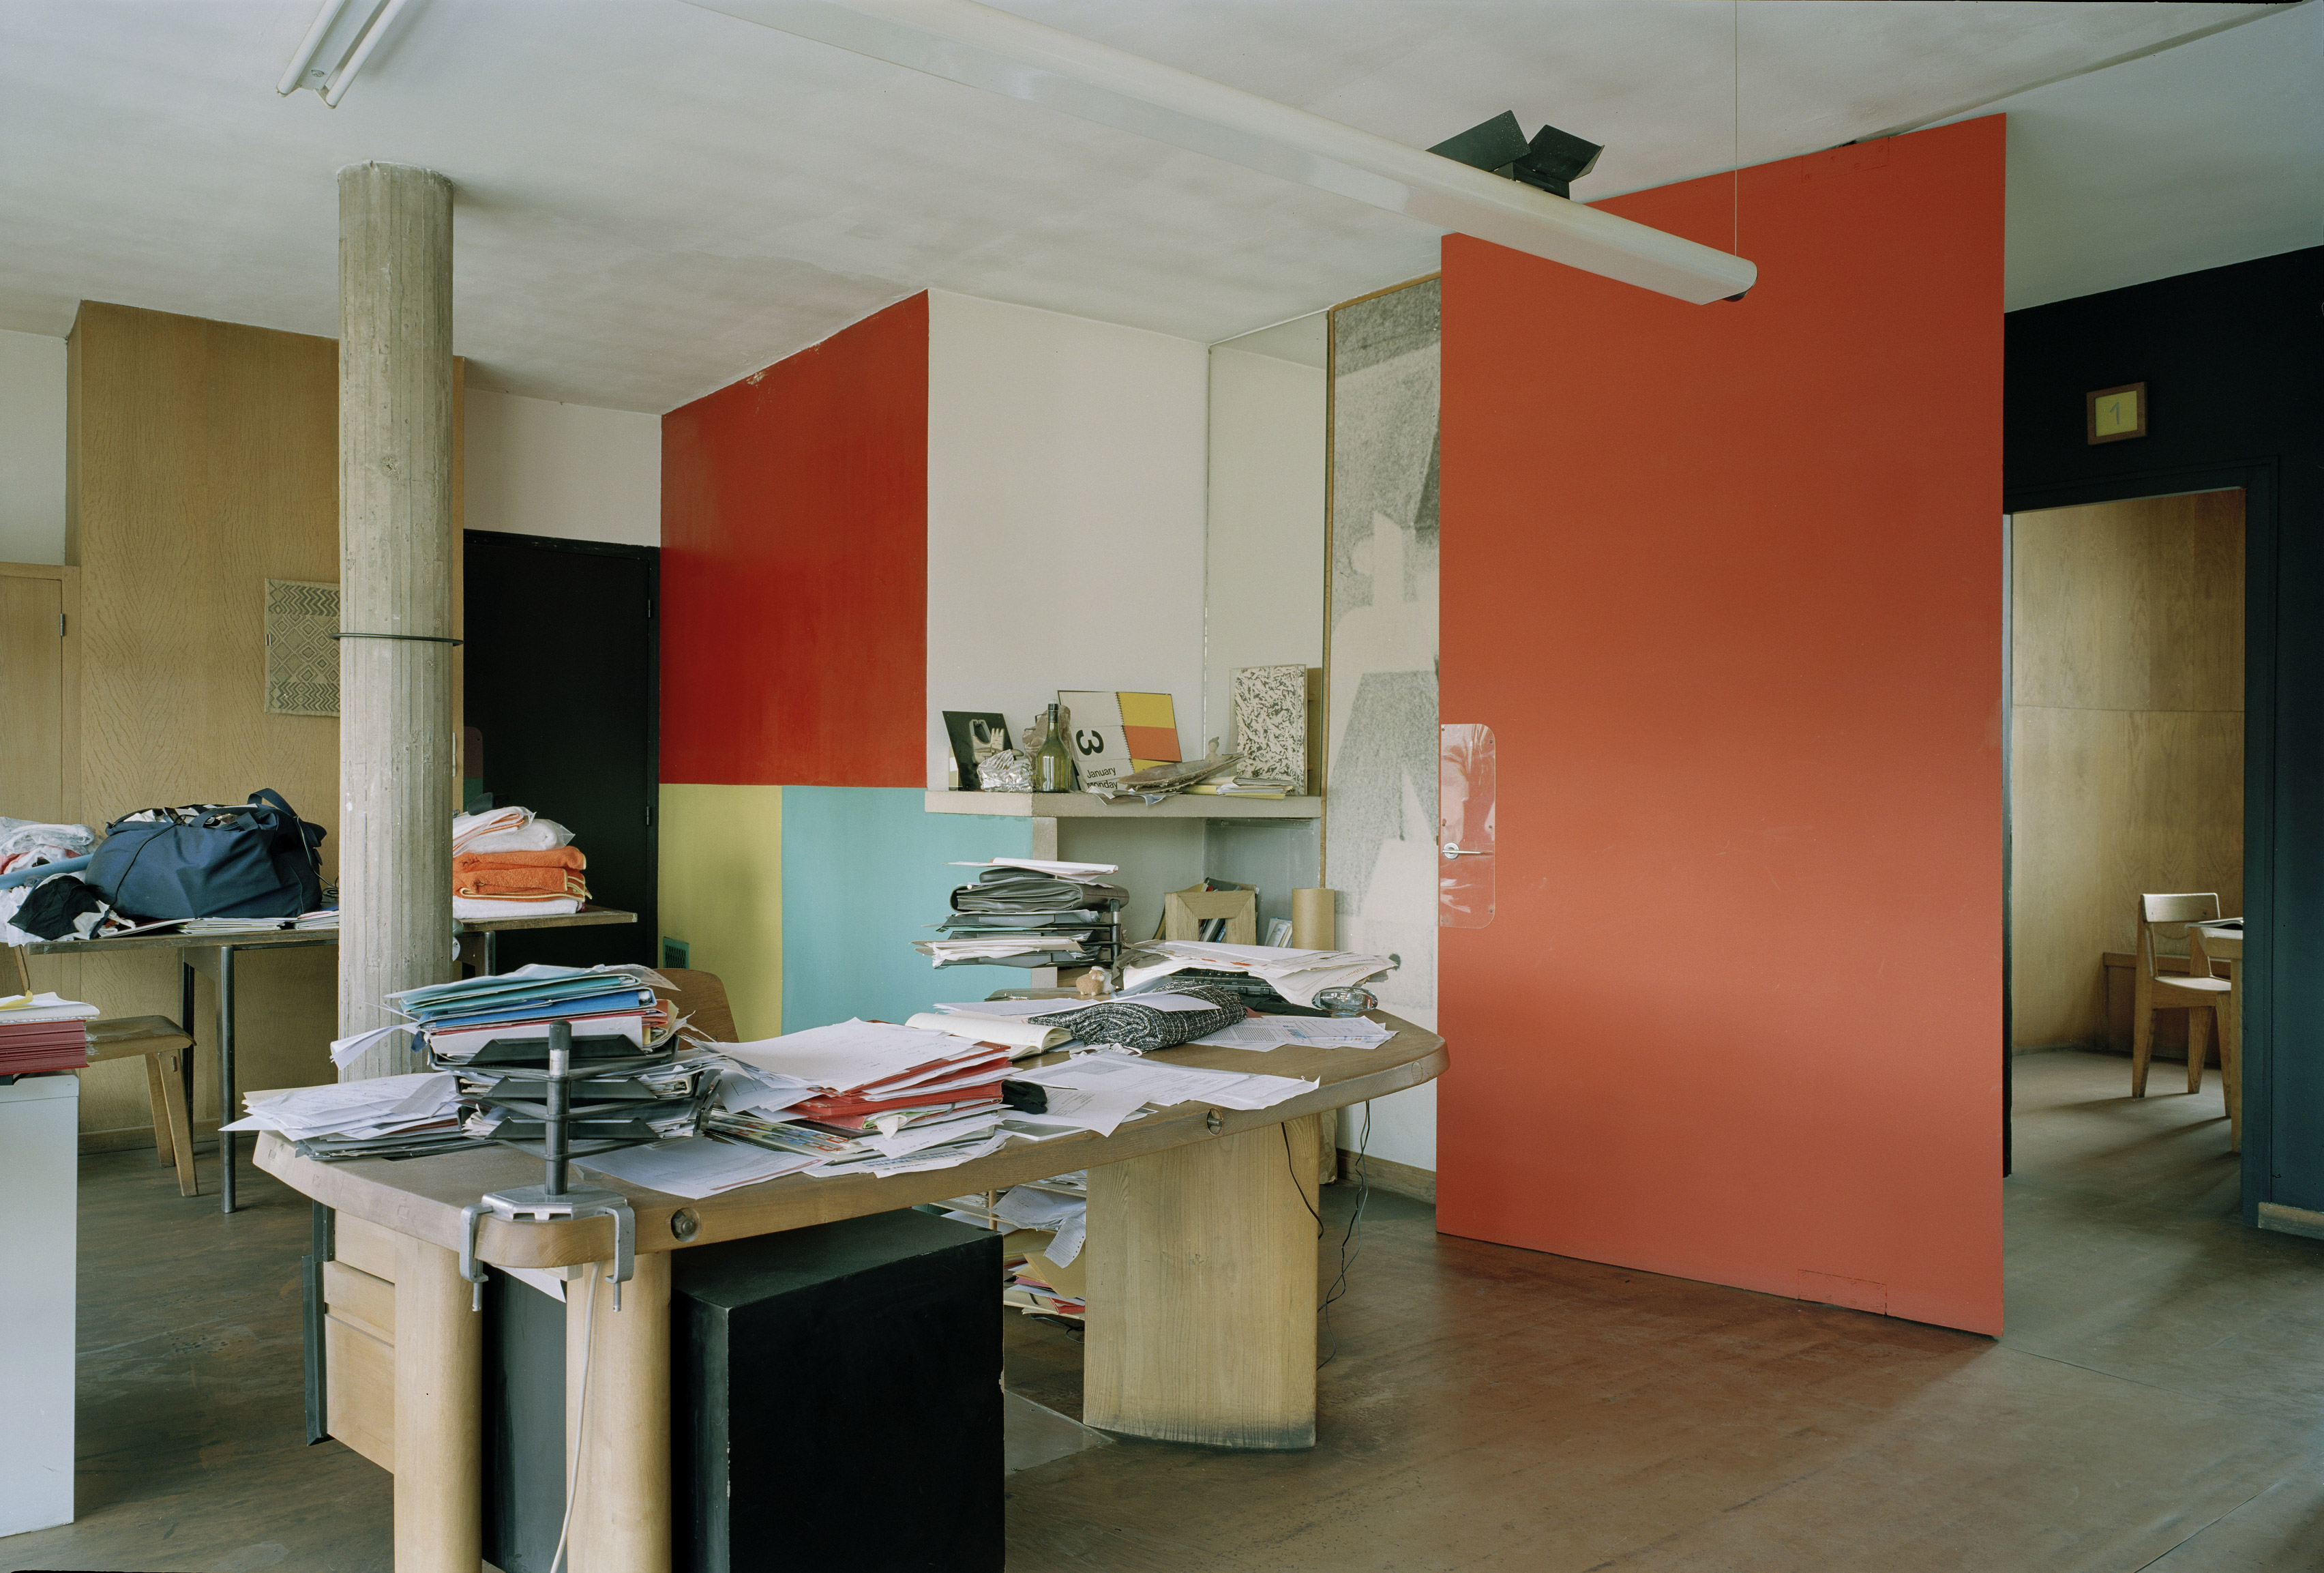
Dezeen makes an observation almost in passing that is really the whole story. Corbusier "based many of his design on factory-inspired ideas of efficiency and rationality," but he "mostly applied these principles to housing schemes." He spent a career importing the logic of the workshop into the home. At Saint-Dié he ran the operation backwards and imported the logic of the home into a workshop. Daylight, air, a place to stand outside, a section that gives you height over your head. Those are house moves. He put them in a factory.
We should be honest about the limits of this. The Modulor did not need to exist for any of it to be good. You can put a roof terrace on a factory without a numerological system, and plenty of people have. No one on that floor ever stood at a machine and felt 2.26 metres above them. The system was scaffolding for the architect, not for the worker, and scaffolding comes down.
But scaffolding does something while it is up. It made him think about the body on a program where absolutely nobody was asking him to. A hosiery client in 1948 wanted square metres and a roof that did not leak. He got a building whose dimensions were argued from a man with his arm in the air. That is a strange way to arrive at kindness, and it is still kindness.
There is a version of this practice we recognize in our own work, which is the version where the system is a way of not deciding things twice. You set the grid, you set the head height, you set the module, and then for the next two years every question that comes up on site has already half answered itself. Clients rarely see it. It shows up as a building where nothing feels arbitrary, and there is no line item on the invoice for that.
The factory was listed as a historic monument in 1988. In 2016 it joined seventeen other Corbusier projects on the UNESCO World Heritage List, alongside the chapel at Ronchamp and the Cité Radieuse, which are the buildings people take pictures of. This one made socks.
And still it stands.
Sources & Credits
- James Brillon, "Le Corbusier's Claude et Duval Factory demonstrates his Modulor proportion system", Dezeen, 12 August 2016.
- Photography: Olivier Martin-Gambier, via Dezeen, https://www.dezeen.com/2016/08/12/le-corbusier-claude-et-duval-hosiery-factory-france-modulor-proportion-system-unesco-world-heritage-list/