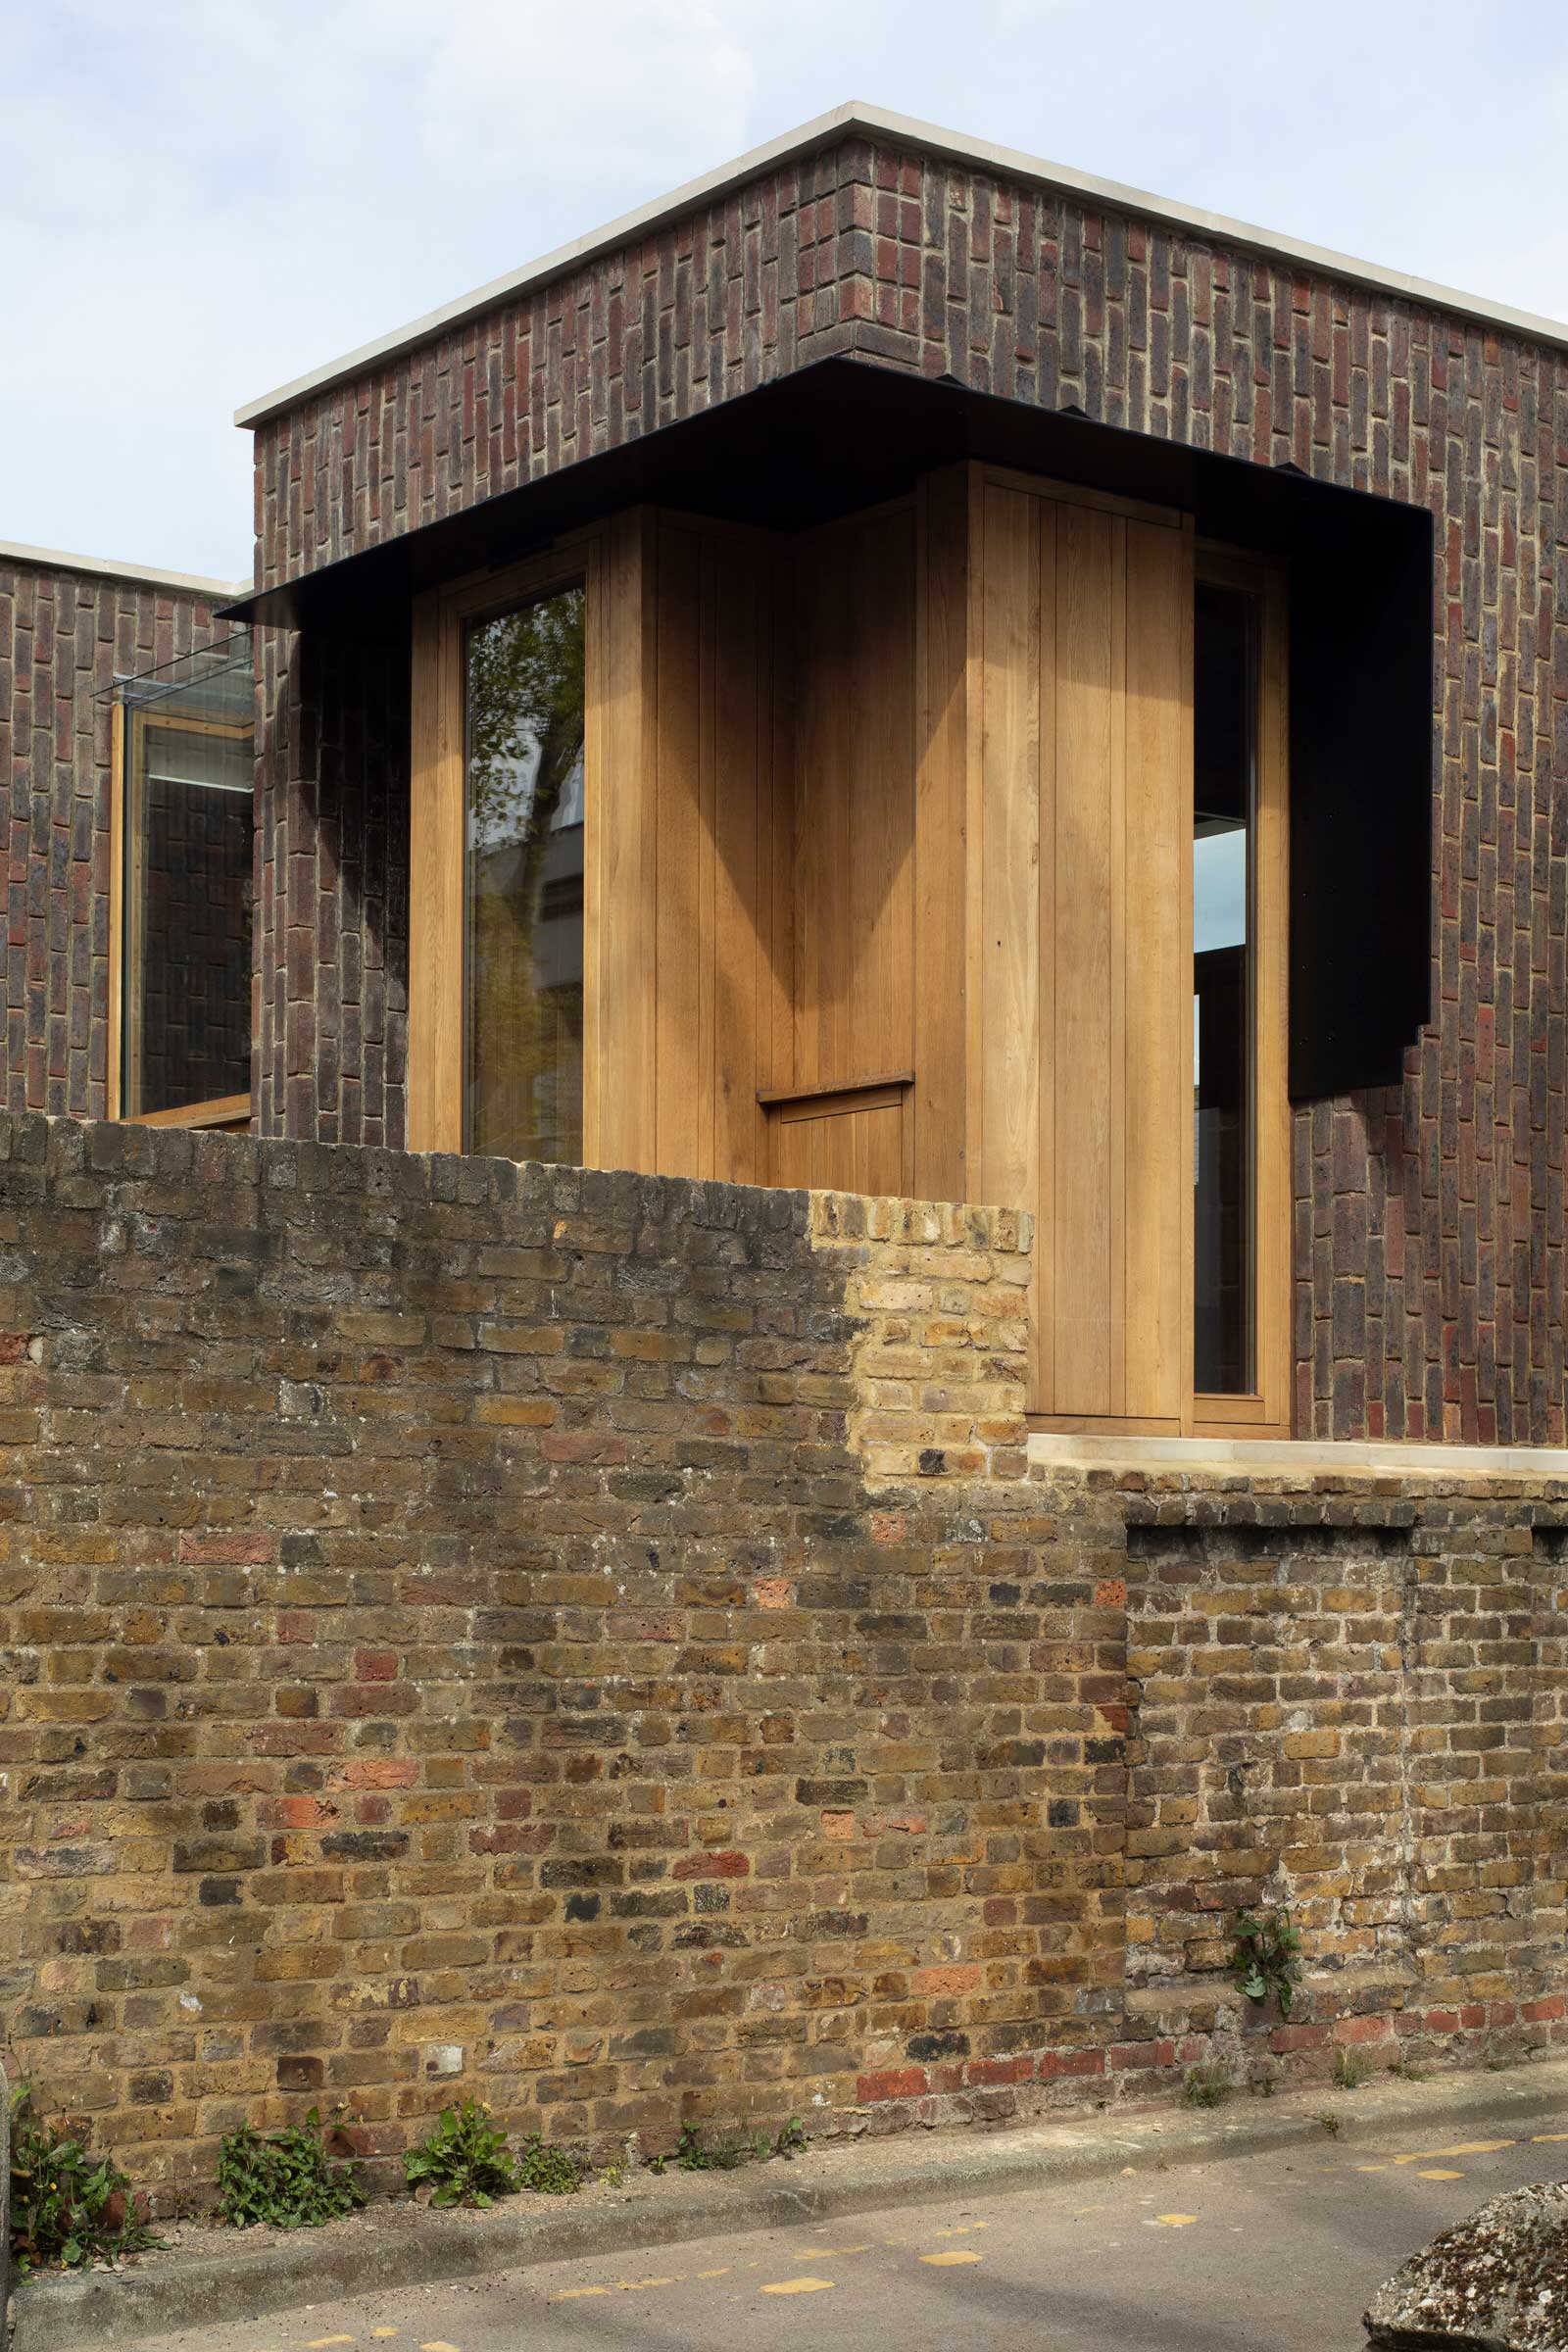
Eighty square metres. That is the footprint Satish Jassal Architects were handed on a corner in Bermondsey, and out of it they got a three-storey house with three bedrooms, a courtyard, a glass stair, and enough daylight that nobody living there has to apologise for the plan. The way they did it was to leave two brick walls where they found them.
Southwark Brick House is described by Yellowtrace as "a newly built three-storey home that utilises existing two brick walls infilled with additional brick and timber elements" (Yellowtrace). That sentence contains an entire design philosophy and it goes by so fast you could miss it. The walls were already there. They were sound. They defined the site boundary better than any new construction would have, because they had spent a century learning exactly where the site boundary was. So the architects treated them as given, the way you treat a party wall or a gradient or the sun, and they designed the rest of the house against that constraint rather than clearing it away and starting from a clean rectangle that no one asked for.
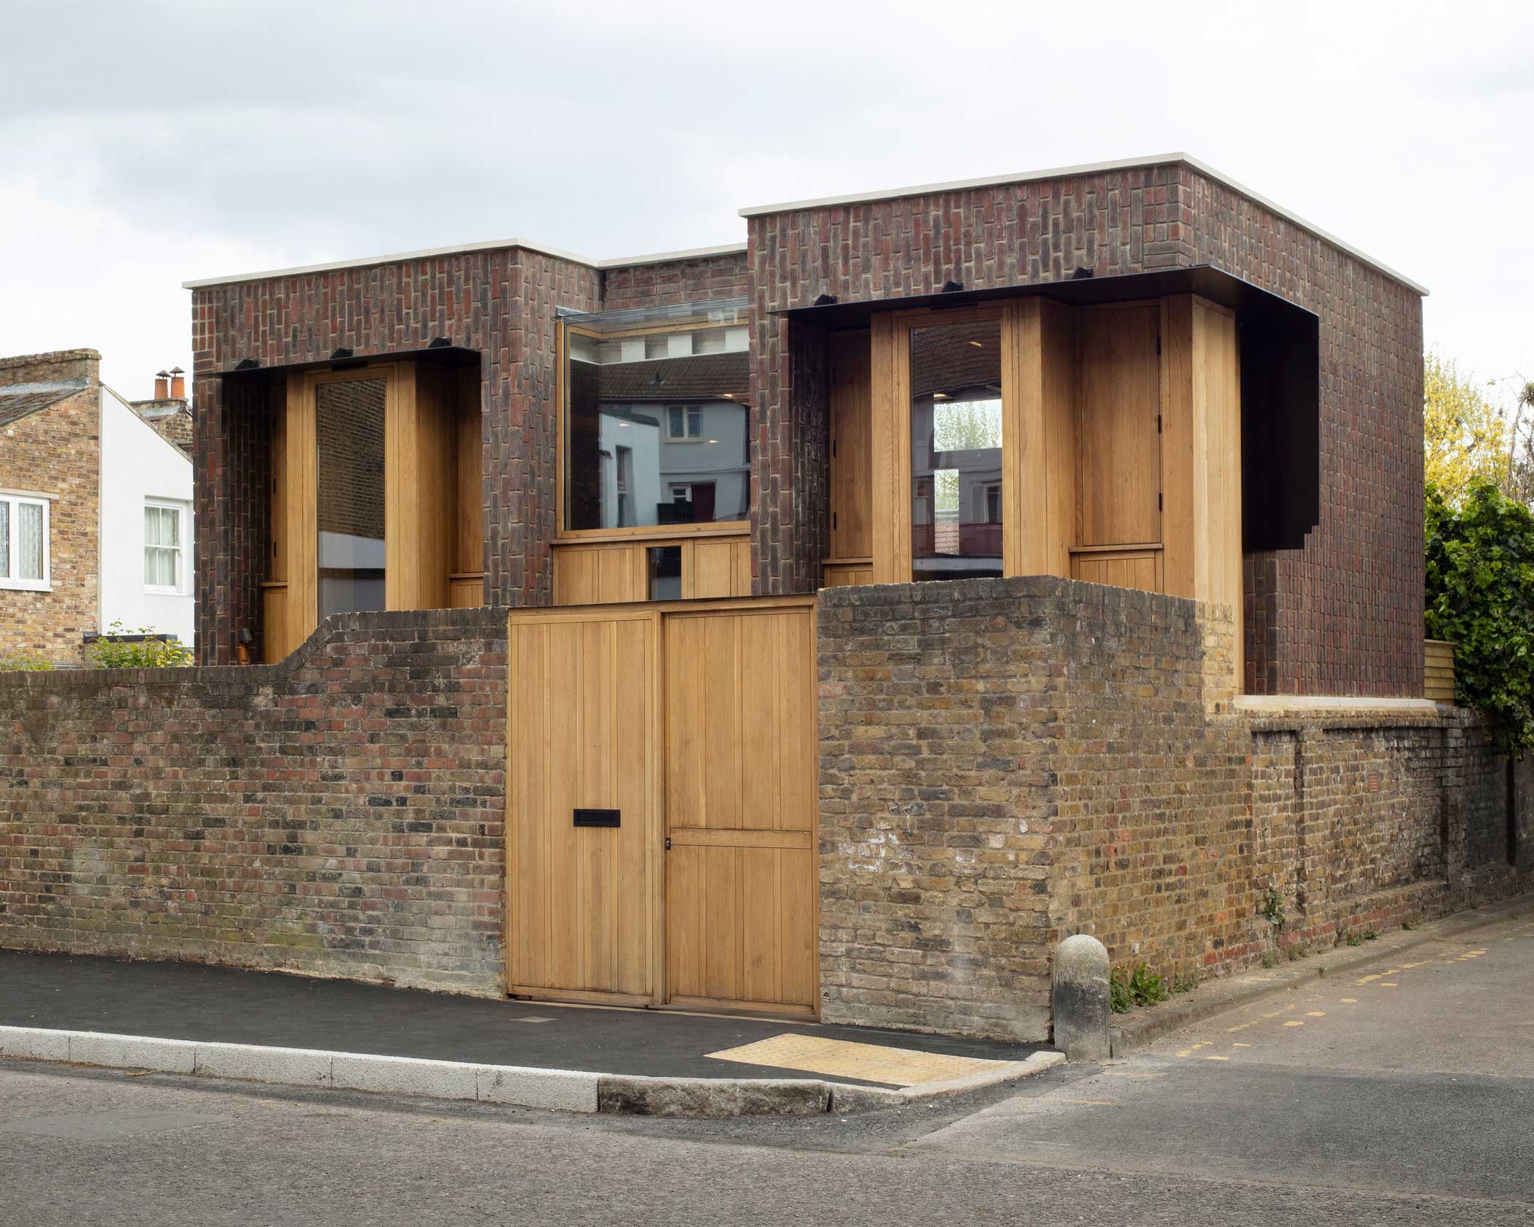
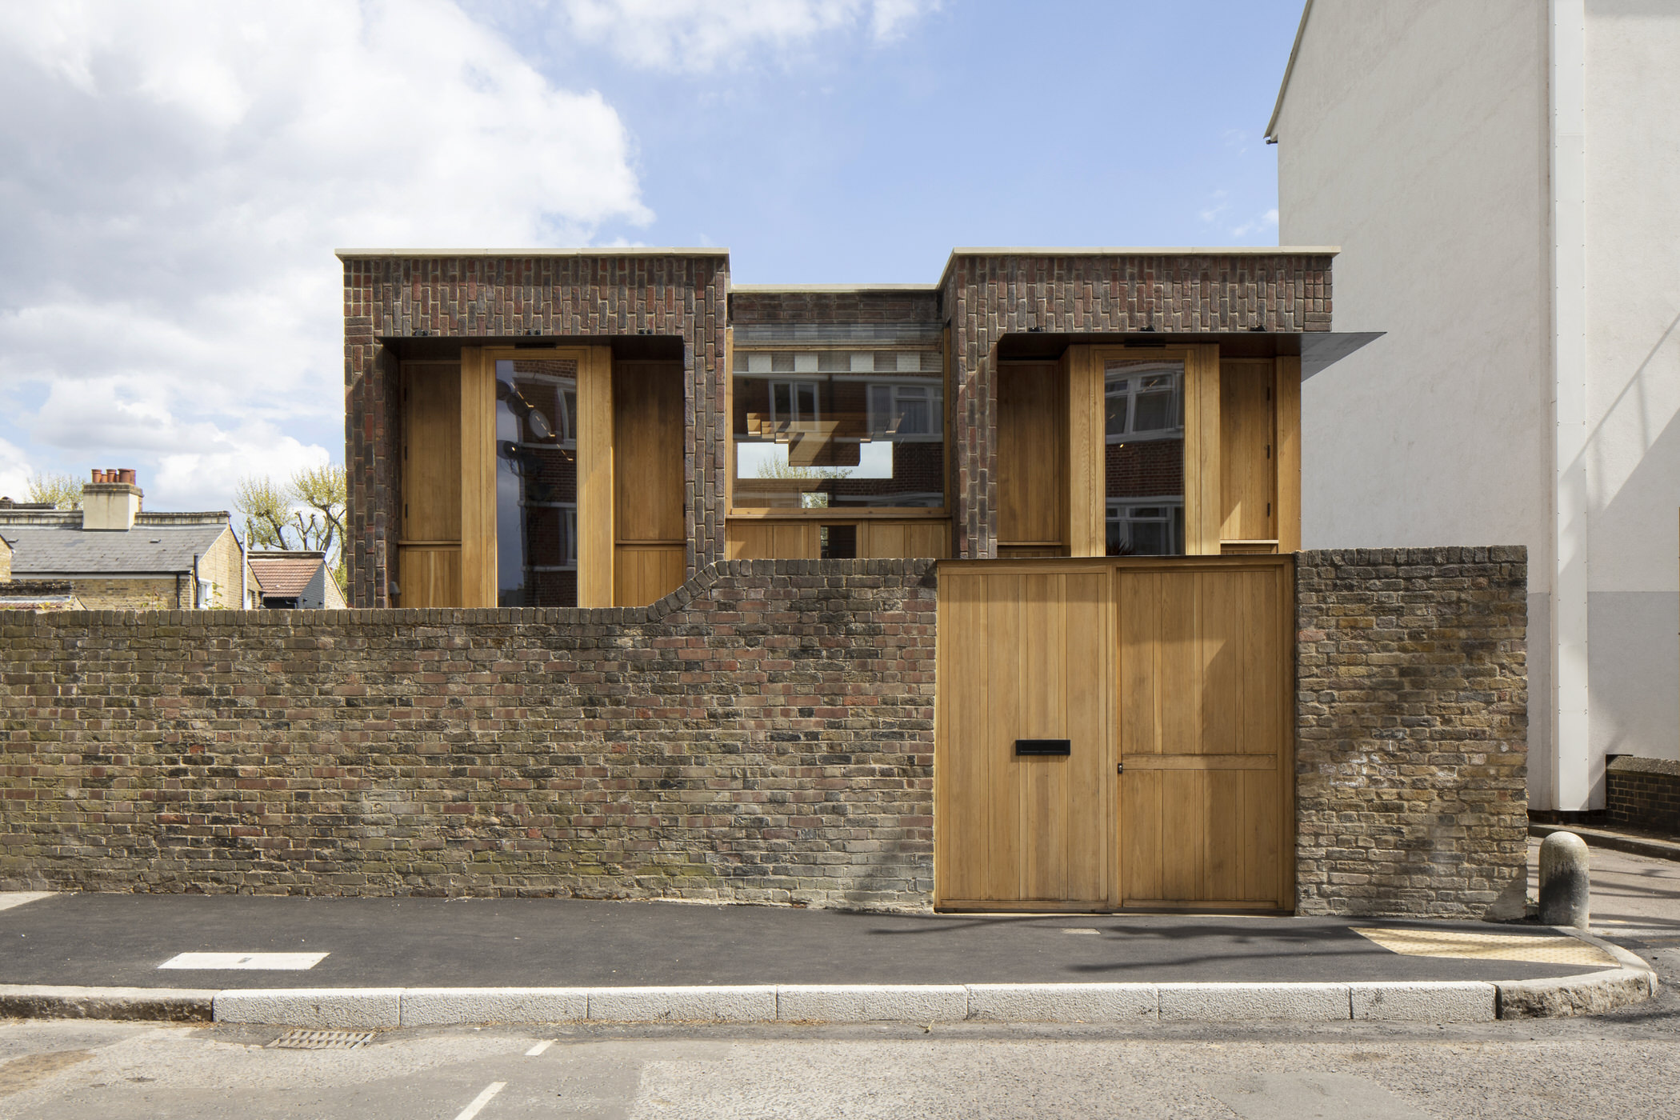
The second move is better. Faced with neighbours close on both sides and a real need for privacy, Jassal set the building line back and then sank the house, introducing a basement and dropping the ground level a metre. Yellowtrace describes the resulting character as "resemblant to children peering over the fence," which is a good line and also an accurate structural description of what happens when you lower a floor plate instead of raising a parapet.
Think about what that decision avoids. The default answer to a tight urban site is to go up, which means a fourth storey, which means a party-wall agreement, which means a rights-of-light objection, which means eighteen months and a planning consultant and a smaller house at the end of it anyway. Going down means excavation, which is not free and is not fun, but it means the massing stops arguing with the street. The bedrooms went into the basement and the living, kitchen and dining went onto the ground floor, with a second light-filled room above it. The sleeping happens in the quiet dark and the living happens where the light is, which is the correct way round and the opposite of what most houses do.
Then there is the brick itself, and this is the part we would steal.
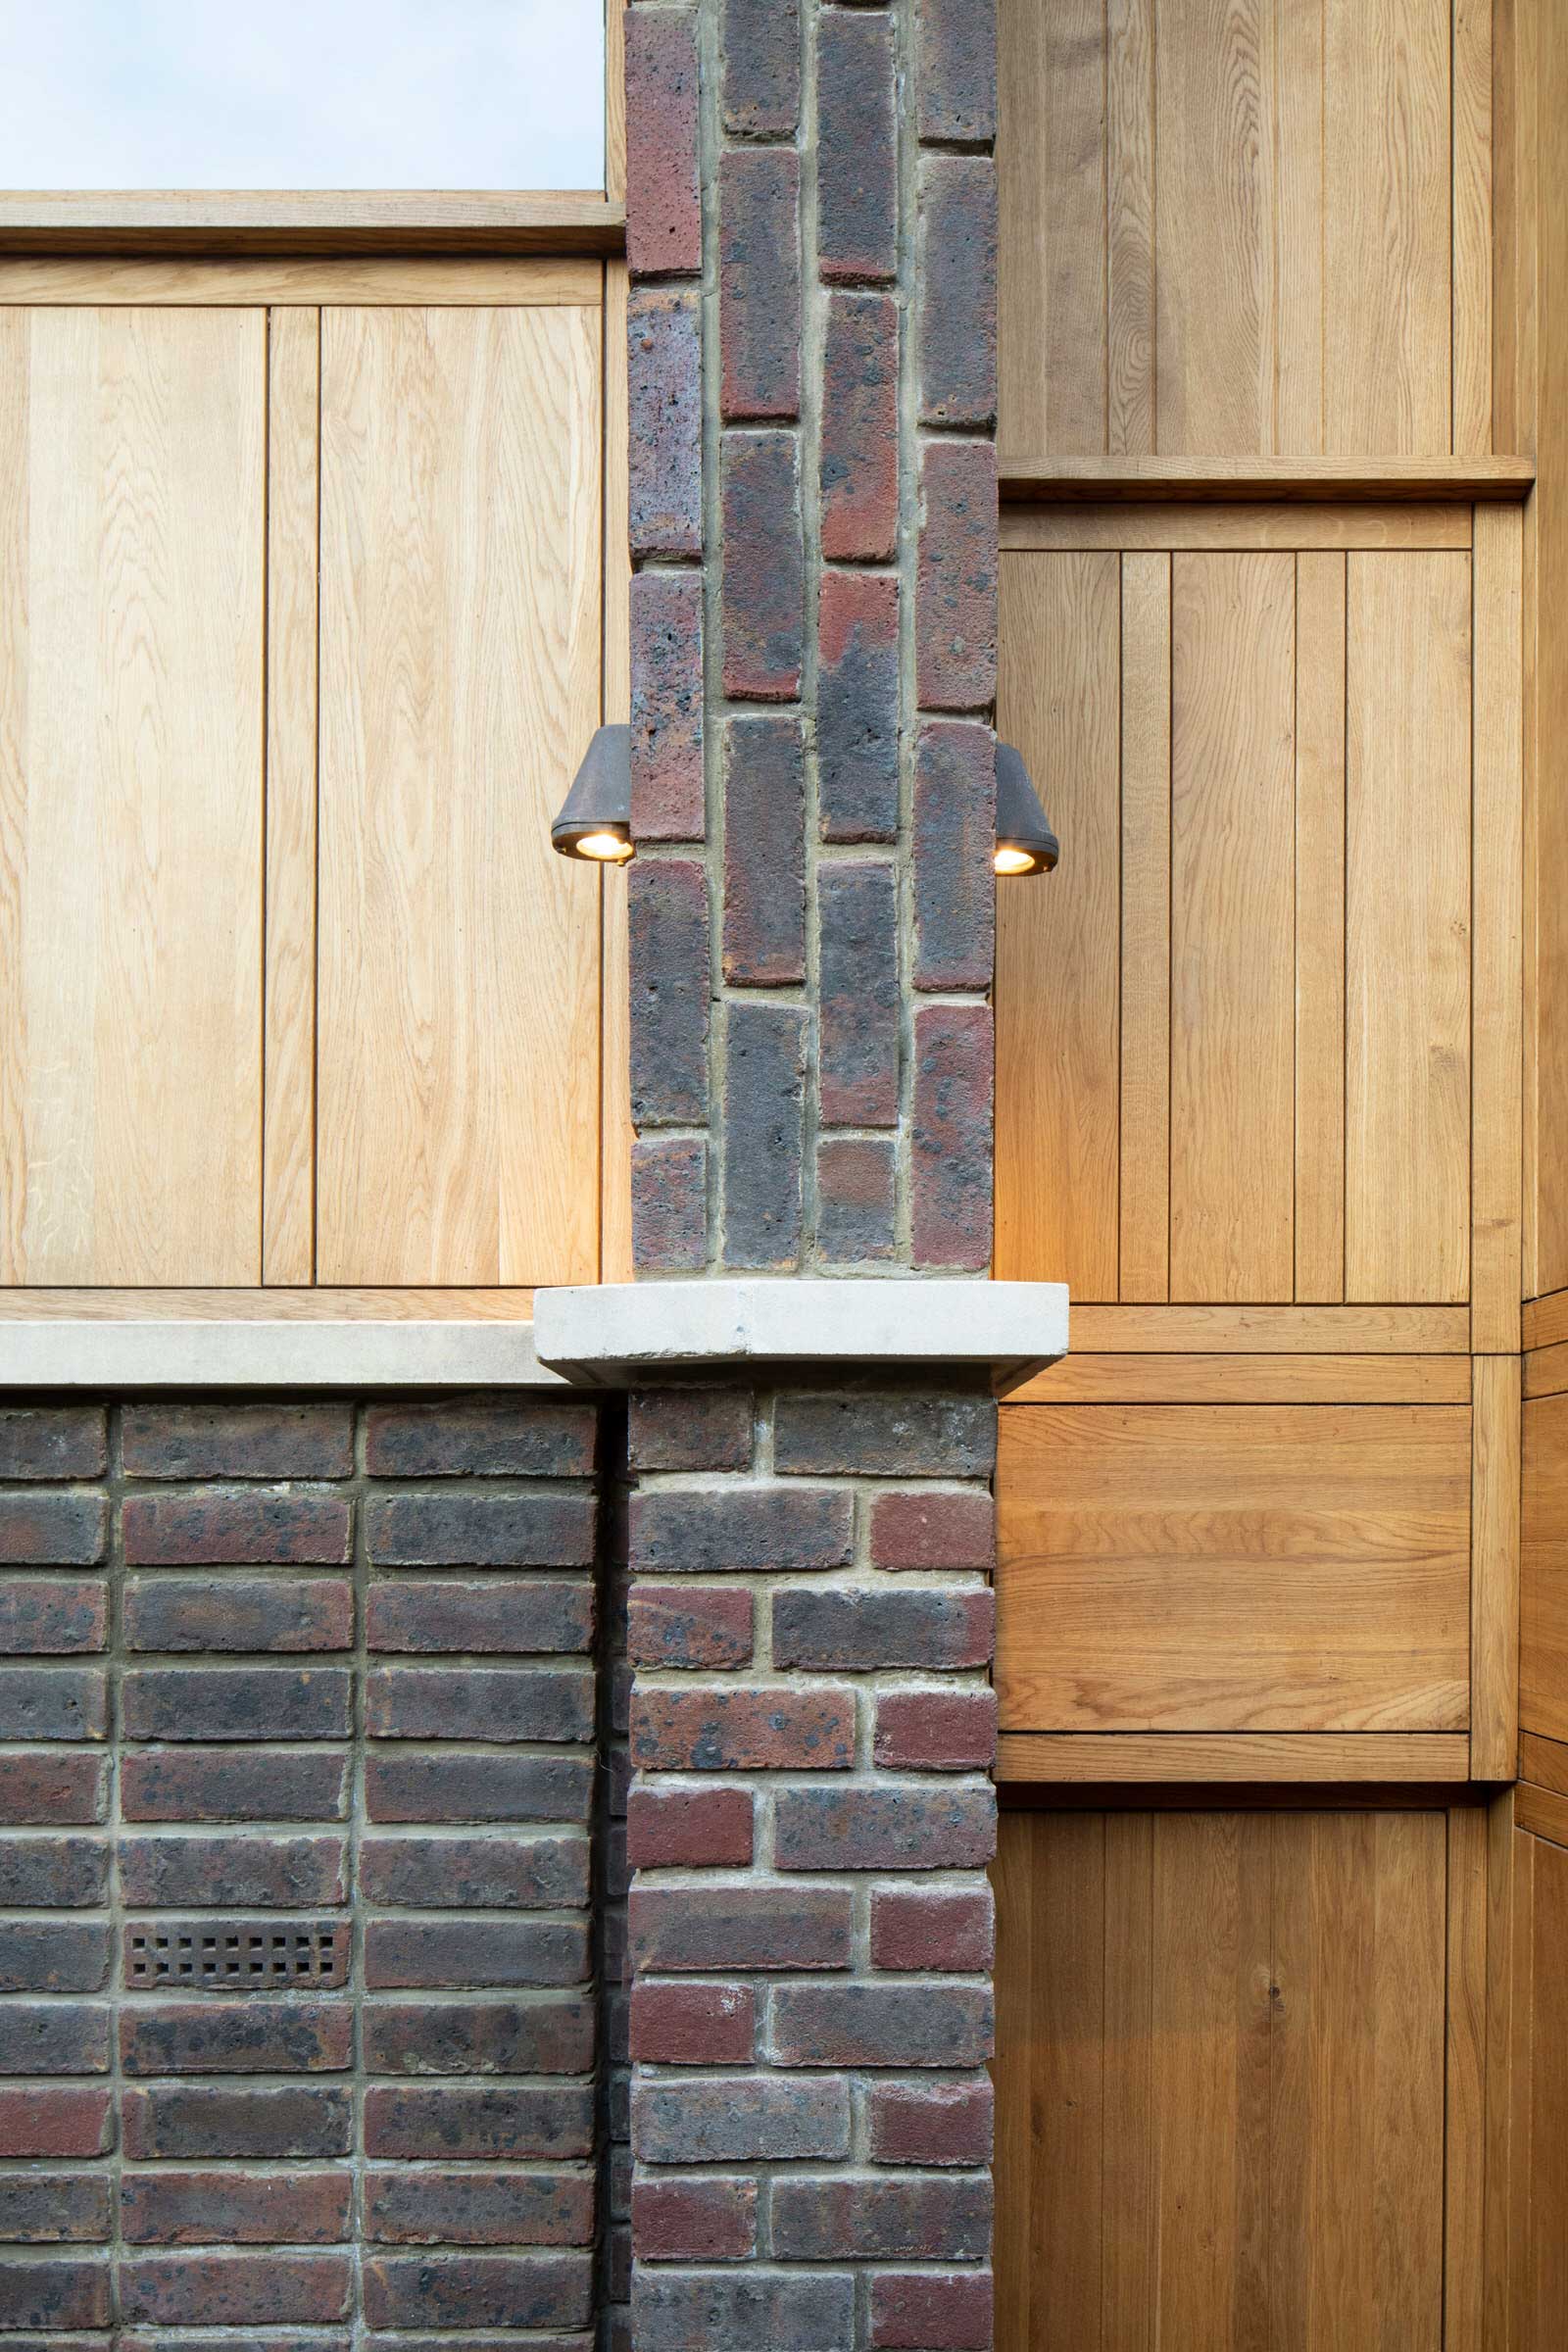
Externally the house keeps the historical London stock brick. Internally it goes darker: soot, red browns, ochre. And the bond pattern changes room to room. Yellowtrace notes that horizontally stacked brick marks the kitchen and dining, while vertically aligned brick marks the staircase core, and that all of it is held together with recessed mortar that gives "an illusion of undulation of the textured surface pattern."
That is the whole trick, and it costs almost nothing. The plan is legible from the bond. You know where you are in the house by the direction of the brick, not by a change of paint colour and not by a threshold strip and not by a signage strategy. One material, one trade, one delivery, and it does the work that a finish schedule with nine line items would have done worse. The recessed mortar is what makes it read at all: pull the joint back a few millimetres and the wall stops being a flat surface and starts catching raking light, and the pattern becomes visible from across a room instead of from eighteen inches away. This is not a decorative flourish. It is a joint decision, and joint decisions are where buildings are actually designed.
We should be honest about the mortar though, because someone will try this next spring. A recessed joint is more exposed than a flush one. It holds water where a struck joint sheds it. On the outside of a British building that is a specification conversation with real consequences and a real maintenance obligation, and the reason it works here is that the exterior keeps the old stock brick and its old wall while the drama happens inside. Read the photographs carefully before you write it into a spec.
The light comes down through geometric skylights and through a central glass staircase running the full three levels, sandwiched between masonry walls. It is a straightforward piece of engineering doing something Ando would recognise: one shaft, one source, and every floor gets a share of it. Where the garage used to be there is now a courtyard terrace, which is the only square metre of the site that was given away, and it buys back more than it cost.
What we want to resist is the vocabulary that is going to attach itself to this house. It will be called adaptive reuse, and heritage-sensitive, and a conversation with the past, and every one of those phrases turns a piece of arithmetic into a moral position. The arithmetic is this: two walls existed, they worked, demolishing them would have cost money and time and carbon and site boundary, so they stayed. Everything else in the house follows from that one unglamorous sum. The history is real and the poetry is real, but they are a consequence, not the reason.
Bricks are older than the people who lay them and they outlast the people who own them. Somebody fired these, and somebody carried them, and somebody set them in a line on a corner in Bermondsey a very long time ago, and a hundred years later a different somebody looked at that line and decided it was still good enough to build a house on. And still it stands.
Sources & Credits
- "Southwark Brick House by Satish Jassal Architects," Yellowtrace, 20 October 2022. https://www.yellowtrace.com.au/satish-jassal-architects-southwark-brick-house-residential-architecture/
- Satish Jassal Architects. https://www.satishjassal.co.uk/
- Photography: Richard Chivers, via Yellowtrace, https://www.yellowtrace.com.au/satish-jassal-architects-southwark-brick-house-residential-architecture/