There Is No Real Envelope
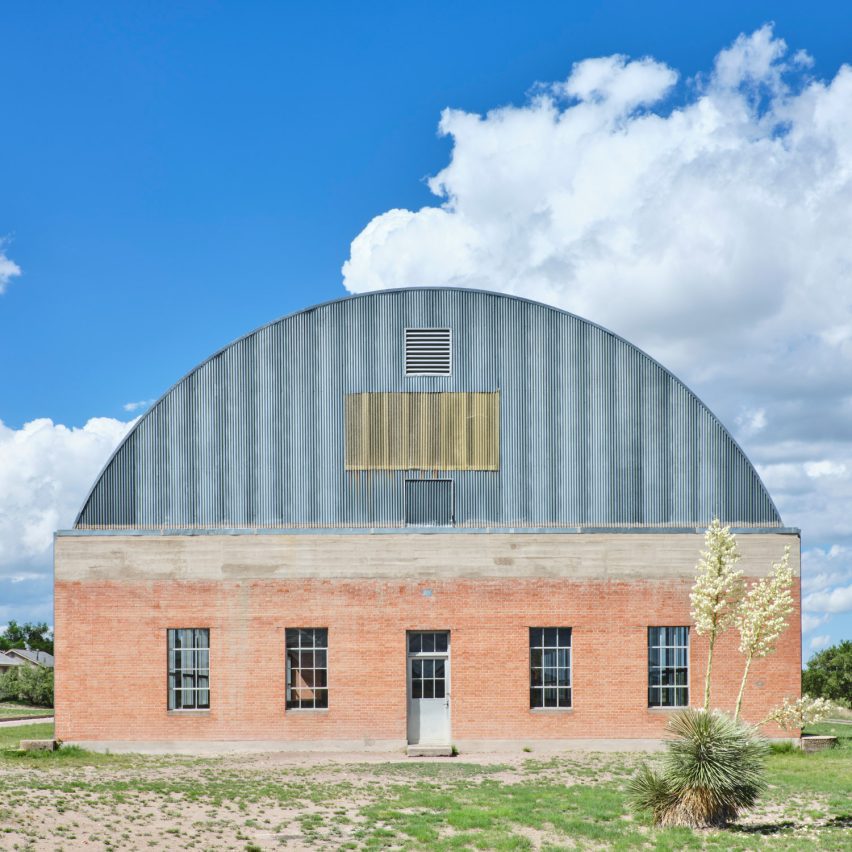
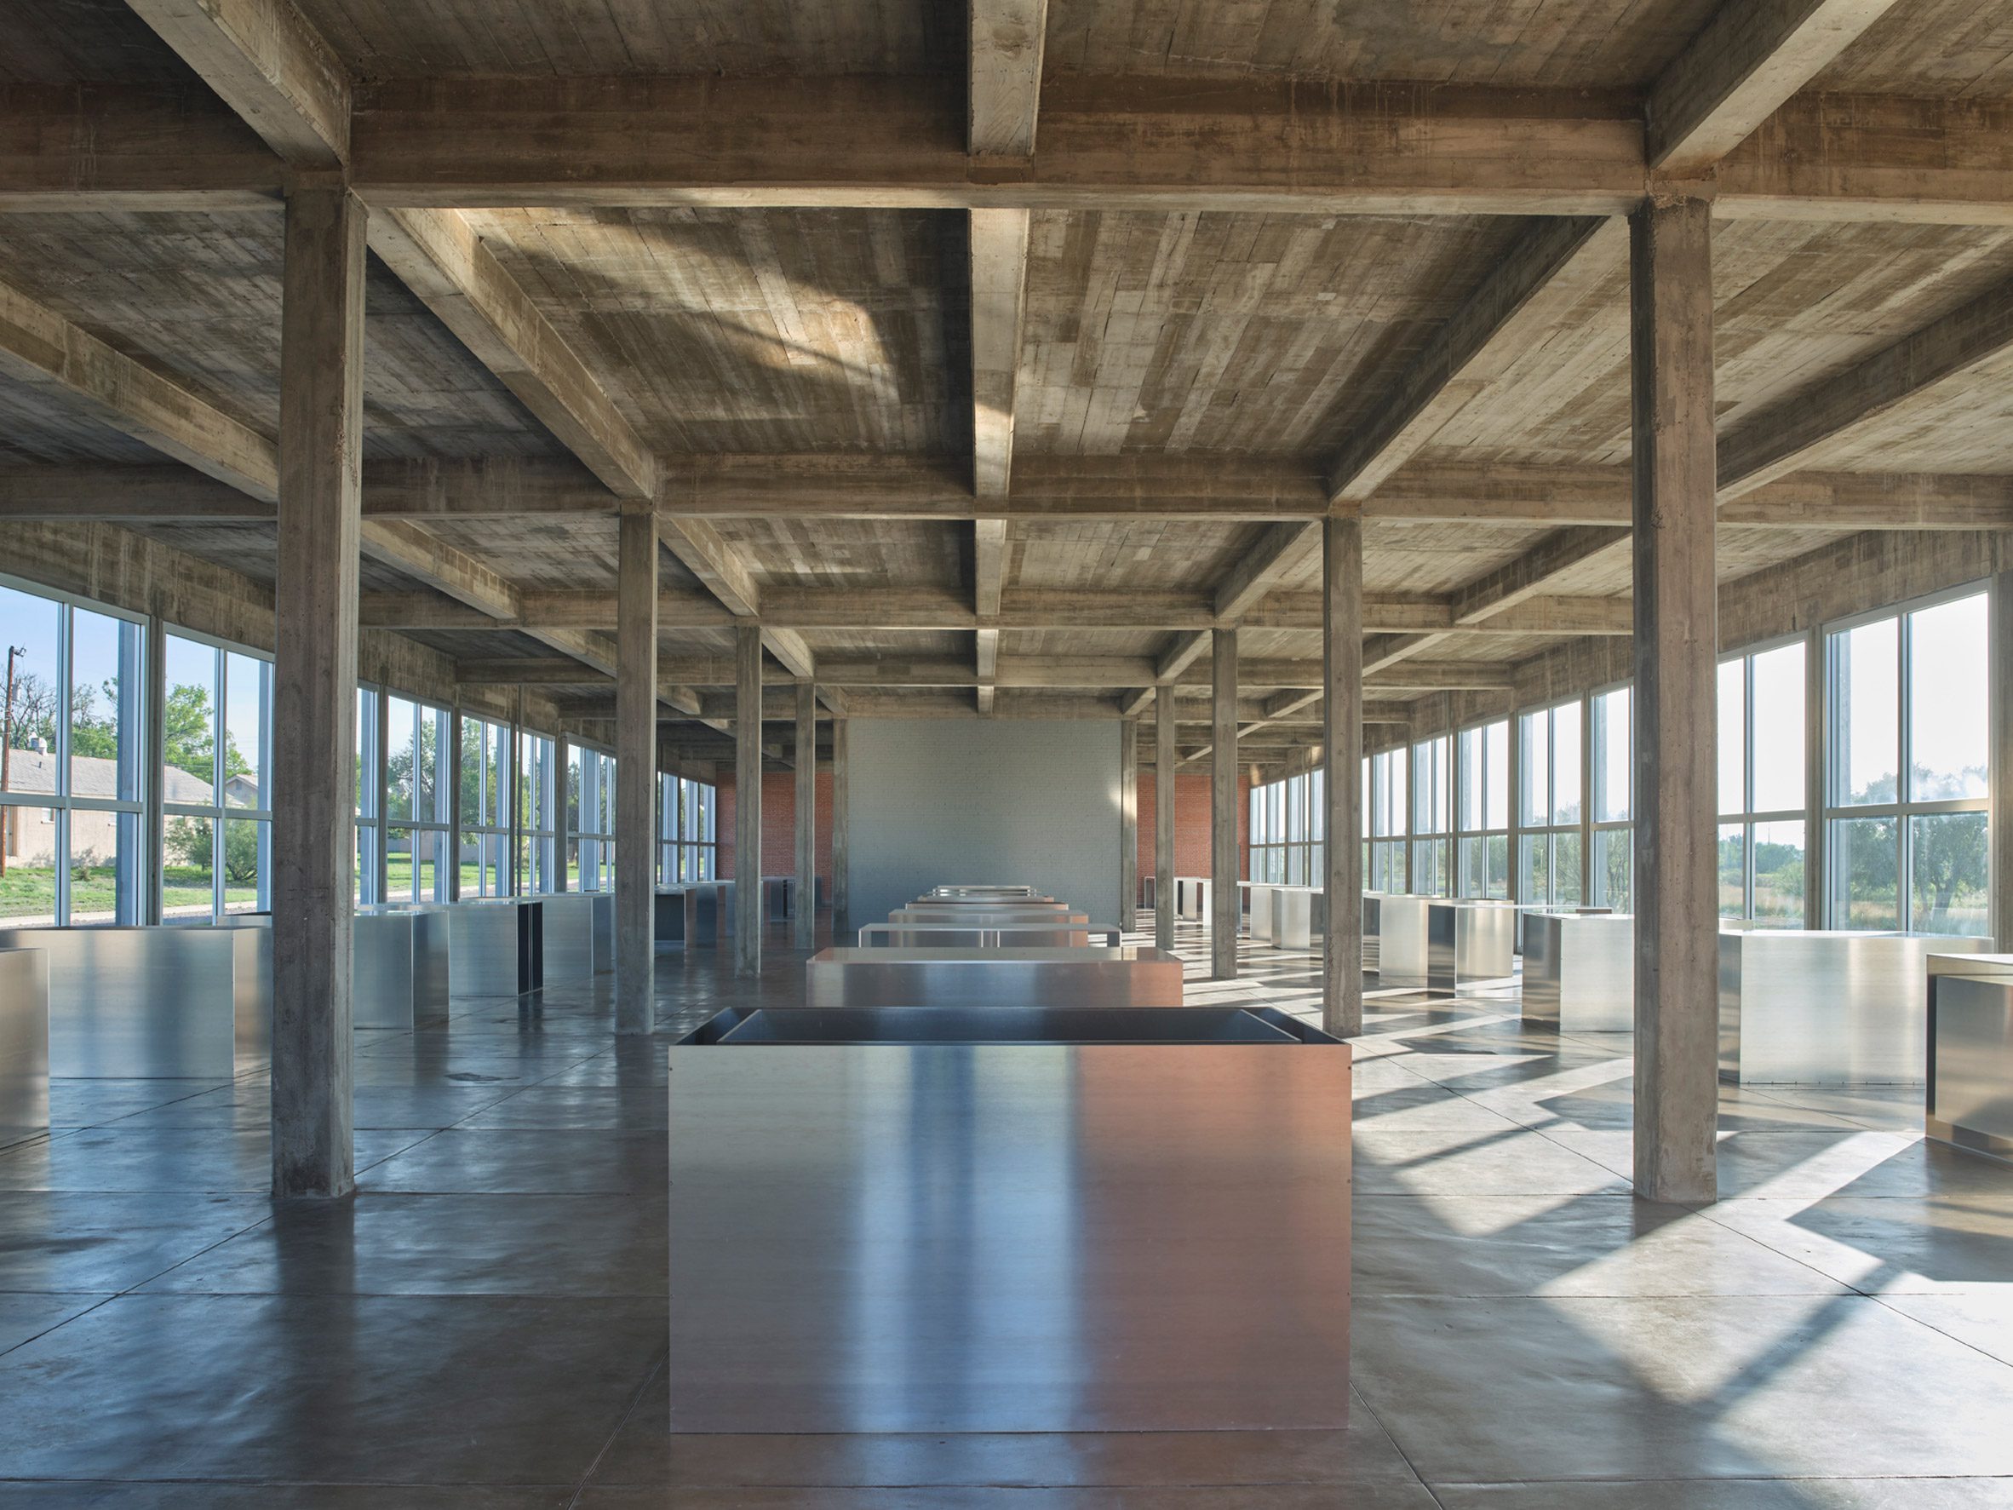
Beginning in the late 1970s an artist bought a decommissioned army post in west Texas and spent the rest of his life turning it into an argument, which was that a work should stay where it was put, in the light it was made for, next to the things it was made to sit beside, permanently, and that most of what the art world otherwise does to objects amounts to damage. Donald Judd got two artillery sheds out of that post. They were ordinary 1930s military buildings, long and low and built to hold guns. He gave them vaulted roofs in the manner of a Quonset hut, took out the garage doors, put in windows divided into quarters, and filled the two rooms with a hundred works in milled aluminium. Then he left them that way on purpose, forever, which is the part everybody admires and nobody costs out.
Dezeen reported this week that Schaum Architects has joined the team restoring those two sheds for the Chinati Foundation (Dezeen). The stated goal is to keep the buildings as close to Judd's intention as possible while bringing them up to contemporary mechanical systems. Troy Schaum, who founded the studio, described his approach to Dezeen as "editing around the edges." He also said the thing that made us put down the coffee:
"We have to think about this work in an integrated way because there is no real envelope," he told Dezeen, because "the interior and exterior of the buildings are linked." And then: "It's not as if we are repairing the buildings, then restoring the landscape. We have to think about these elements together."
That is the whole job, and it is more honest than most restoration language ever gets.
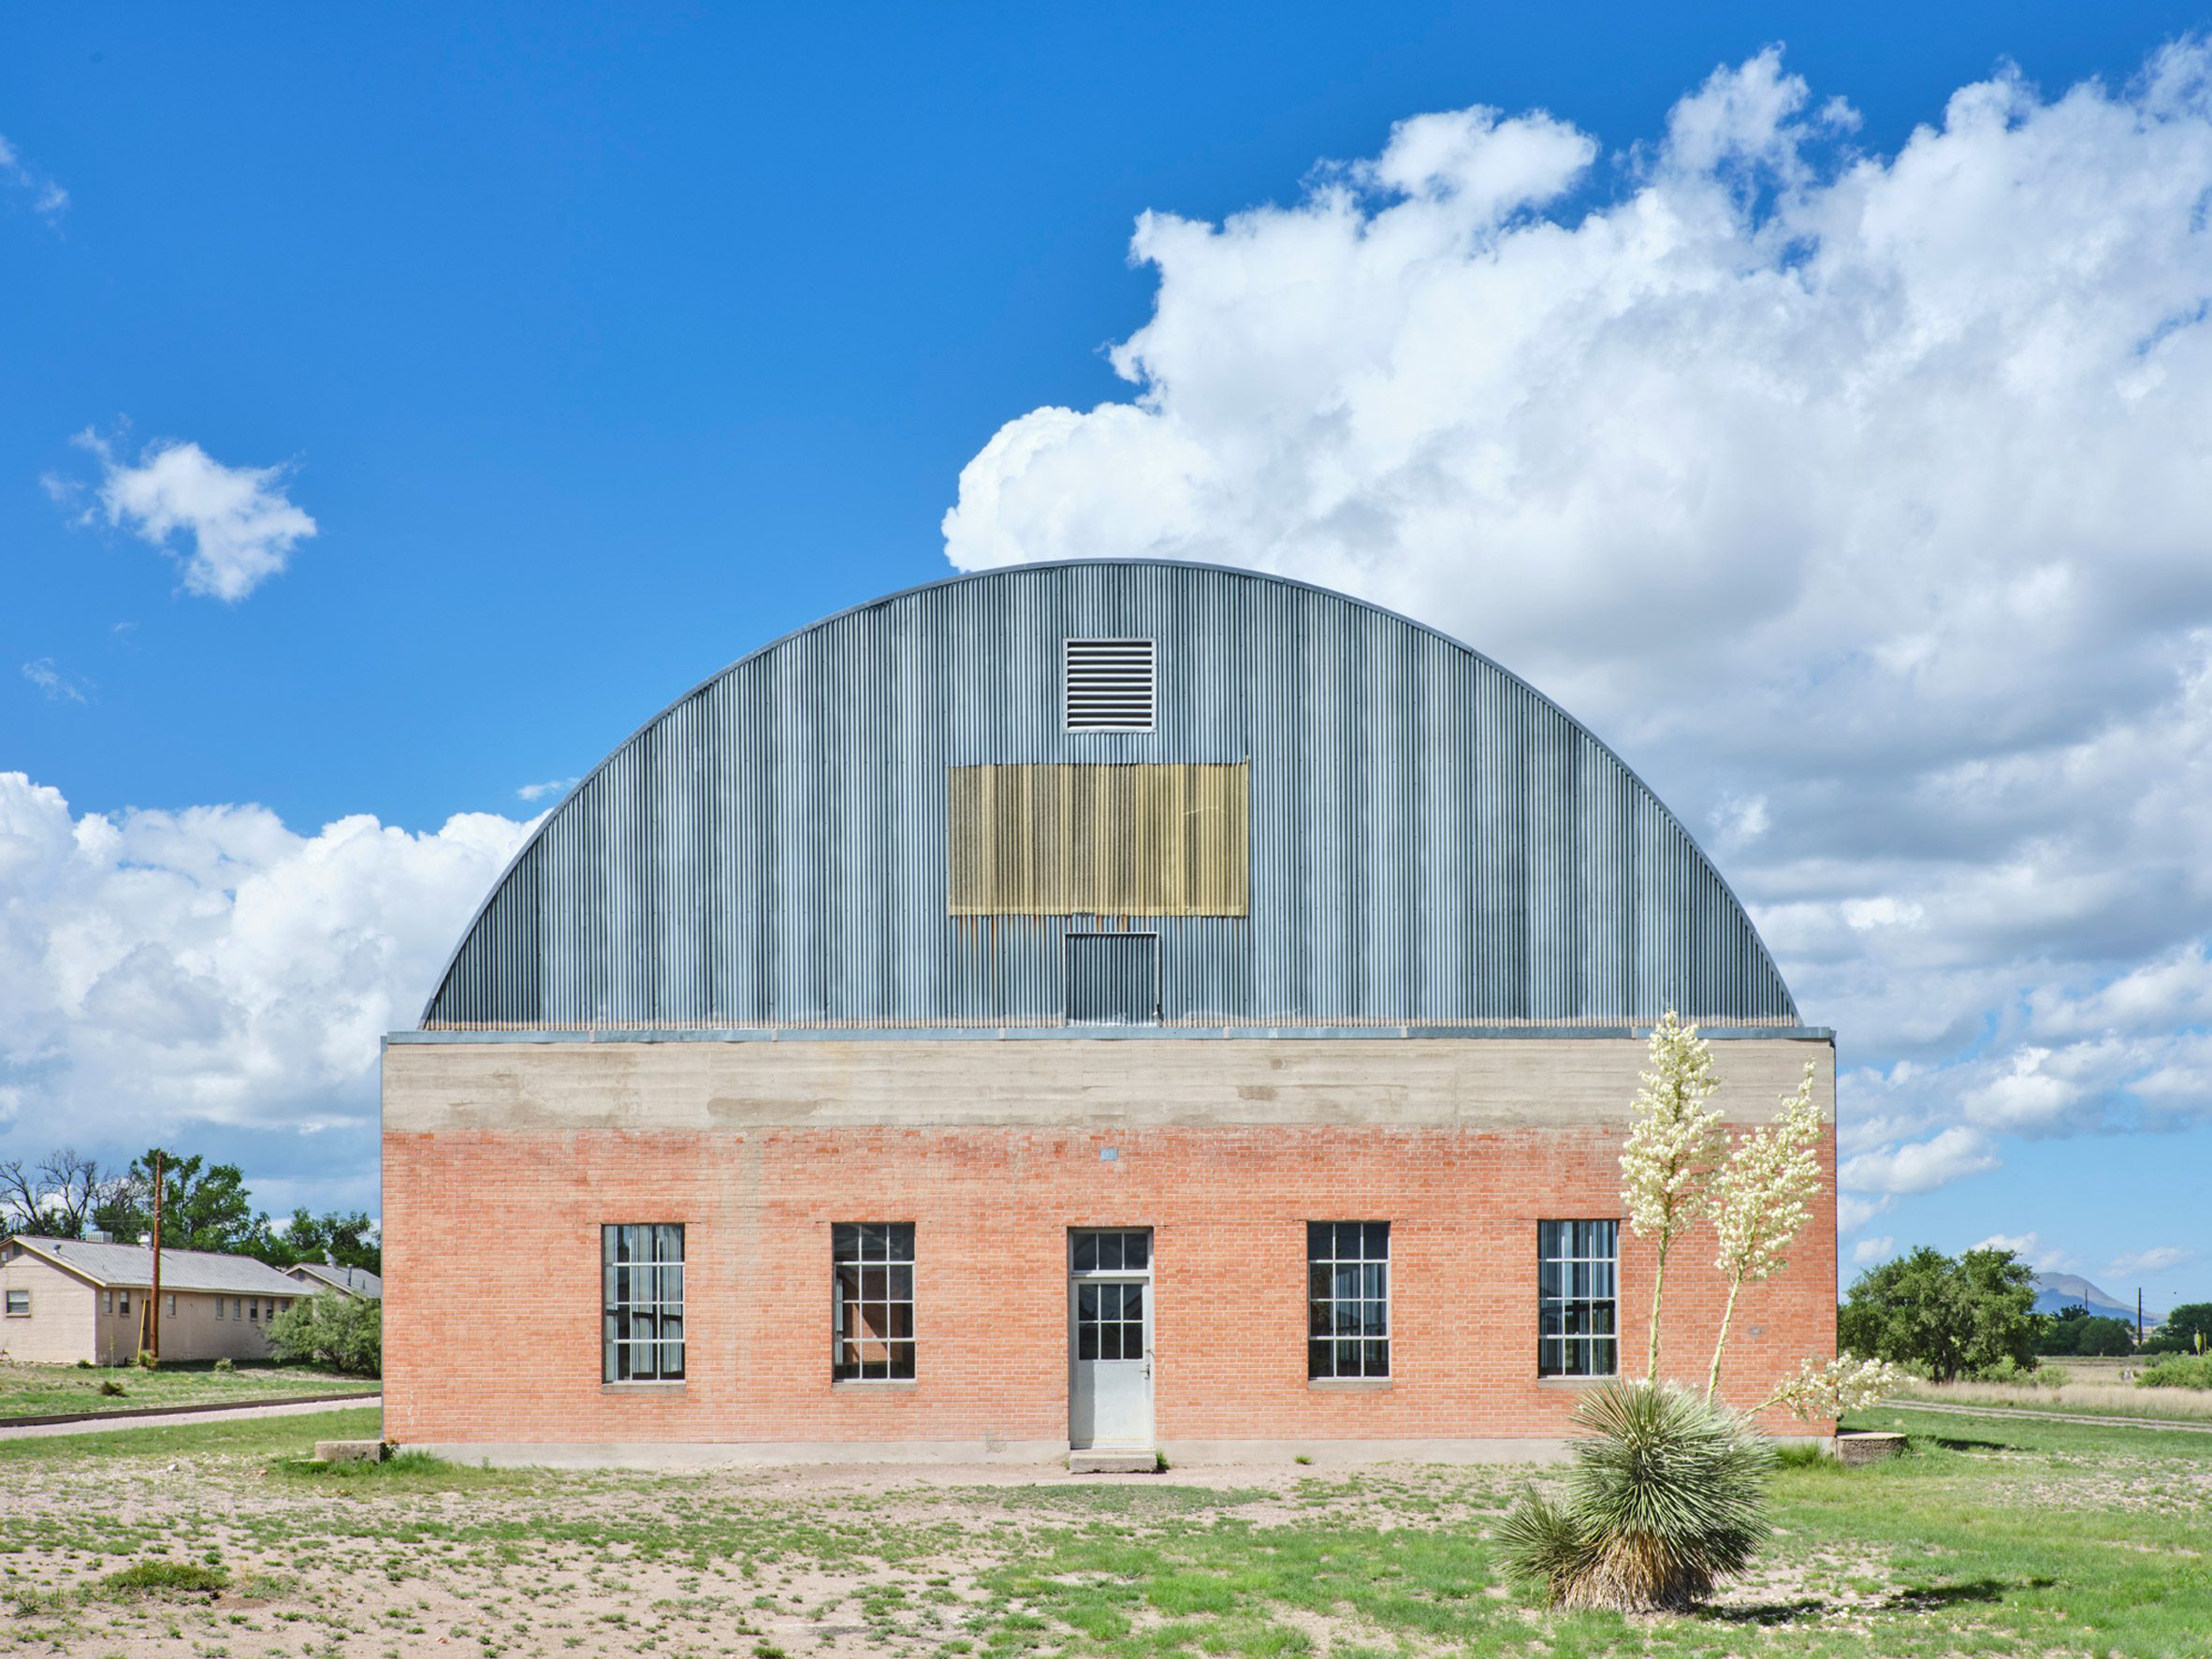
Here is what we think is actually at stake, and it is not preciousness about a dead artist. Restoration as a discipline assumes a container and a contents. You take the paintings off the wall, you fix the wall, you put the paintings back, and the wall was never the point. Judd removed that assumption from these two buildings deliberately. The quartered windows are not fenestration, they are the light source for the work and the reason the aluminium reads differently at nine in the morning than at four in the afternoon. The roof is not a roof, it is the ceiling condition of an installation. The floor is not a floor, it is the spacing. Every one of those elements is a decision the artist made about the work while pretending to make a decision about a building, and now a repair to any of them is a curatorial act performed by somebody holding a caulk gun.
Which brings us to the mechanical systems, and to the reason this story belongs on a blog about how things get built rather than on a blog about art.
Contemporary mechanical means climate control, and climate control means air, and air means ductwork, and ductwork has to be somewhere. In an ordinary museum it goes above a ceiling, or into a chase, or under a raised floor, or into a service core that was drawn on day one for exactly this purpose. In a Judd shed there is no ceiling, no chase, no core, no plenum, no soffit, nowhere. The room is one volume with nothing above it and nothing behind it, and that emptiness is not a detail that got missed. It is the work. So the ducts go outside, or underground, or they get so small they barely work, or they go into the landscape, which is why the man said the buildings and the landscape have to be thought about together. He is not being poetic. He is telling you where the equipment has to live.

We recognise this problem because we get a small version of it about twice a year. A client says they want nothing visible. No visible services, no grilles in the field of the ceiling, no switch plates on the good wall, no returns where you can see them, nothing. It is a completely reasonable thing to want and we want it too. What it means in practice is that every system in the house gets pushed into a shrinking number of places, and the places that remain get very expensive, and the access panels end up somewhere ugly that nobody was looking at when the drawing was pretty. Delete the plenum and you have not deleted the air. You have only decided that somebody in fifteen years will have to open a wall to reach a damper.
Judd made that decision at full scale, with total conviction, and he was right, and it is now somebody else's problem. The two things are not in conflict. Permanence is a gift you give the work and a bill you hand to the future, and the honest version of the practice is to know you are doing both.
The buildings do not care. They will take the new equipment or reject it on grounds of physics, and physics is not sentimental about anybody's intention. What makes this restoration worth watching is that the team appears to understand it is not repairing a shed. It is doing conservation work on a room, in a place where the room and the sculpture and the grass outside the window were never separated in the first place, and where the correct answer to most questions is going to be to do less than you are able to.
Editing around the edges. Somebody should put that on a drawing.
Sources & Credits
- Ben Dreith, "Schaum Architects to lead restoration of Donald Judd's Artillery Sheds in Texas," Dezeen, 19 August 2026. All quoted material from Troy Schaum is from this piece.
- Photography: Dezeen, via Dezeen.
- Project: restoration of the two Artillery Sheds at the Chinati Foundation, Marfa, Texas. Schaum Architects, design architect.