A client points at a wall and says: match that. It sounds like one instruction. It is four or five, and they do not agree with each other, and whichever one you pick is a position on what a building is.
Match the profile of the trim, or the species of the wood, or the width of the reveal, or the slightly wrong angle where somebody rushed it in 1962? Match the appearance, or the method? Match it well enough to fool a stranger, or well enough that the new work is legible as new? Nobody asks the question in those words. Everybody has an answer anyway, and usually it is the cheapest one.
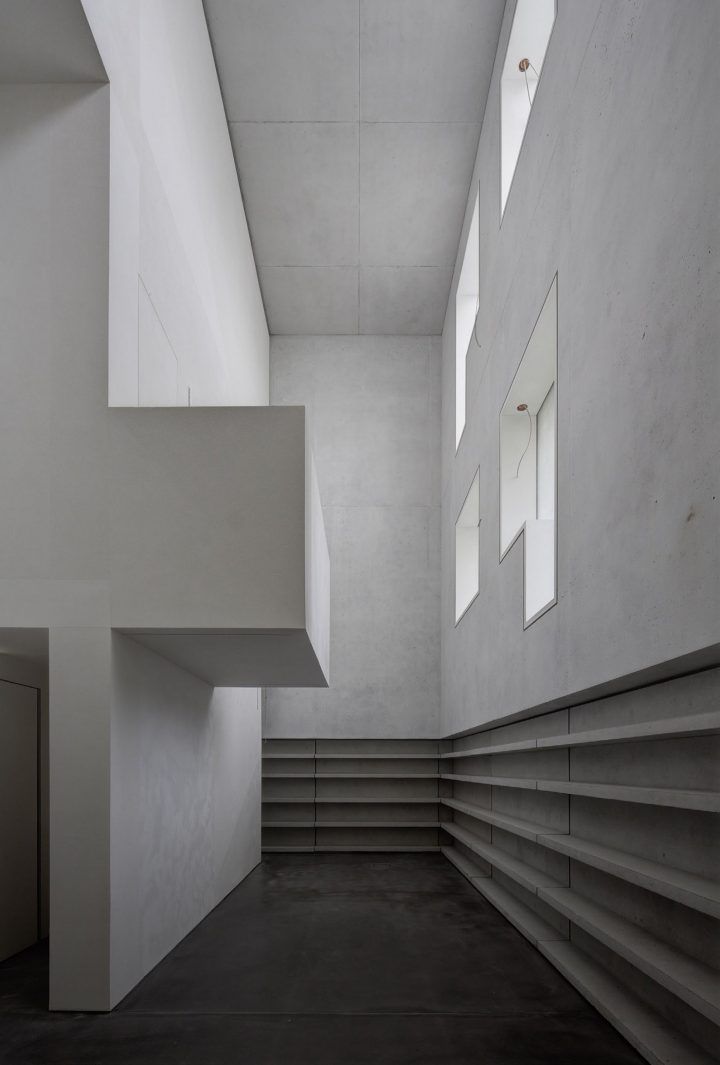
Just beyond the Bauhaus campus at Dessau there is a strip of houses that Walter Gropius drew in 1925 for the masters of his own school. During an air raid in the last days of the war, Gropius House and half of the semi-detached that Paul Klee and László Moholy-Nagy shared were destroyed. In 2014, the Berlin practice Bruno Fioretti Marquez put replacements on those sites. They did not copy the houses. They did not invent new ones either. They built the same volumes, at the same proportions, in cast concrete washed opaque, and then they took the focus off.
IGNANT, writing about the project, put it about as plainly as it can be put: the replacement designs "share the proportions of the original houses" while "their minimalism has been amplified," and each "concrete carapace has been treated with an opaque wash that highlights the flatness of the buildings orderly forms." Inside, the walls and floors and ceilings are rendered in varying tones of the same non-colour, so the rooms change as the sun crosses them and not otherwise.
So you get the massing exactly and the detail not at all. The windows are set in the wall as openings rather than as assemblies. The interior plan does not pretend to be the plan that was there. A photograph of these houses at a distance is a photograph of the lost houses. A photograph from ten feet away is a photograph of 2014. The building is a memory of itself, rendered at low resolution, and it does not apologise for the resolution.
There is a version of this that is insufferable. Blur as a curatorial gesture, the architect's essay outrunning the architecture, the visitor obliged to have read something before the wall means anything. We are not going to pretend that risk is not present here. It is.
But hold it against the alternatives for a second, because the alternatives are worse.
The first alternative is the exact copy. Reproduce the 1925 detail, down to the window sections and the ironmongery, and hand a visitor a building that lies about its own date. That was the choice made at the Barcelona Pavilion, which was rebuilt in 1986 and which everybody now photographs and measures and teaches as though it were the 1929 building. We wrote about that survey here a few days ago and came away thinking the drawing had outlived the building, which is true and also a little cold. The copy is a legitimate decision. It costs you the ability to tell the truth about when anything happened.
The second alternative is the new building that has nothing to do with the old one, dropped on the footprint, doing its own thing at full volume next to a set of houses it is supposed to be completing. Everybody has seen this one. Usually it is glass.
The third is the worst and the most common: leave the gap. Grass over it. Put up a sign.
What Bruno Fioretti Marquez did instead was to separate the information into layers and then decide, out loud, which layers survive. Proportion survives. Position survives. Volume and interval survive, because those are what the estate needs in order to read as an estate at all. Material, detail, joinery, hardware and colour do not survive, because they are gone, and the honest way to represent a thing that is gone is not to fabricate a convincing version of it.
That is a usable rule. We would state it as: reproduce the dimension, not the ornament. On a renovation, the measurements of a room and the rhythm of its openings are load-bearing information, and they are usually the only information that actually matters to how the room feels. The bead on the architrave is a story about a workshop that no longer exists. You can have the bead machined, and it will be correct, and it will be a fake. Or you can hold the dimension, build the new work the way this century builds, and let the joint say what year it is.
There is one more thing here, and it is the part that keeps the project from being merely tasteful.
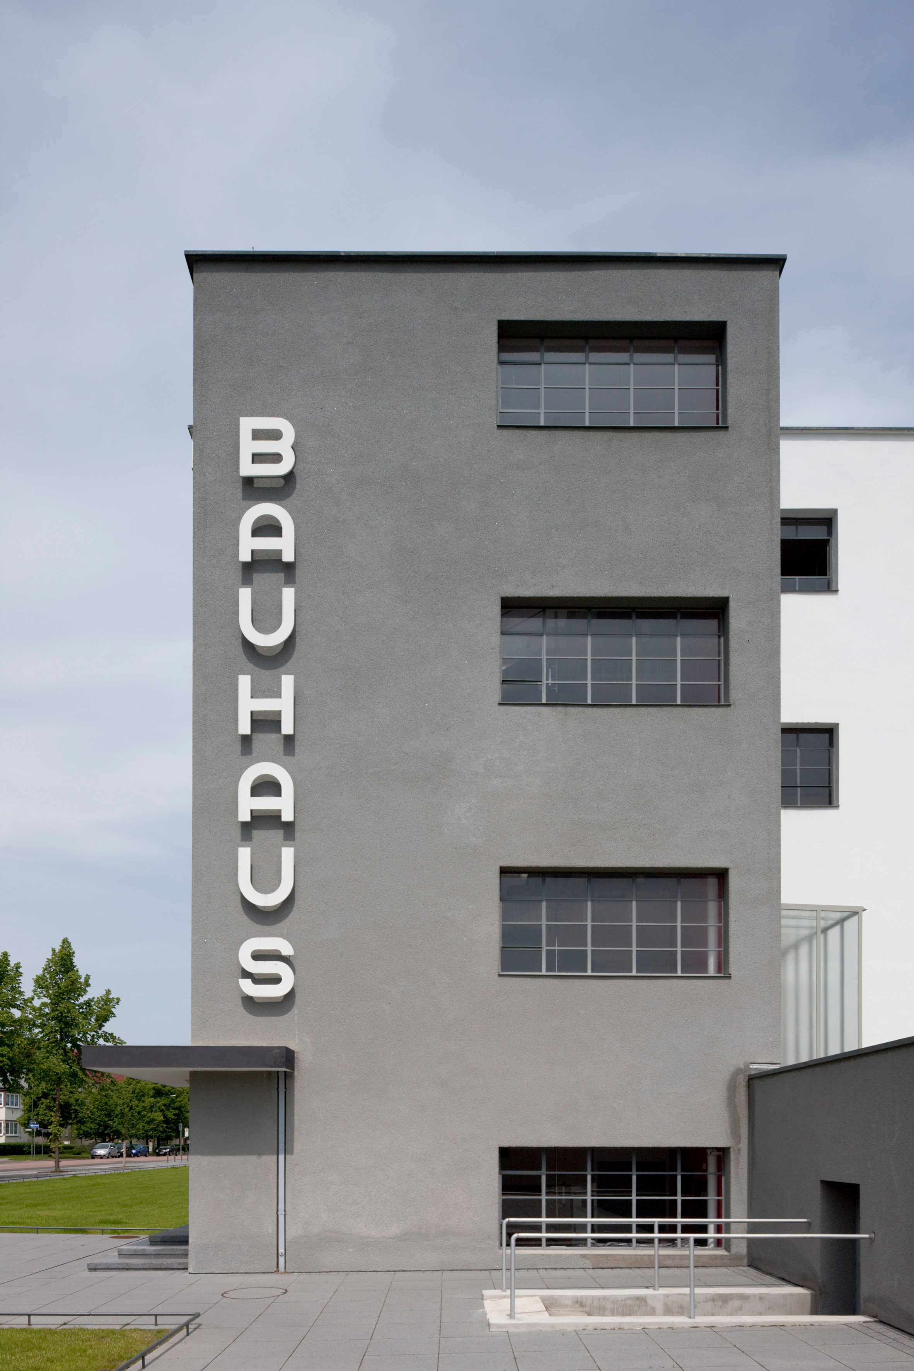
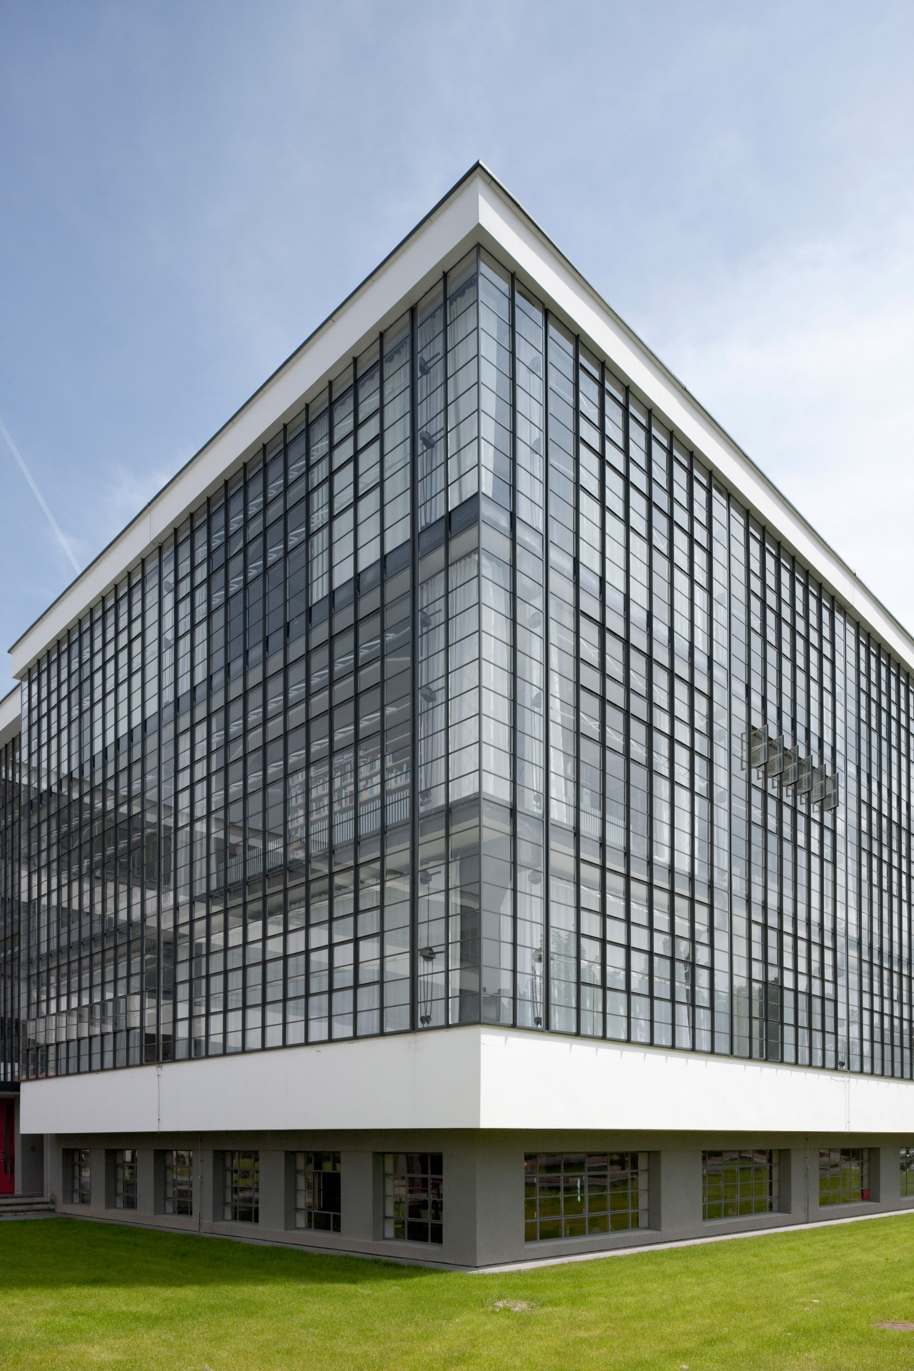
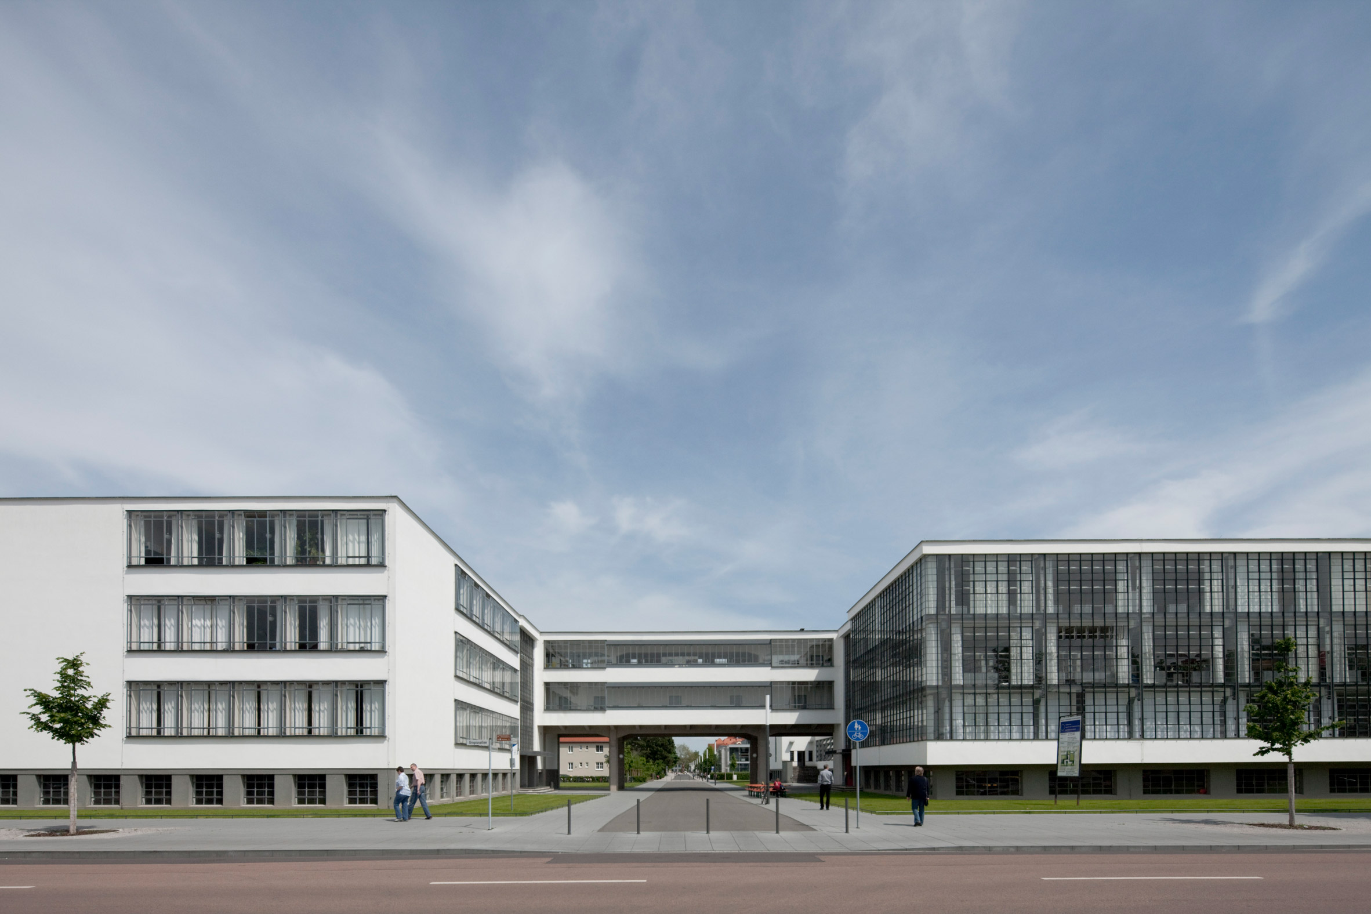
Dezeen's account of the Bauhaus building itself, three hundred metres away, notes that Gropius built it in reinforced concrete and brick, with large expanses of glazing and flat roofs surfaced in asphalt tiles you could walk on, and that the school was pushing "the evolving relationship between art and industry" through every workshop it ran. The Bauhaus argument was never about a look. It was about using the means of production that were actually available, rather than the ones a previous century had left lying around.

Which means that the most Bauhaus thing about the new Master Houses is that they were built with 2014 concrete and 2014 methods, by people who declined to hand-carve a 1925 detail for sentimental reasons. The replacements are faithful to the school's method precisely by being unfaithful to its surfaces. Gropius would have understood the trade. He spent his career making that trade.
The houses are back. They are the wrong houses, on purpose, at the right size. Somebody had to decide what was worth keeping, and they decided in public, and you can stand in front of the result and disagree with them. That is more than most reconstructions give you.
Sources & Credits
- Rosie Flanagan, "Walter Gropius' Master Houses Reinterpreted At The Bauhaus In Dessau", IGNANT, 6 February 2019. https://www.ignant.com/2019/02/06/walter-gropius-master-houses-reinterpreted-at-the-bauhaus-in-dessau/
- Alyn Griffiths, "Walter Gropius designed school in Dessau to reflect the Bauhaus values", Dezeen, 5 November 2018. https://www.dezeen.com/2018/11/05/bauhaus-dessau-school-building-walter-gropius-germany-architecture/
- Project: Neue Meisterhäuser Bauhaus Dessau, Bruno Fioretti Marquez, 2014.
- Photography: Christoph Rokitta, via IGNANT (hero). Photography: Tadashi Okochi, via Dezeen (Bauhaus Dessau school building).
- The Barcelona Pavilion survey referenced above was covered in our own post "The Copy Measured True", 13 September 2026.