Twenty-Two Years to Say No
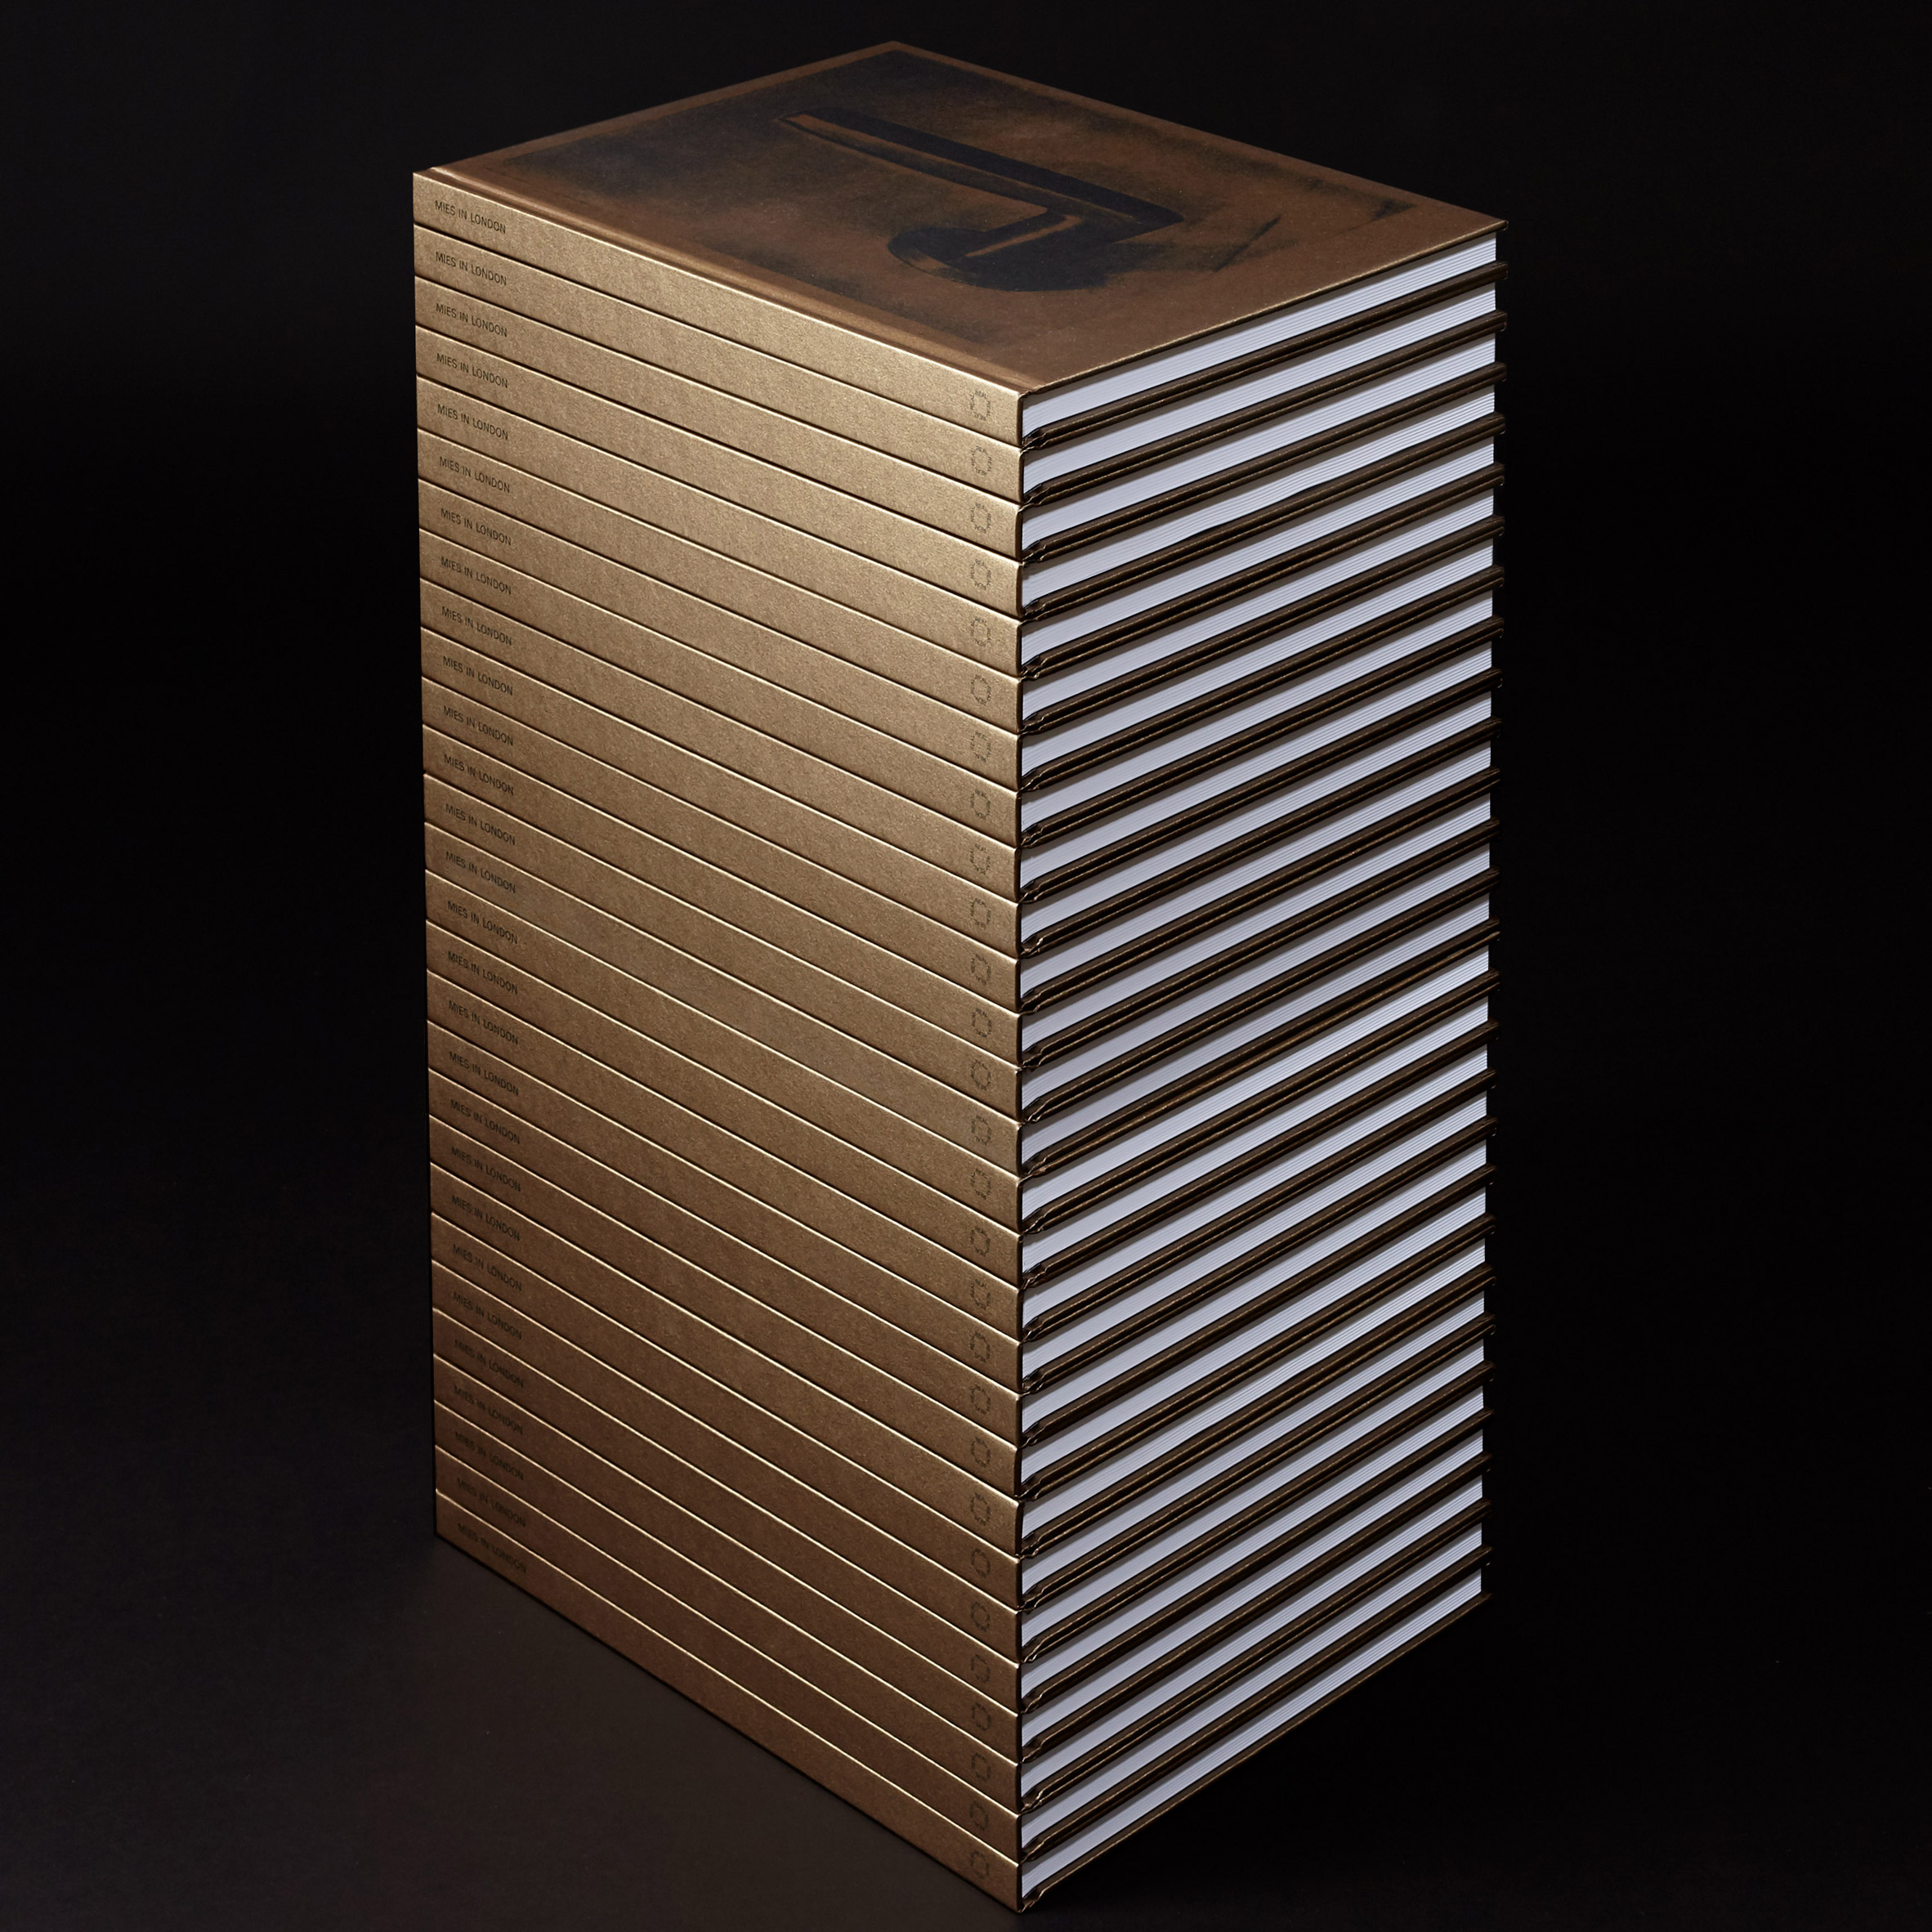
A building takes about three years. A refusal took twenty-two.
Mies van der Rohe was commissioned in 1962 to design an office block for the City of London, a nineteen-storey tower in amber glass standing on a new public square at Mansion House. It would have been his only building in the United Kingdom. It was fought by a campaign against it and finally dropped in 1984, which is reported plainly in Dezeen's write-up of Mies in London, the book REAL put together out of what is left (Dezeen). Mies died in 1969. So for the last fifteen years of that fight, the person whose name was on the drawings was not available for comment, could not revise anything, could not go to a hearing, could not be charming at a lunch, and could not defend a single decision he had made. The scheme spent most of its life being argued about by people the architect never met, using a set of drawings that could not answer back.
That is not a tragedy. That is just what happens to a proposal. It is worth saying out loud because our whole industry is organised around pretending otherwise.
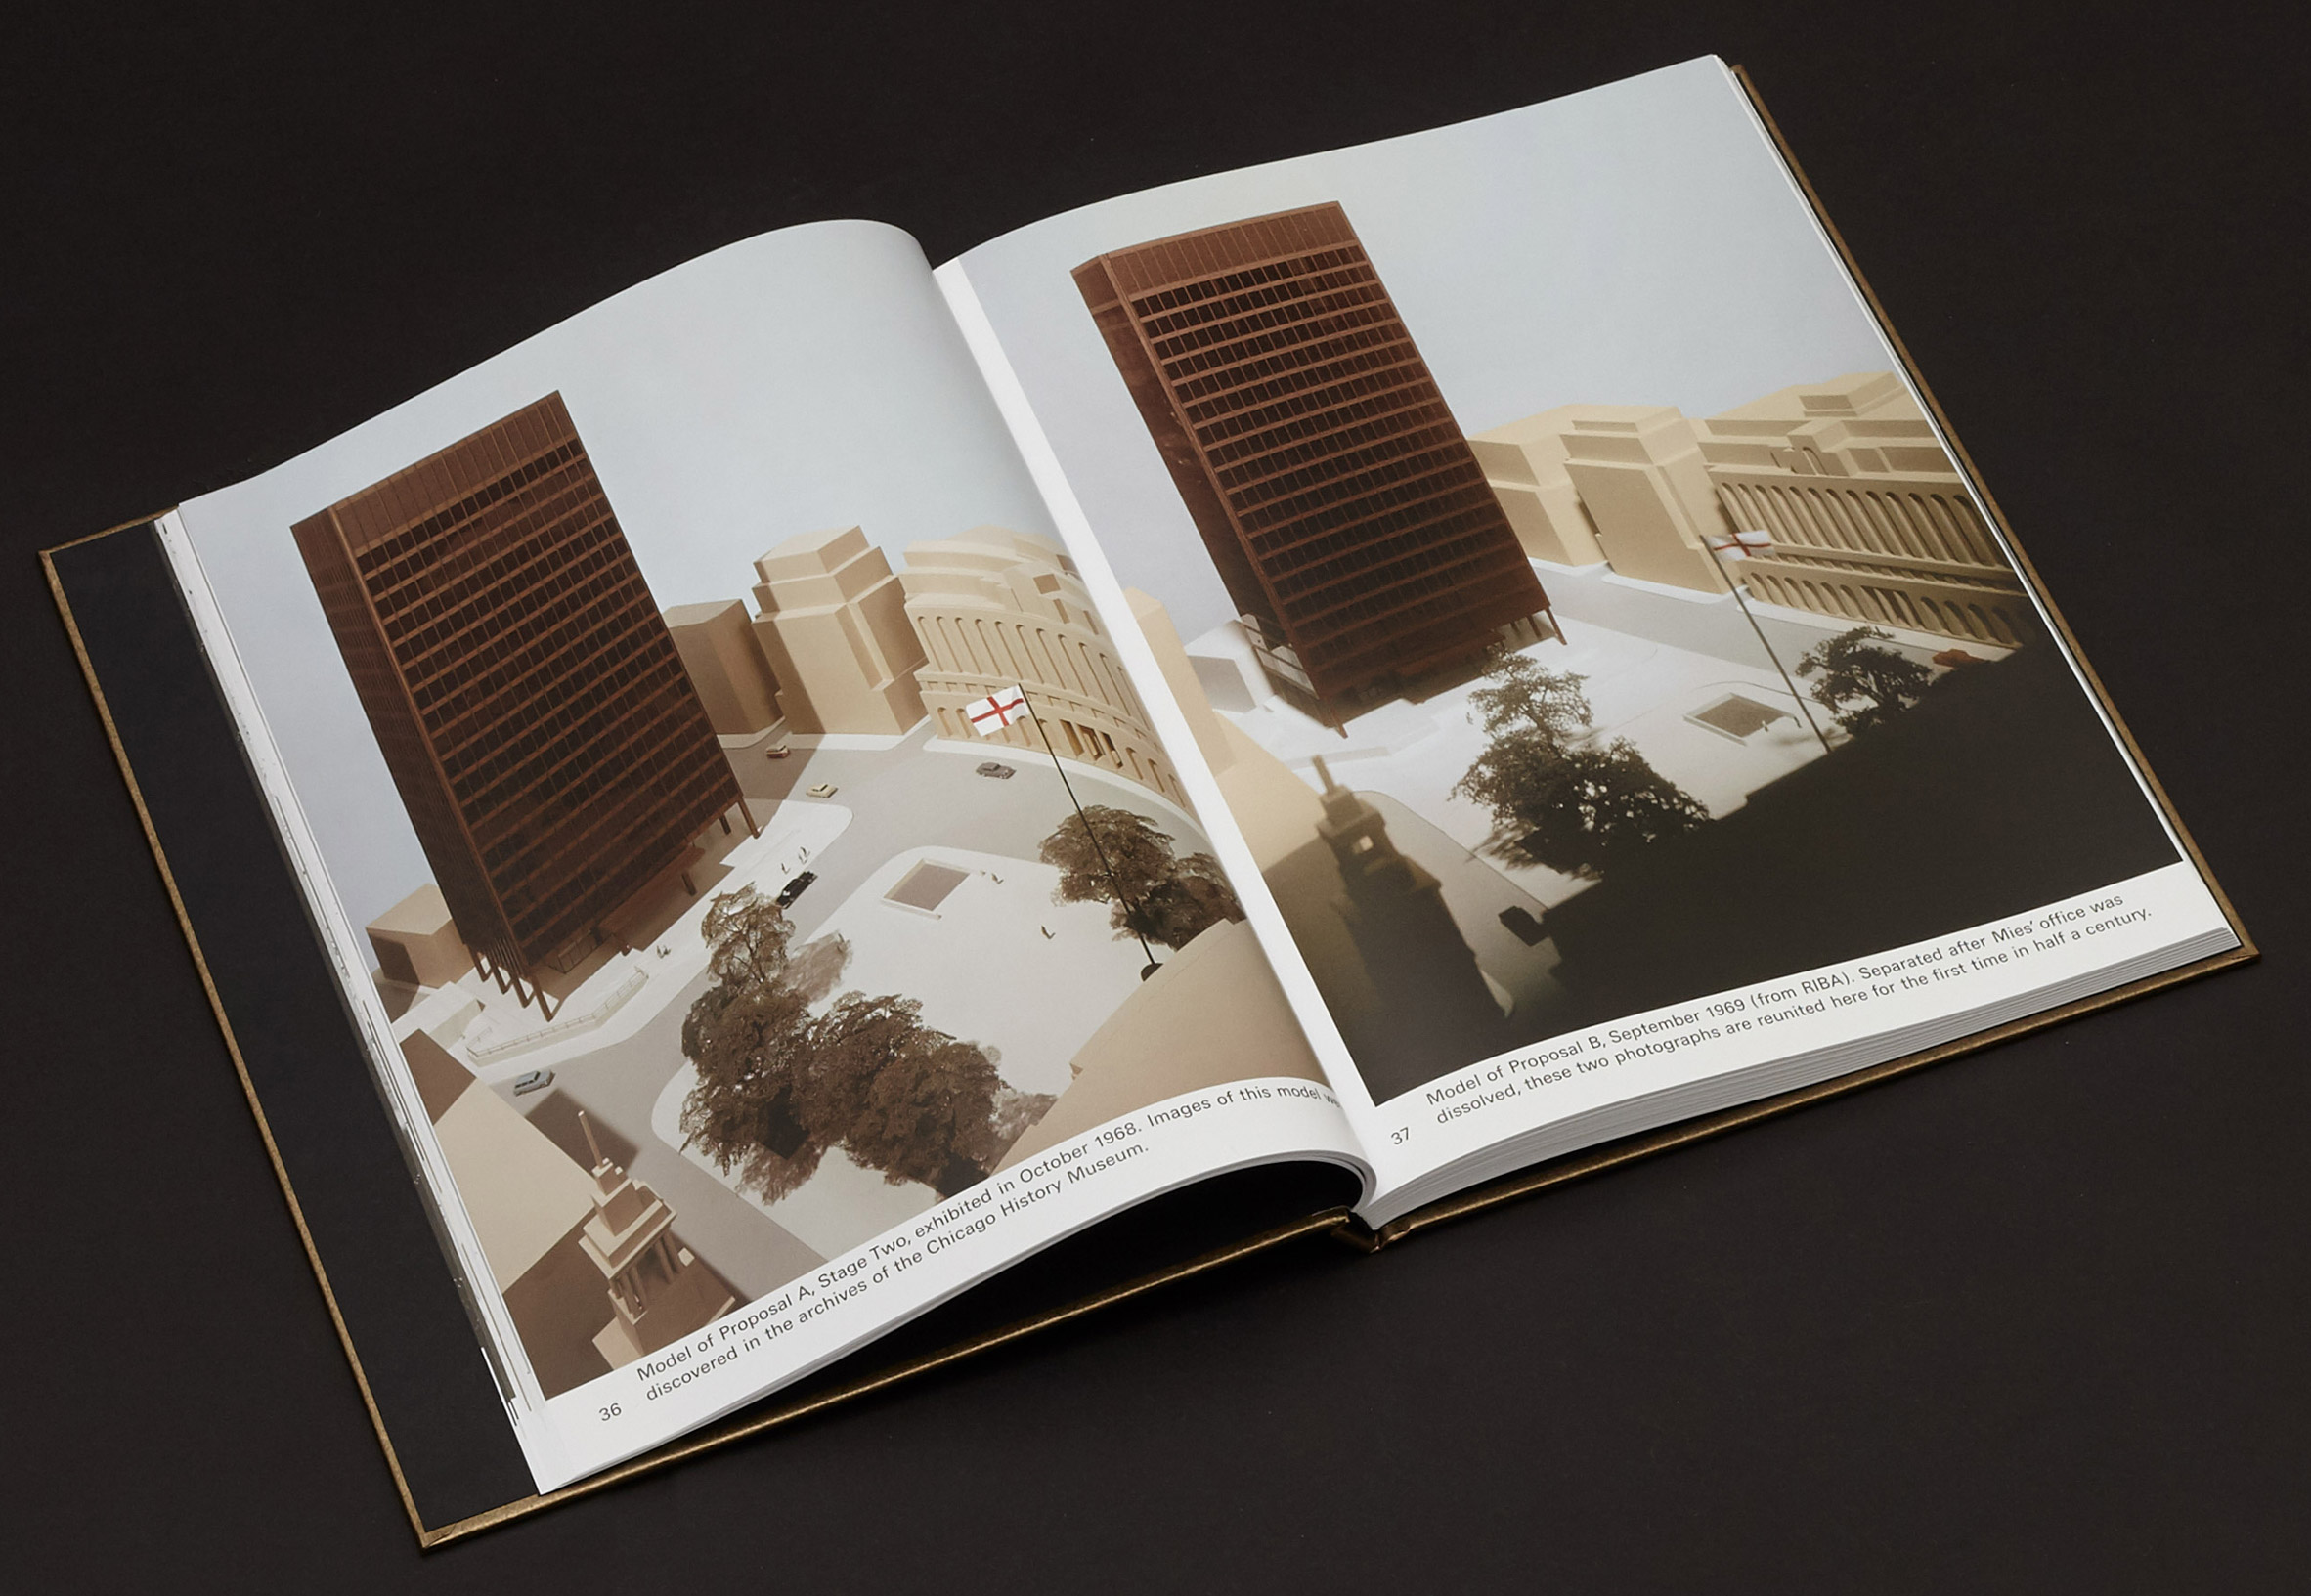
The book is a hundred and sixty pages, hardback, published by REAL, the Real Estate Architecture Laboratory founded by Jack Self. What is in it, per Dezeen, is drawings, model photographs, collages, and letters written by the architect, gathered from RIBA and the Canadian Centre for Architecture and Drawing Matter and out of private collections, laid out at full page with short descriptions. That is the whole inventory of a twenty-two year effort. Paper, a few models that got photographed, and correspondence.
Now look at the order of that list again, because it is the wrong way round.
We treat the drawings as the work. We frame them and we sell them and we put them in the archive first, and when a practice dies its drawings are what gets accessioned. But anyone who has run a job knows the drawings are the smallest part of the effort and by far the easiest part to redo. The letters are the job. The letters are where the developer is talked into the taller version, where the engineer is told what the glass line has to do, where the fabricator is asked whether the mullion can be drawn that thin and comes back saying not for that money, where the planning officer is answered, where the whole slow argument gets made. A drawing records a decision. A letter records how the decision survived contact with other people, which is the only place a building actually gets made or lost.
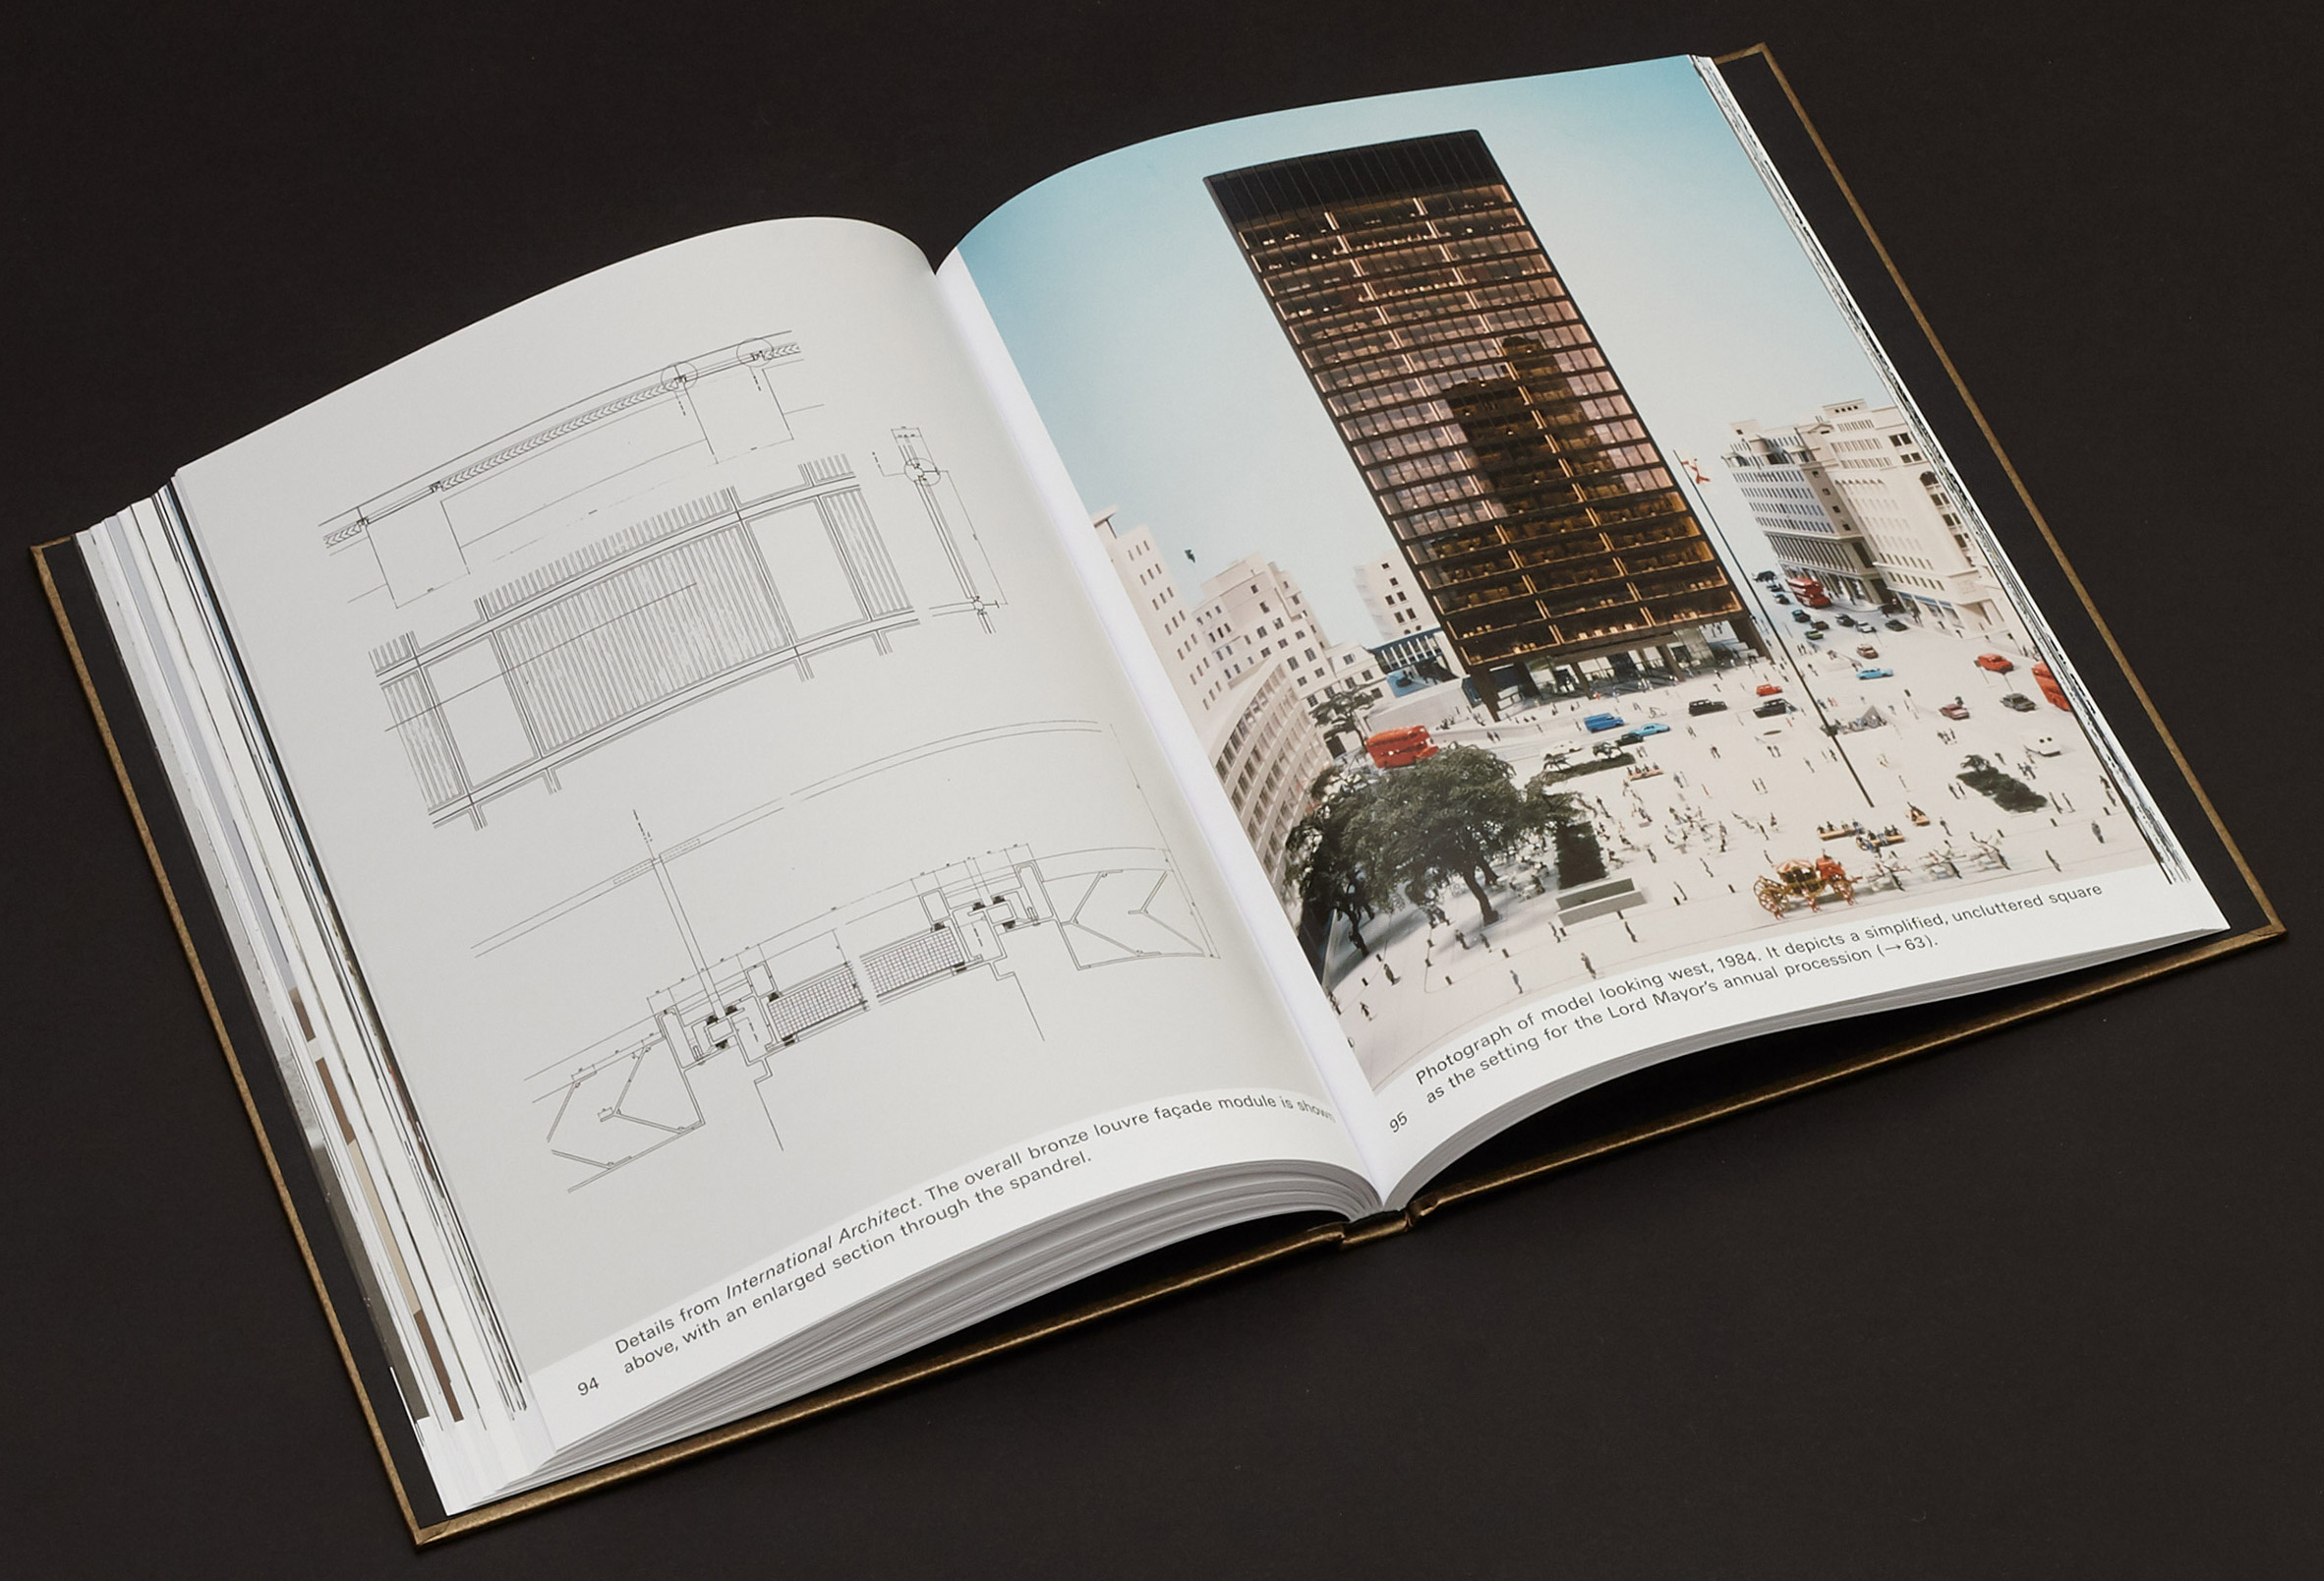
We know how this ends when it goes the other way, too. Nothing was built at Mansion House Square for a very long time, and then eventually something was, and it was James Stirling's No 1 Poultry, which the same city spent its own decade arguing about and has since listed. London did not refuse a building in 1984. It refused a proposition about what a City street was supposed to be, and then took another fifteen years to be talked into a different one.
And 1984 is the right year for it. That was the season when the public argument turned all the way over, when the tower stopped being the future and became the thing your local paper was against, when the same postwar concrete and glass that had been the plain solution to a housing shortage got recategorised as an insult somebody had done to you. Two years later, plenty of buildings from exactly that lineage were being condemned by people who had never been inside one. Mies had the bad luck to be dead for the part of the century where being alive would have mattered.
So what does a practice take from a project that does not exist.
Here is ours, and it is not romantic. The unbuilt work is where architects keep their reputation safe. A tower that was never built cannot leak at the parapet, cannot cook the west offices at four in the afternoon, cannot have its lobby refitted in 1997 by somebody with a budget and an opinion, cannot be too dark on the second floor. It stays exactly as good as its best drawing, forever, because nobody ever had to use it. That is a real and permanent advantage that the built work does not get, and it is why the unbuilt schemes in every monograph photograph so well.
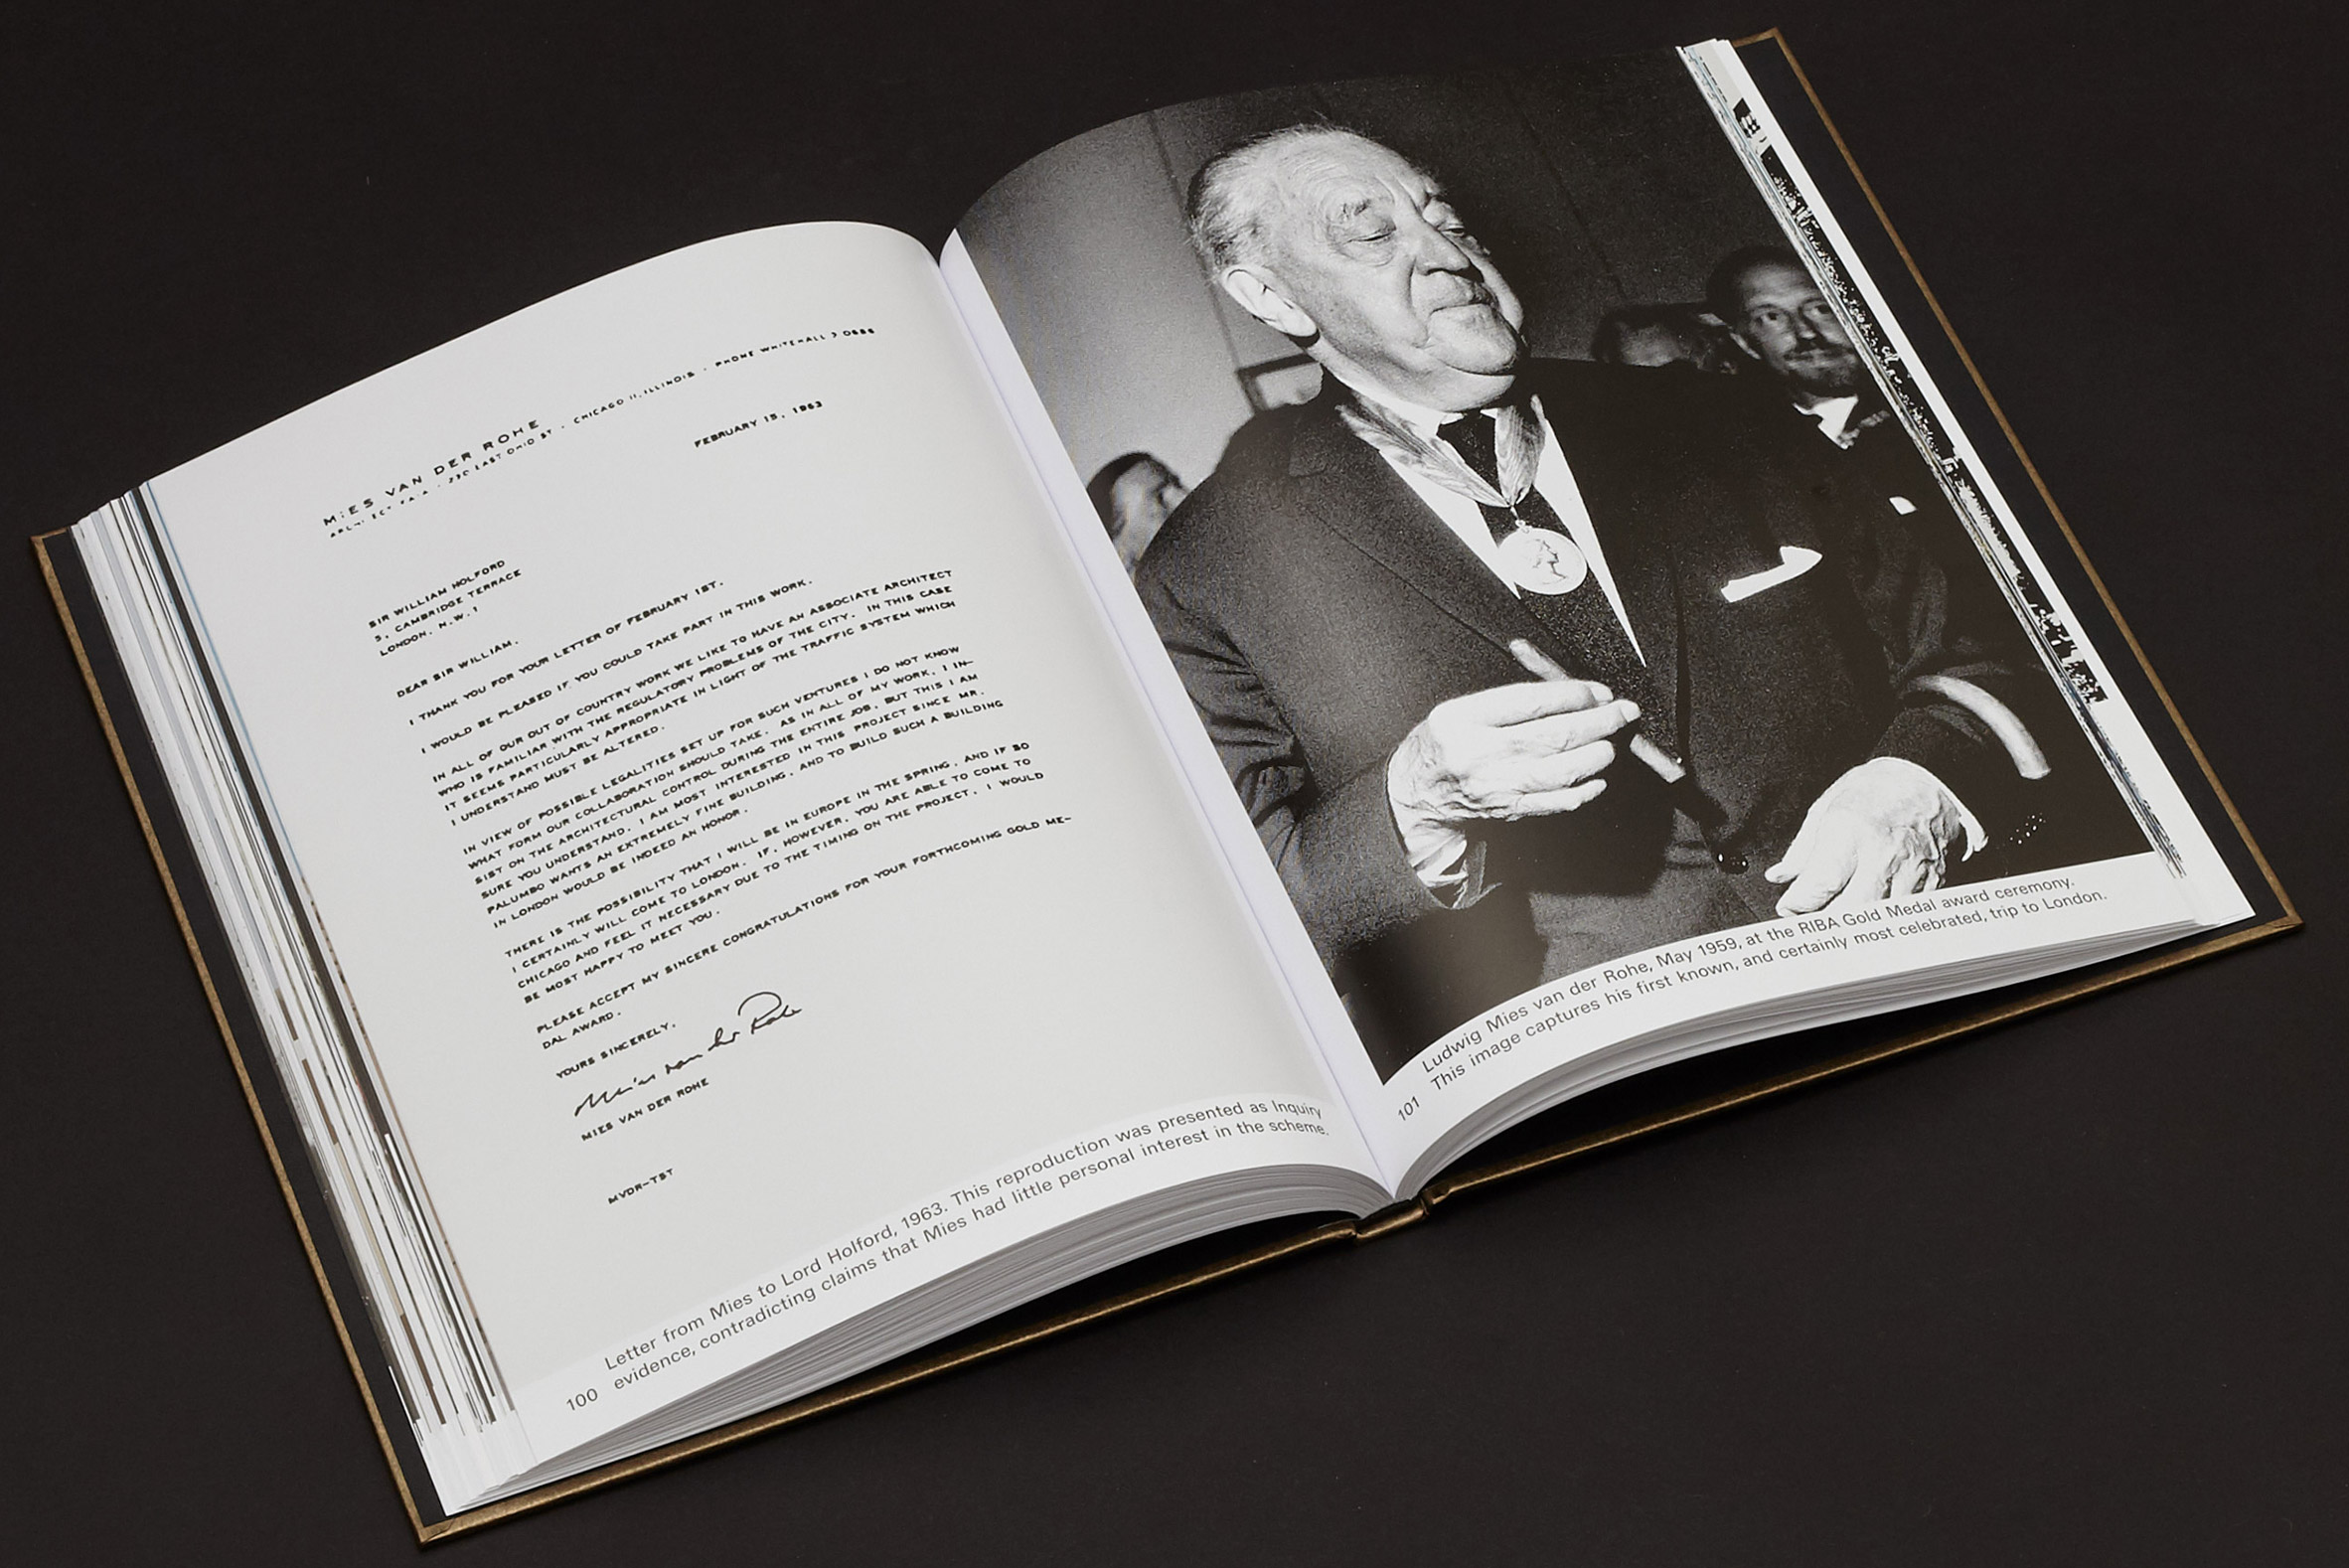
Which means the honest way to read this book is not as a lost masterpiece. It is as a file. The most useful thing a young practice could do with a hundred and sixty pages of Mies's paperwork is not to admire the amber glass. It is to notice that the great man's archive is mostly him writing to people, patiently, for years, about a thing that never happened, and that this is the ordinary texture of the work rather than a sad exception to it.
Every office has a drawer of these. The competition that went to somebody else. The client who sold the site. The scheme that priced at forty percent over and died in a meeting that lasted eleven minutes. You do not get to count those as buildings. You do get to count them as practice, and the correspondence in that drawer will tell you more about how you actually work than anything you have built.
Keep the letters. Nobody photographs the letters.
Sources & Credits
- Eleanor Gibson, "Competition: win a book exploring Mies van der Rohe's unrealised Mansion House Square," Dezeen, 23 May 2018. All facts about the scheme's 1962 commission, its nineteen storeys and amber glass, its 1984 abandonment, and the contents and publisher of Mies in London are drawn from this piece.
- Mies in London, published by REAL (Real Estate Architecture Laboratory), founded by Jack Self. Archival material sourced by REAL from RIBA, the Canadian Centre for Architecture, Drawing Matter and private collections.
- Photography: Dezeen, via Dezeen.
- Mies van der Rohe's death in 1969 and the later construction of James Stirling's No 1 Poultry on the site are matters of public record and are not drawn from the Dezeen piece.