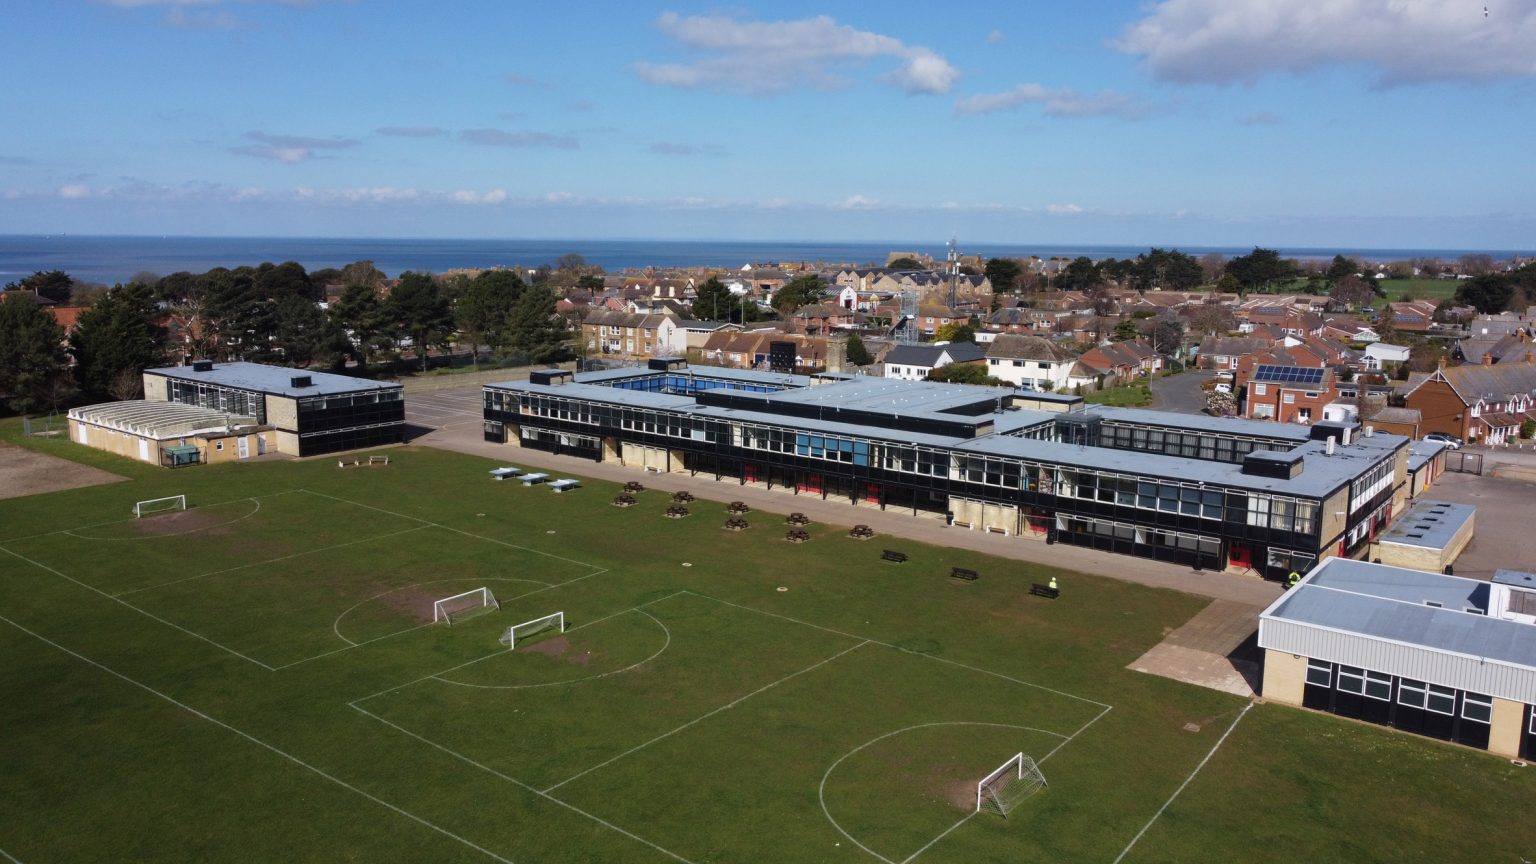
Alison and Peter Smithson were twenty six and twenty one when they won the competition for a secondary school on the Norfolk coast, which is young enough that somebody should have stopped them, and old enough that they knew what they were doing. They put up a rectilinear frame of concrete and steel, they filled it in with brick, they ran the water and the heat and the wiring where anybody standing in the corridor could see all of it, and then they declined to cover any of it up. Jestico + Whiles, who now have the job of repairing the thing, note on their project page that construction started in 1951, in the middle of the postwar school building push that followed the Education Act of 1944, when materials were short and prefabrication was less a position than the only arithmetic available. It opened in 1954. People have argued about it ever since, mostly about whether the Smithsons were right, and almost never about what the building actually did.
It was the first building put up in the New Brutalist style, which the Smithsons were in the process of inventing and naming. The idea, borrowed in part from Mies and then pushed somewhere Mies would not have gone, was that materials should be used as found and structure should be legible. Not expressed. Not celebrated. Legible, the way a sentence is legible.
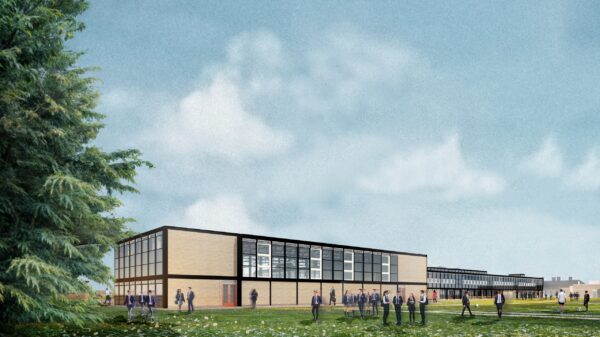
Now Dezeen reports that Jestico + Whiles have consent to refurbish it: new facade glazing, insulation, an all-electric heating system, 2,750 square metres of photovoltaic array, the removal of decades of infill the practice calls "unsympathetic additions," and the reopening of roof lights somebody had covered over. Construction begins this year. The school is meant to reopen in 2028. Ben Marston, the director leading it, told Dezeen that the project "aims to save this highly significant building before it is too late."
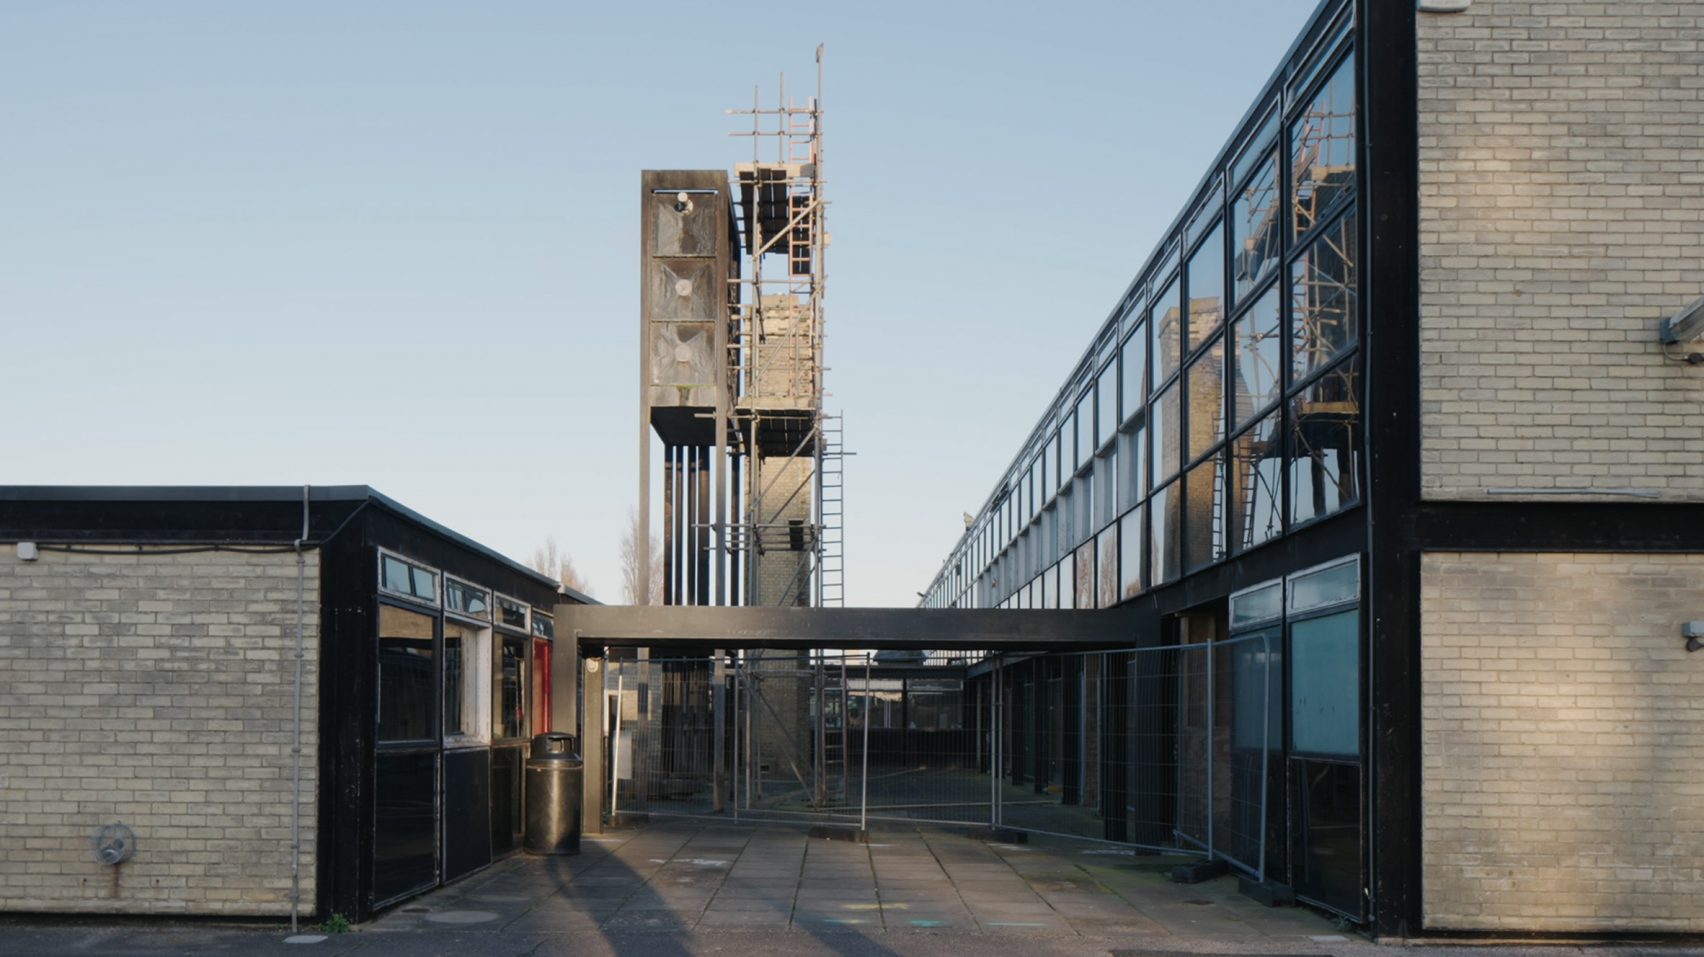
Here is the part everyone enjoys too much. The building did not work. It was cold, it ran with condensation, sound carried through it like a rumour, and the glass broke. Jestico + Whiles are plain about the mechanism on their own project page: thermal movement cracked a great many of the fixed panes, which left whole rooms unusable. By the late 1960s the critic Martin Pawley had filed the verdict that still gets quoted, that the building led "a Dorian Gray existence," eternally youthful in the architectural press and ageing horribly out on the Norfolk coast. Dan Cruickshank called it a poetic essay in space and form and also "something of a practical and functional nightmare." Both men were right and neither was being unkind.
But read the failure again, because it is being described backwards. A building made of a steel frame and a very large amount of fixed glass, in a place with real sun and real February, is a building in which two materials expand at different rates and refuse to agree. Something has to absorb that disagreement. In a conventional wall the movement goes into a joint, a gasket, a cavity, some slack that somebody hid on purpose. At Hunstanton nothing was hidden, so the movement went into the only thing with no give in it, and the glass told the truth about thermal movement by breaking.
That is not a building betraying its manifesto. That is a manifesto being honest on a longer timescale than its authors had in mind.
And this is where we think the profession has the whole thing upside down, because the exposure is not why Hunstanton is in trouble. The exposure is why Hunstanton is fixable. Arup are on the project team, and Arup were the structural engineers on the original building in the 1950s, and the reason a firm can come back to a building after seventy years and know where everything is, is that the Smithsons did not bury anything. There is no chase to open speculatively, and no service run somebody will discover behind a plasterboard return in week nine with the programme already sold. Legibility is maintainability. That is a claim about money and sequencing, not taste. Ask anyone who has tried to reach a gasket in a sealed unitised curtain wall from 2008, where the drawing says one thing and the installer did another.
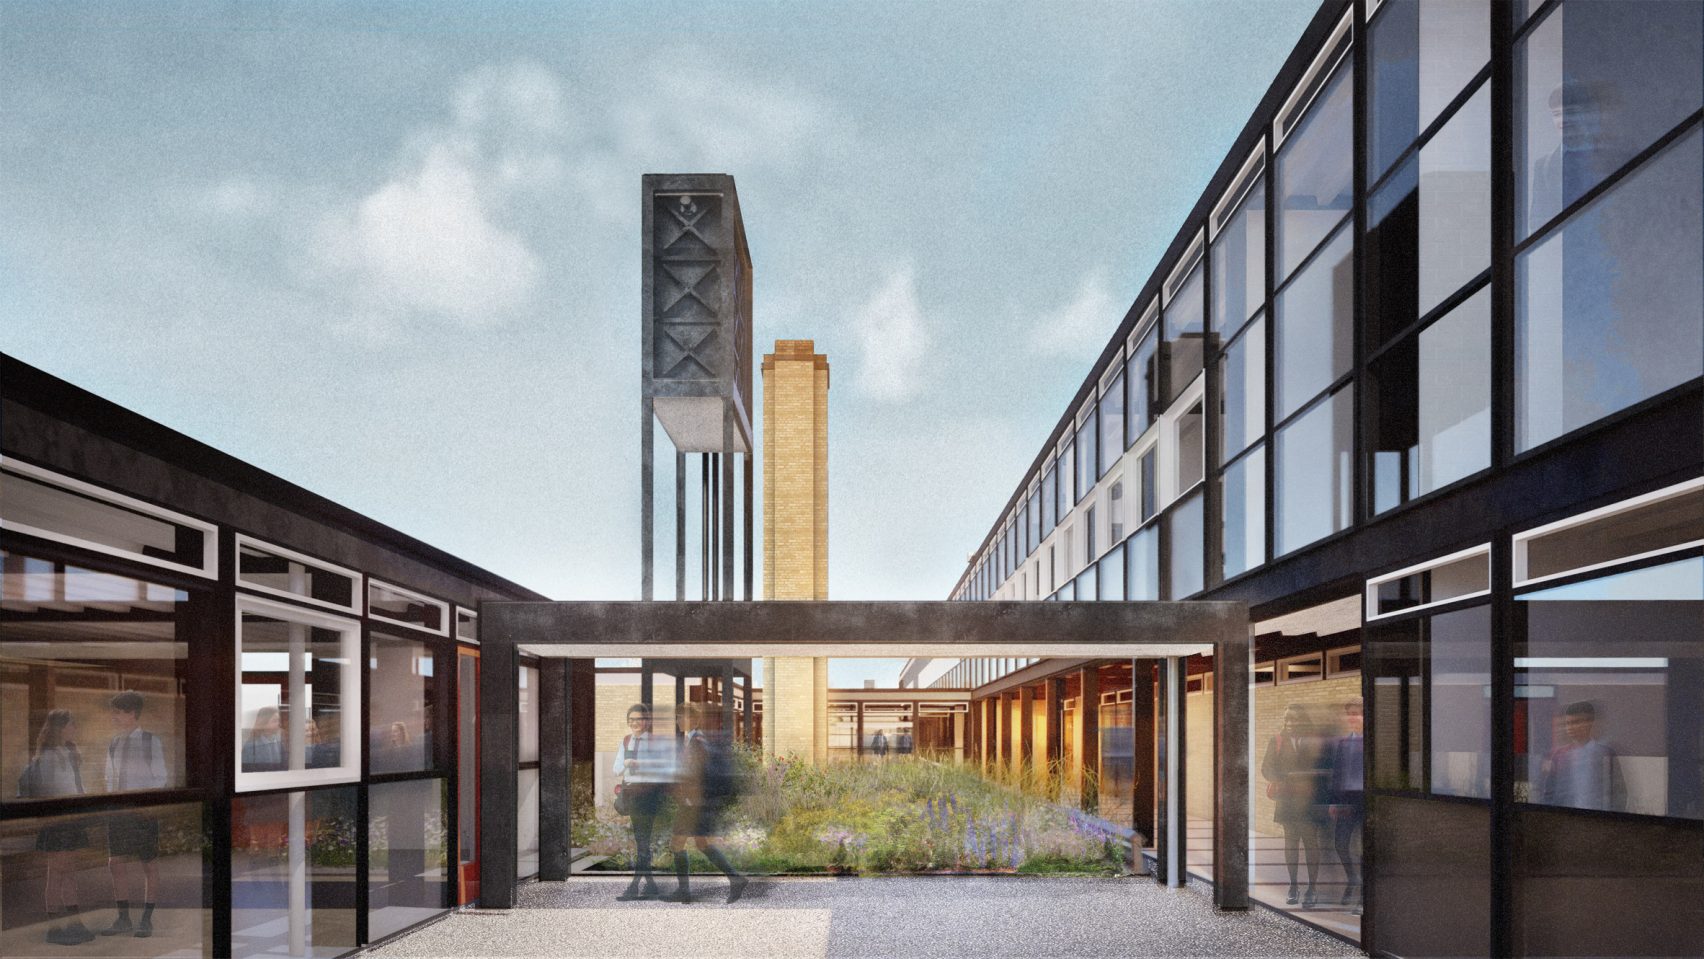
Marston quotes Peter Smithson saying the building had two lives. One was an everyday life of "teaching, children, noise, furniture, and chalk dust." The other was "pure space." It is a lovely distinction and it is also the whole problem, because the two lives were never separable: the one with the children in it is the one that was cold, and the one with the chalk dust in it is the one wearing a coat indoors. When a conservation statement says it is protecting the architectural vision, it tends to mean the second life. The first life is the one that does the breaking, and it is the one the Department for Education is actually paying for.
We should admit our own exposure here. We detail reveals and shadow gaps that depend on a sealant carrying a fifty year warranty inside a building we describe to clients as permanent, and we have specified assemblies whose weakest component is the one nobody will be able to reach. Hunstanton is not an accusation. It is a mirror with a date on it.
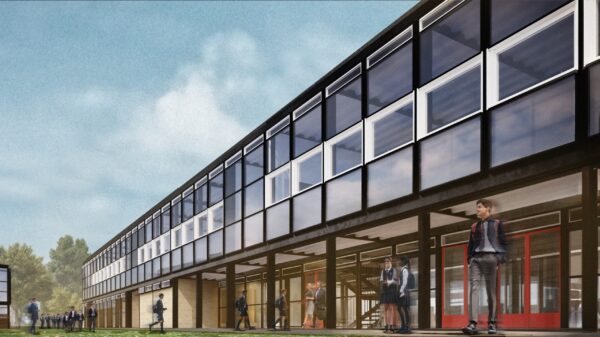
So they will insulate it, which is the one genuinely dishonest move in the package, since insulation works by hiding. They will glaze it properly, run it on electricity, and put 2,750 square metres of panel somewhere a 1954 drawing never imagined. Robin Hood Gardens, the Smithsons' other famous argument, came down in 2017, and a piece of it now sits in a museum store where nobody can be cold in it. Hunstanton gets the other ending. It keeps the children, and the chalk dust, and the noise, and it goes back to work for another seventy years.
And still it stands.
Sources & Credits
- Starr Charles, "Alison and Peter Smithson school to be refurbished 'before it is too late'", Dezeen, 25 September 2025. <https://www.dezeen.com/2025/09/25/smithsons-hunstanton-school-smithdon-refurbishment/>
- "Smithdon High School, Hunstanton", Jestico + Whiles project page (source of the Martin Pawley and Dan Cruickshank quotations, the 1951 construction start, the Education Act context, and Arup's original involvement). <https://www.jesticowhiles.com/project/smithdon-high-school-hunstanton/>
- Project team per both sources: Jestico + Whiles (lead designer), Arup (engineers), Purcell (conservation architects), DPP (planning), Bowmer + Kirkland (contractor), for the Department for Education School Rebuilding Programme.
- Photography and visualisations: Jestico + Whiles, via Dezeen, <https://www.dezeen.com/2025/09/25/smithsons-hunstanton-school-smithdon-refurbishment/>
- Photography and visualisations: Jestico + Whiles, <https://www.jesticowhiles.com/project/smithdon-high-school-hunstanton/>
No Common Projekts imagery appears in this post.